#322 - 405 Dundas Street

About This Home
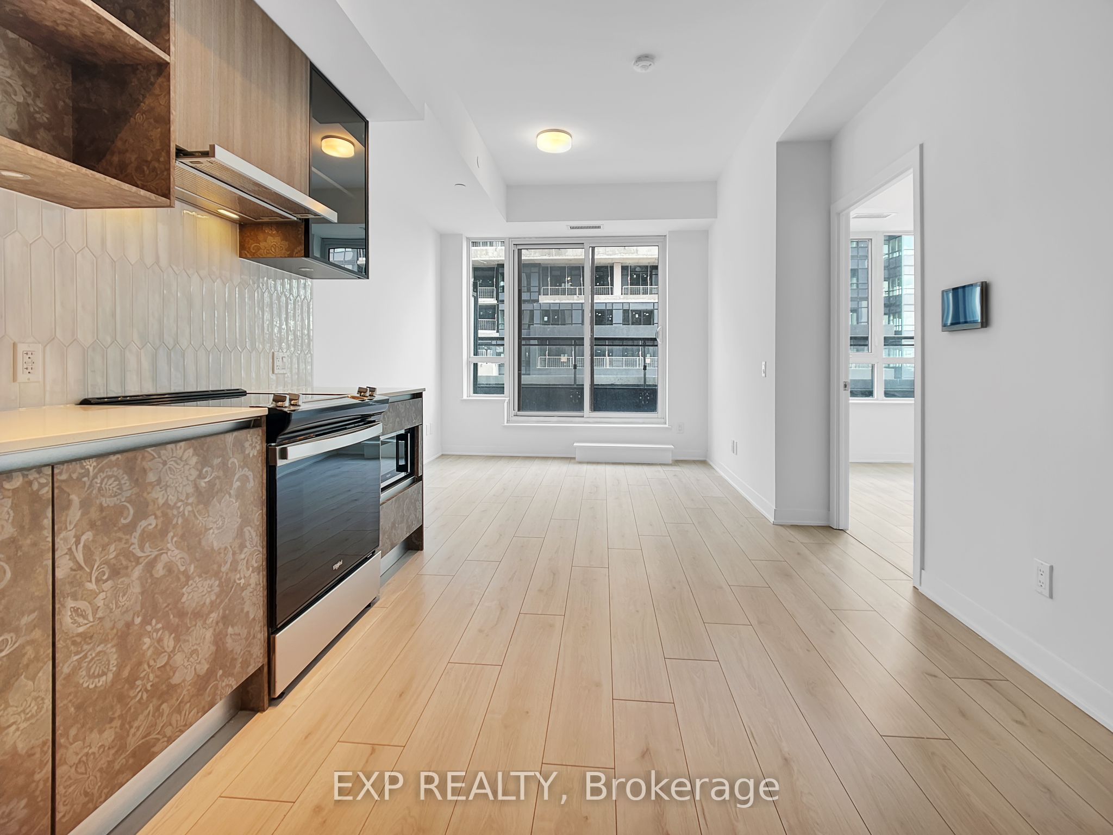
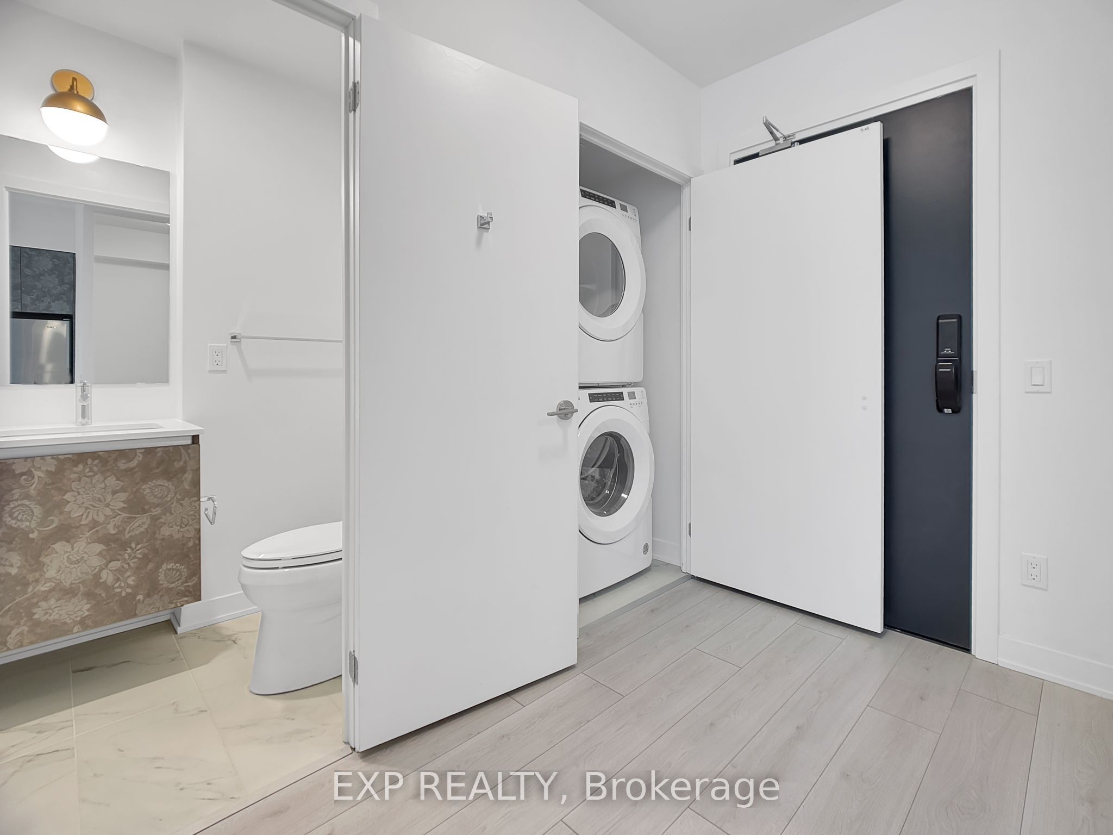
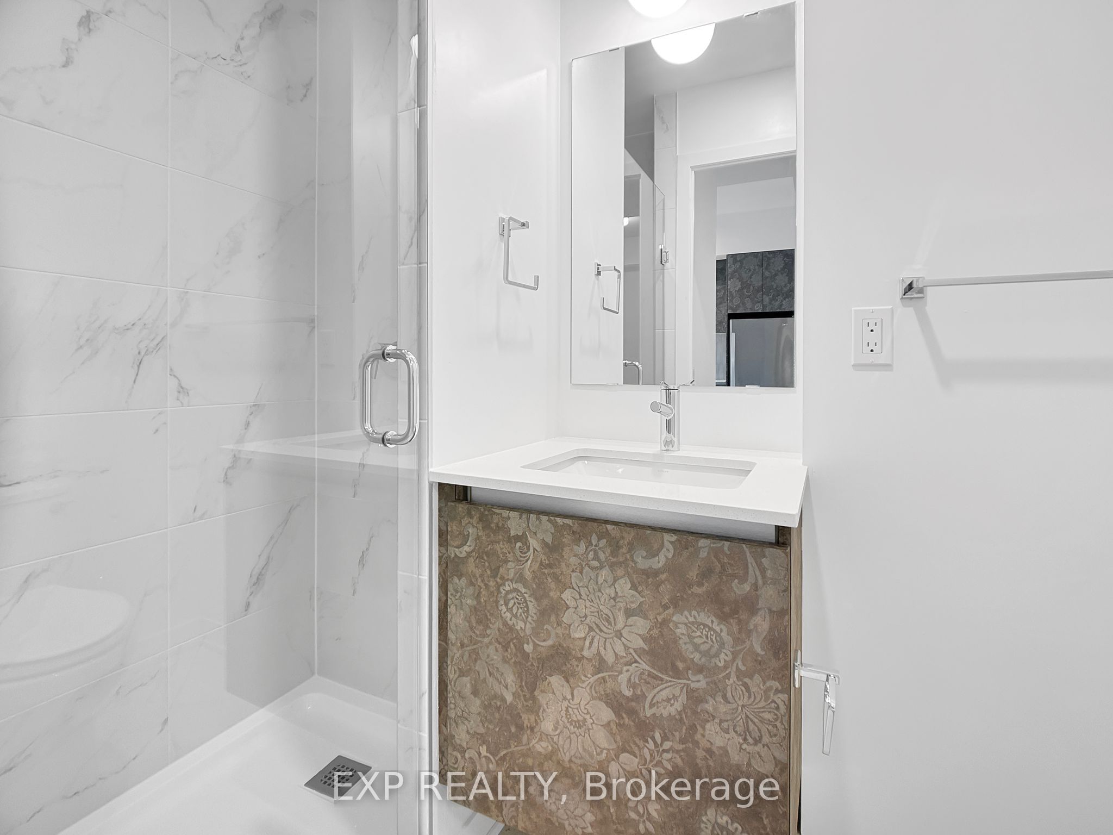
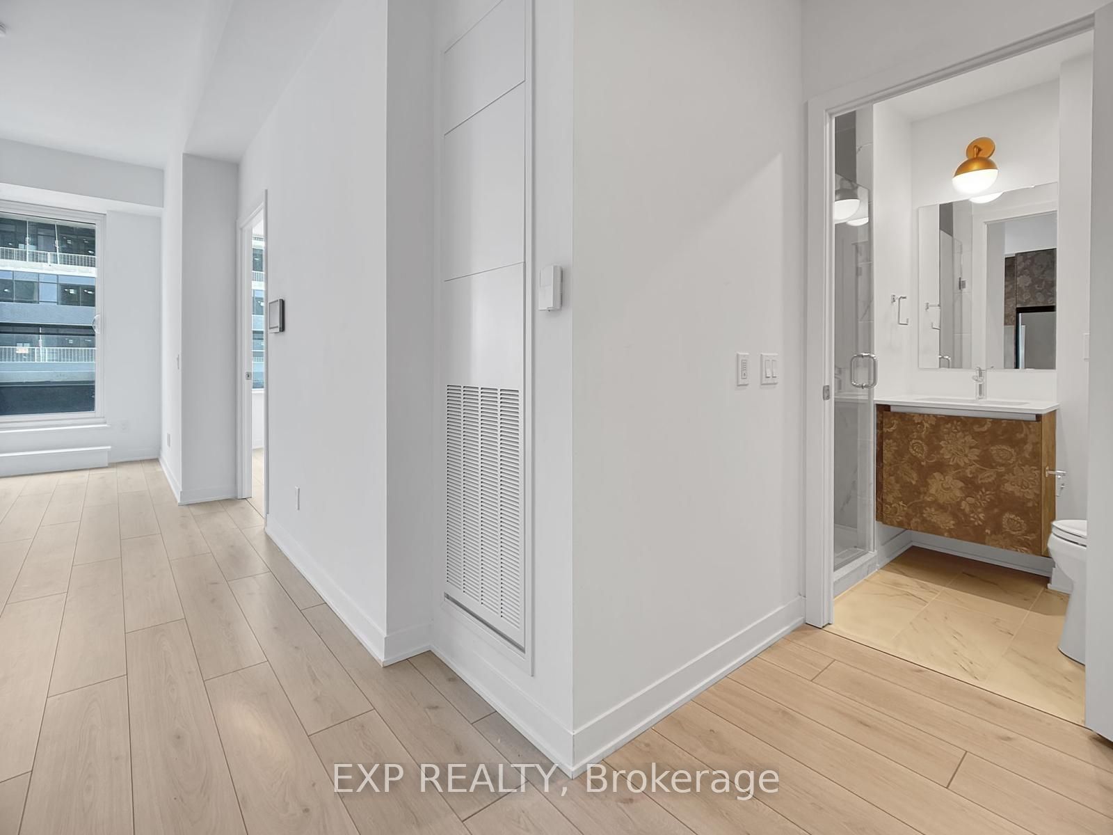
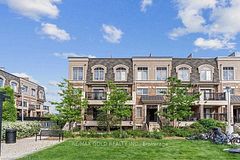
Luxury Boutique Condo in Oakville! 1 Bed + Den, 2 Bath! Stunning new boutique condo with high-end European finishes and a massive private terrace. This spacious 1-bedroom + den features an open-concept layout, a primary bedroom with a 4-piece ensuite, and a versatile den that can be used as a second bedroom or office with its own 3-piece bath.Prime location near Oakville Hospital, top schools, shopping, dining, community centres, highways, and GO Transit. Dont miss this incredible opportunity!
Property Information
Building Details
Features & Amenities
Financials & Fees
Inclusions & Exclusions
Parking,Building Maintenance,Central Air Conditioning, Internet
Location
Similar Properties
View More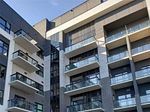

Source: Toronto Regional Real Estate Board (TRREB), via PropTx Innovations Inc.
The data relating to real estate on this website comes in part from the MLS® data feed of PropTx Innovations Inc. The information is deemed reliable but is not guaranteed accurate by PropTx.
The information provided herein must only be used by consumers that have a bona fide interest in the purchase, sale or lease of real estate and may not be used for any commercial purpose or any other purpose.
© 2026 PropTx Innovations Inc. All rights reserved. MLS®, REALTOR® and the associated logos are owned or controlled by The Canadian Real Estate Association (CREA).