17 Carole Street
About This Home
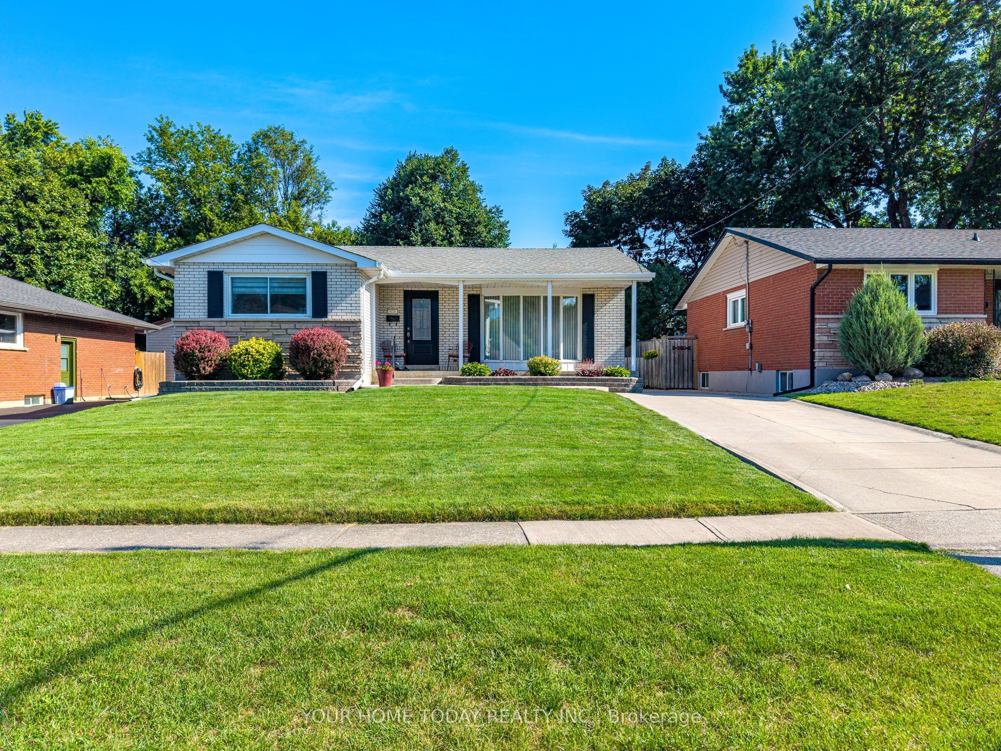
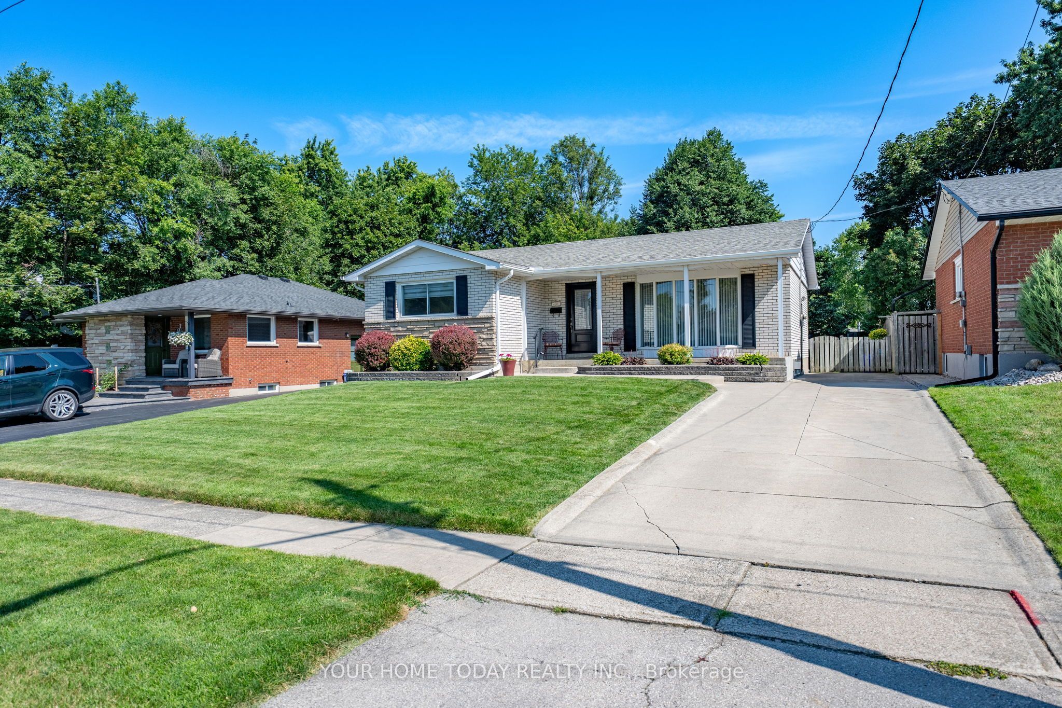
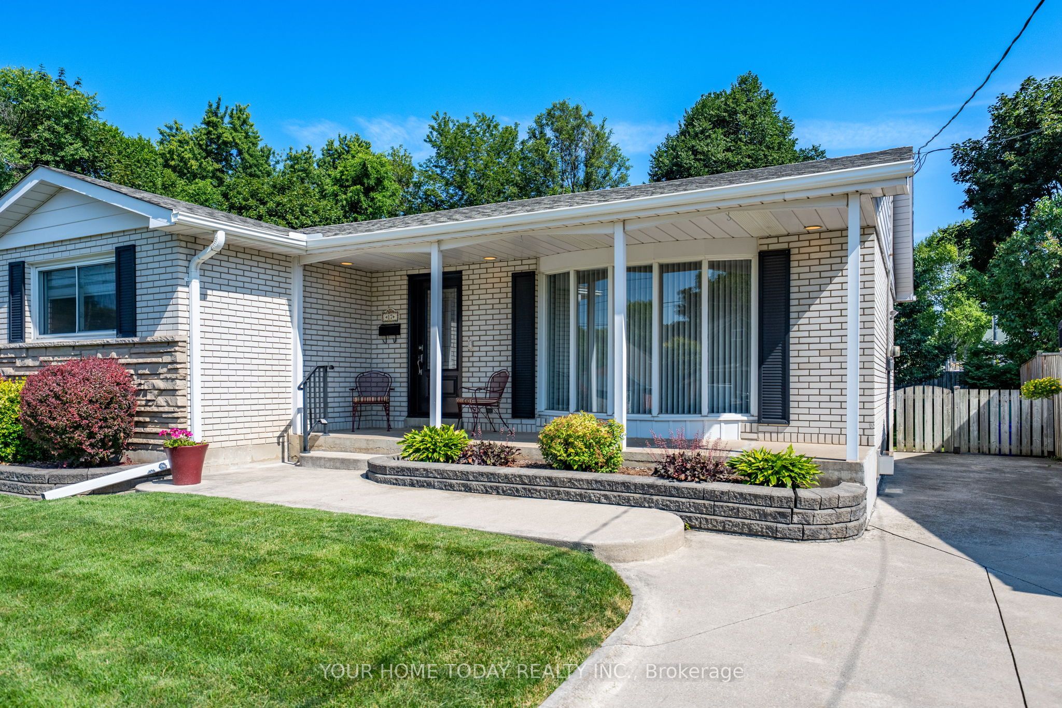
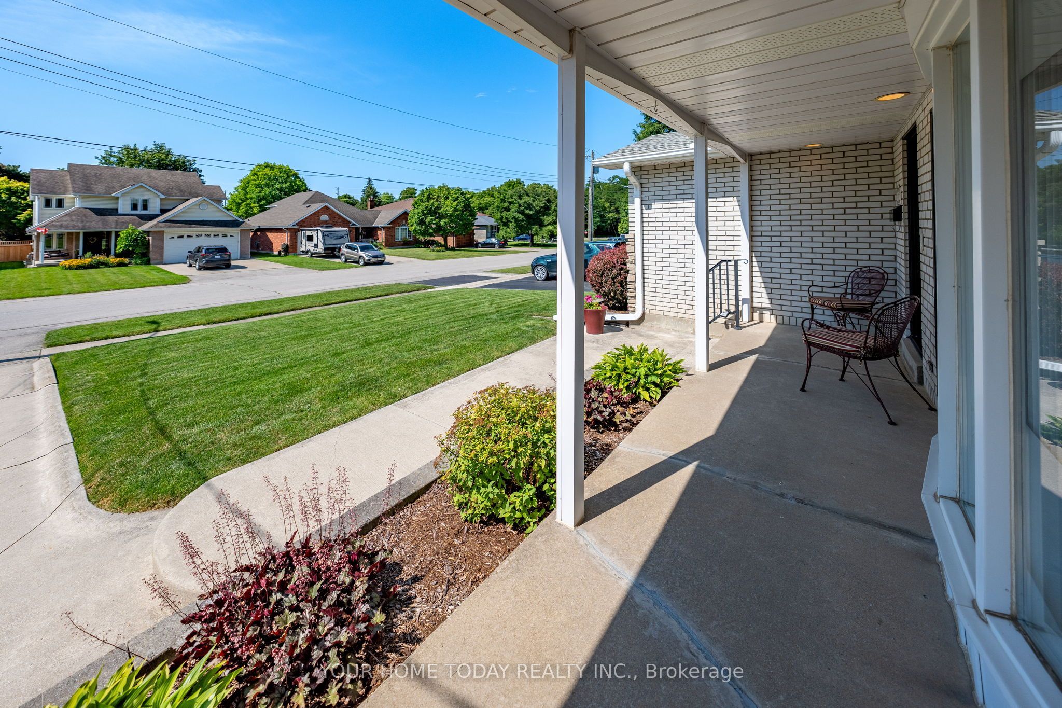
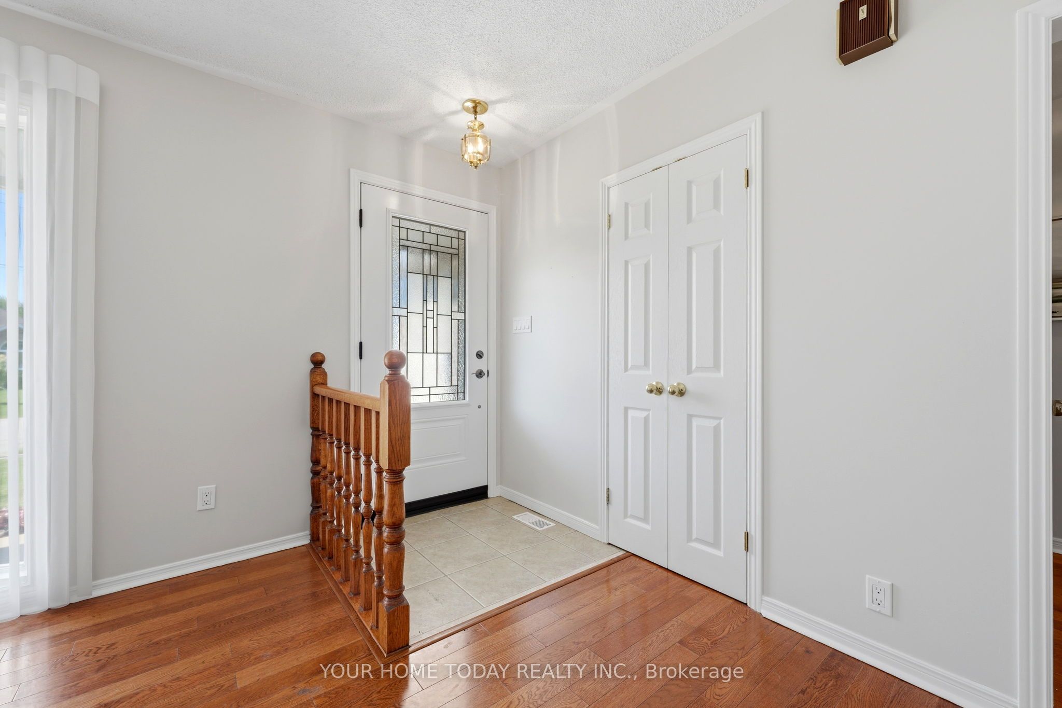
Pride of Ownership - Superb Location - In-Law Potential! Meticulously maintained by its original owner, this much-loved 3+1 bedroom, 2-bathroom bungalow reflects years of care, pride and attention to detail. Superb curb appeal begins with a concrete driveway and coordinating walkway leading to an inviting covered porch. Inside, tasteful flooring and neutral décor create a warm and welcoming atmosphere. The sun-filled living room provides a comfortable setting for everyday family living and entertaining. The updated eat-in kitchen features crisp white cabinetry, granite counters, stainless steel appliances, pantry storage and a dedicated coffee centre with a glass-front display cabinet. A sliding-door walkout leads to a large deck with a privacy panel overlooking the mature, pool-sized yard, offering plenty of room for children to play and pets to roam. Three bedrooms and a beautifully updated 3-piece bathroom complete the main level. The finished basement, with a separate entrance, offers excellent in-law potential and extends the living space with a spacious recreation room featuring pot lights and a cozy freestanding gas fireplace - perfect for movie nights, casual entertaining or relaxed family gatherings. A fourth bedroom, second 3-piece bathroom and generous laundry, utility and storage space complete the lower level. The location is hard to beat, just steps from Cedarvale Park, offering a playground, picnic area, soccer fields, river, toboggan hill and access to the Hungry Hollow Trail. Close to schools, shopping, restaurants, downtown Georgetown, the seasonal farmers' market, library and commuter routes.
Property Information
Building Details
Features & Amenities
Financials & Fees
Inclusions & Exclusions
Fridge, stove, dishwasher, microwave, washer, dryer, freezer, window coverings, light fixtures, bathroom mirrors, Wall mounted TV in kitchen, water softener, central vac, garden shed
Location
Similar Properties
View More
Source: Toronto Regional Real Estate Board (TRREB), via PropTx Innovations Inc.
The data relating to real estate on this website comes in part from the MLS® data feed of PropTx Innovations Inc. The information is deemed reliable but is not guaranteed accurate by PropTx.
The information provided herein must only be used by consumers that have a bona fide interest in the purchase, sale or lease of real estate and may not be used for any commercial purpose or any other purpose.
© 2026 PropTx Innovations Inc. All rights reserved. MLS®, REALTOR® and the associated logos are owned or controlled by The Canadian Real Estate Association (CREA).