4676 Owl Circle
About This Home
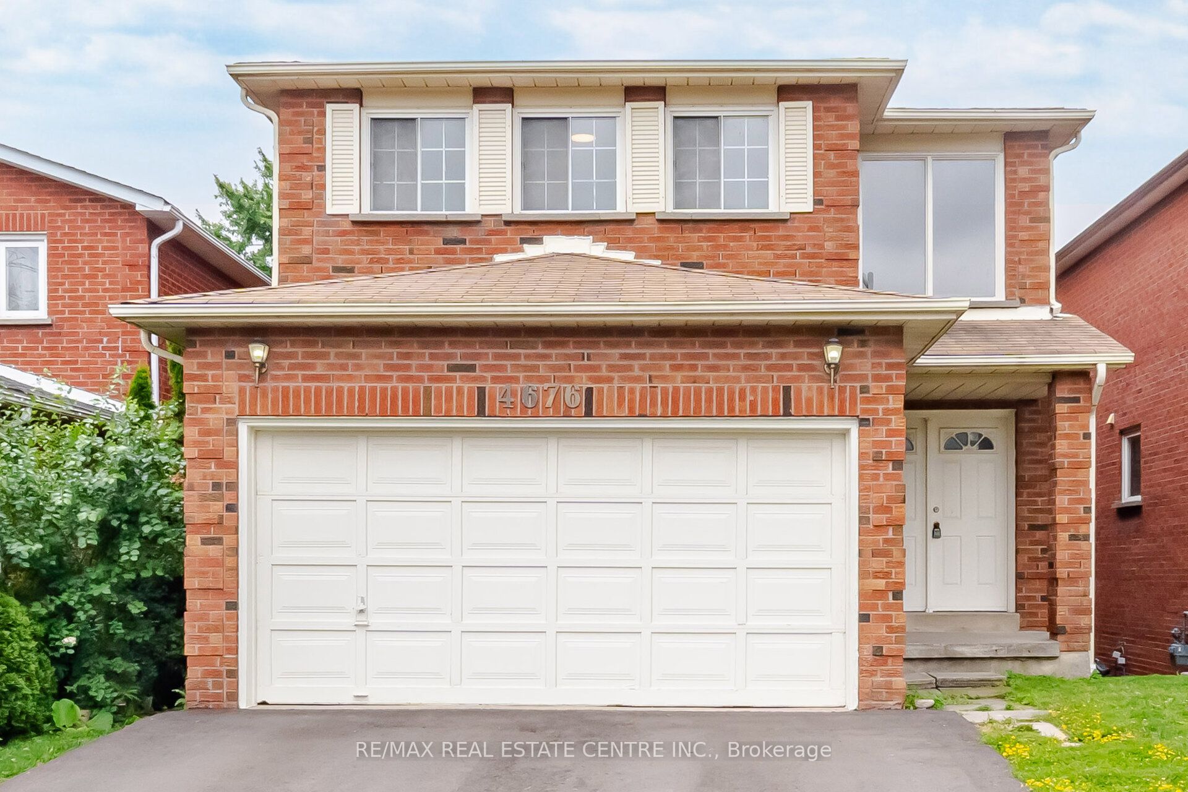
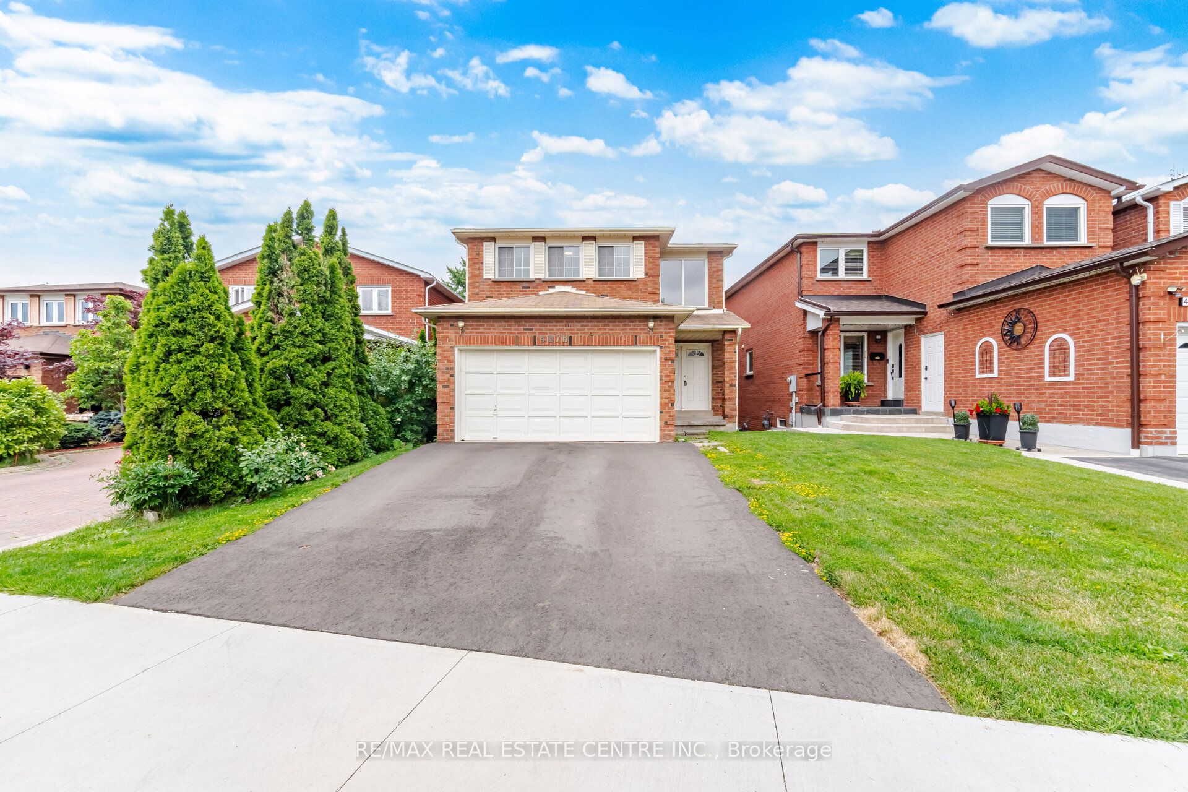
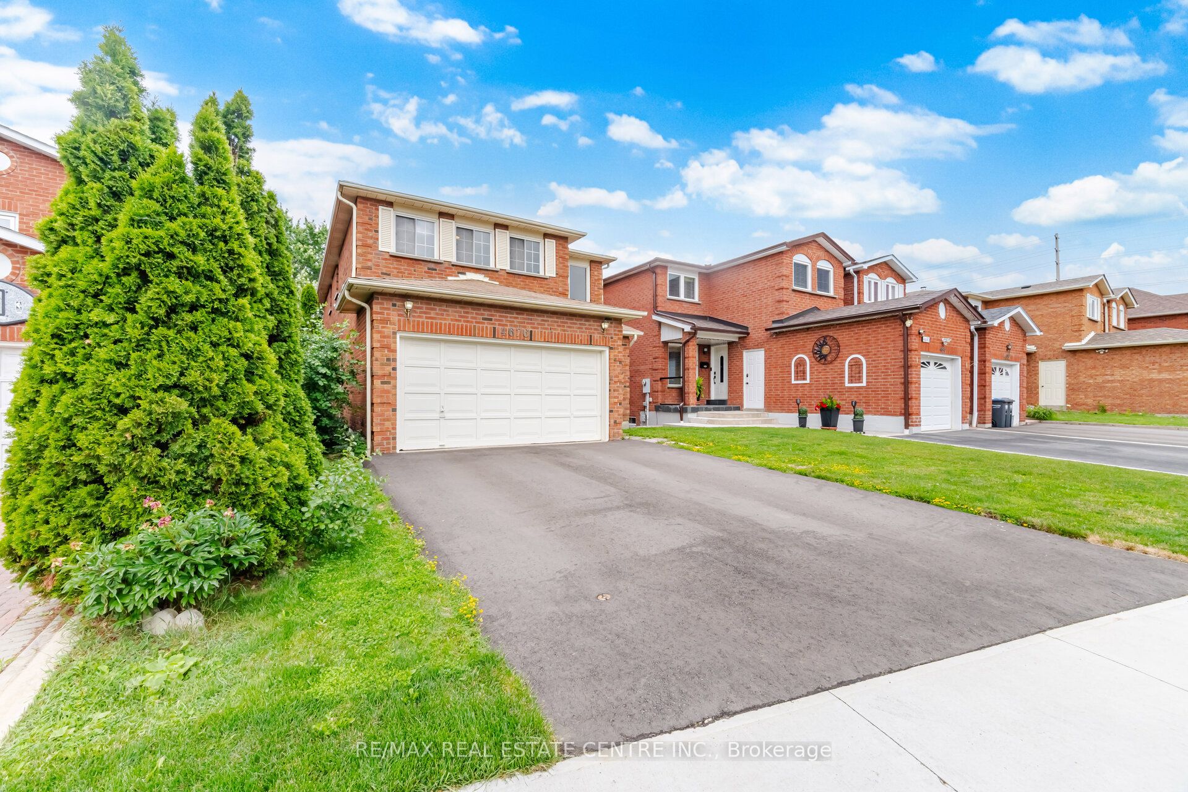
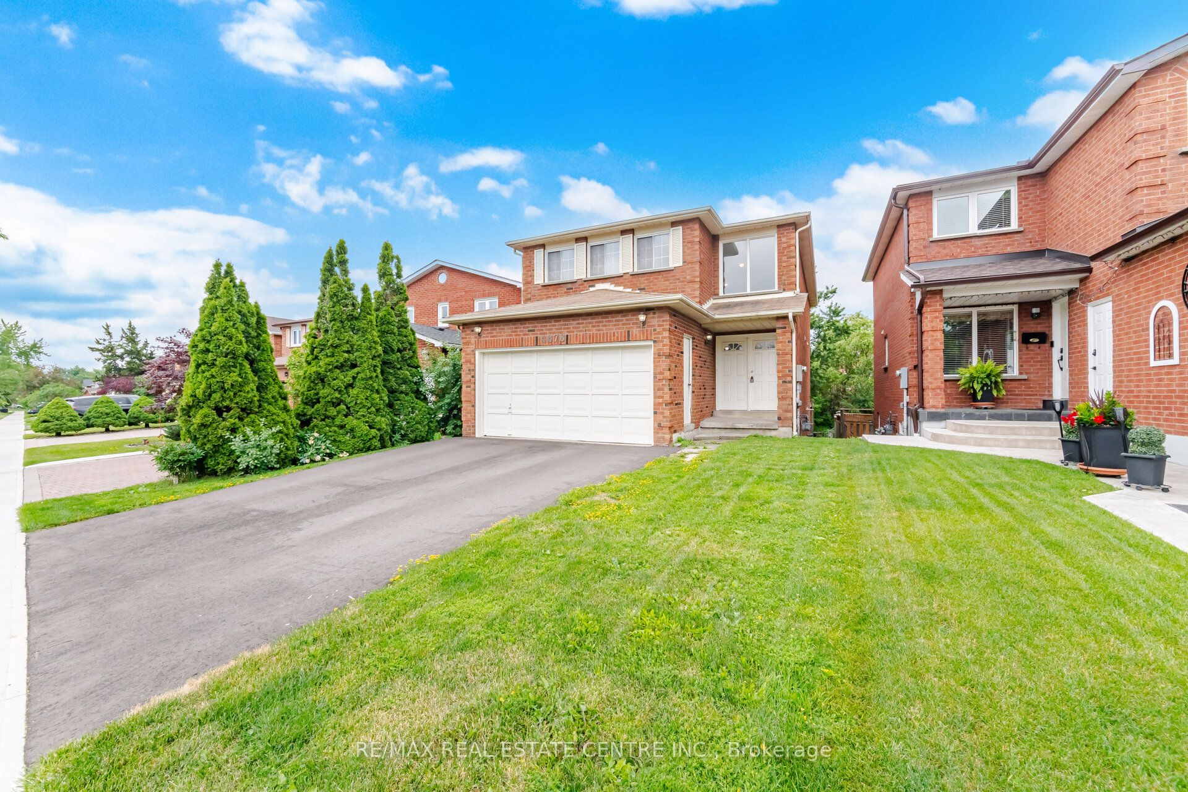
Spacious Family Home in a Prime Mississauga Location! Welcome to this generously sized2-storey, 4-bedroom home located in one of Mississauga's most desirable family-friendly neighborhoods. Offering the perfect blend of space, comfort, and convenience, this beautifully updated residence is ideal for growing families seeking a place to call home. Step inside to a bright and spacious main floor featuring a newly renovated eat-in kitchen with ample cabinetry and a walk-out to the private backyard-perfect for family gatherings, summer BBQs, and everyday living. The functional layout also offers convenient interior access to the attached 2-car garage. Upstairs, retreat to the oversized primary bedroom complete with a large walk-in closet and private ensuite bathroom. Three additional well-proportioned bedrooms provide plenty of space for children, guests, or a home office setup. Recent updates include new flooring throughout and fresh paint from top to bottom, giving the home a modern and move-in-ready feel. The property also features an unfinished basement offering plenty of storage space. Ideally situated just minutes from Square One Shopping Centre, major highways including 403 and 401, public transit, parks, schools, shopping, restaurants, and all essential amenities. Don't miss this fantastic opportunity to lease a spacious family home in a highly sought-after Mississauga neighbourhood.
Property Information
Building Details
Features & Amenities
Inclusions & Exclusions
Fridge, Stove, Built-In Dishwasher, Washer, Dryer, Existing Electrical Light Fixtures, ExistingWindow Coverings, Garage Door Opener(s) and Remote(s) (if applicable).
Location
Similar Properties
View More
Source: Toronto Regional Real Estate Board (TRREB), via PropTx Innovations Inc.
The data relating to real estate on this website comes in part from the MLS® data feed of PropTx Innovations Inc. The information is deemed reliable but is not guaranteed accurate by PropTx.
The information provided herein must only be used by consumers that have a bona fide interest in the purchase, sale or lease of real estate and may not be used for any commercial purpose or any other purpose.
© 2026 PropTx Innovations Inc. All rights reserved. MLS®, REALTOR® and the associated logos are owned or controlled by The Canadian Real Estate Association (CREA).