#1411 - 335 Wheat Boom Drive
About This Home
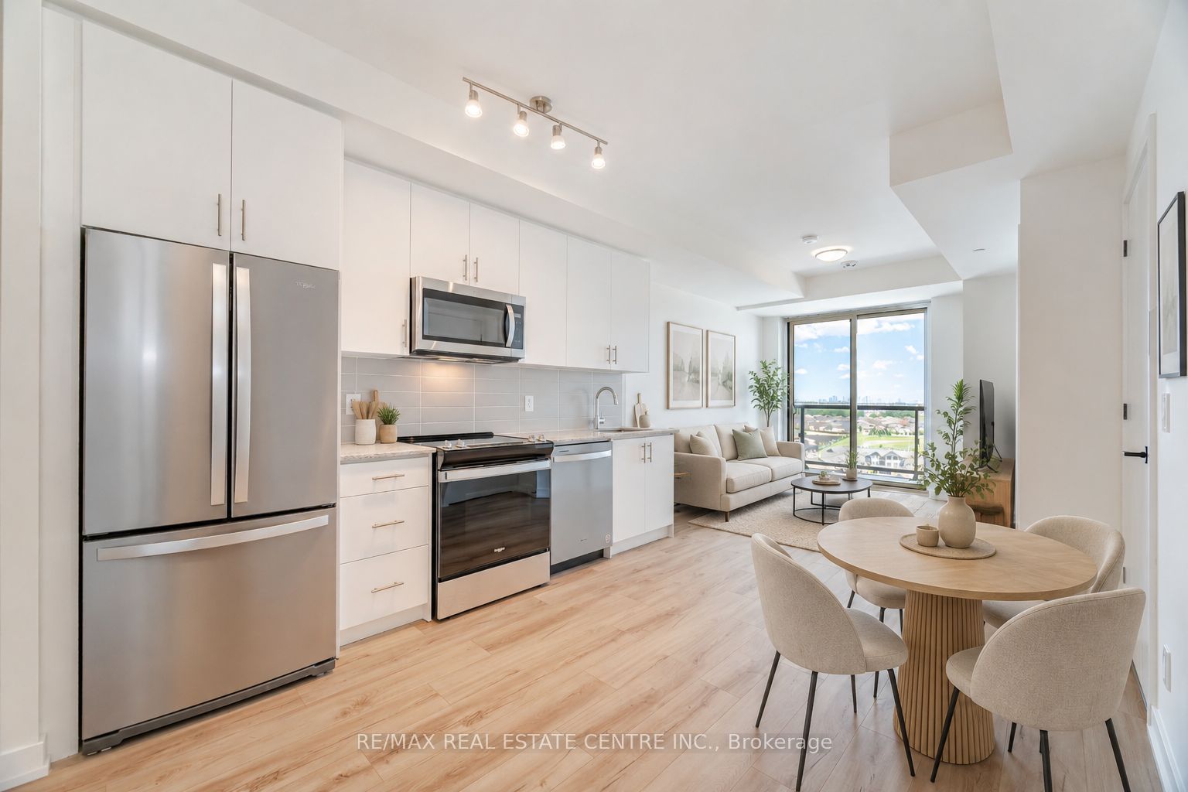
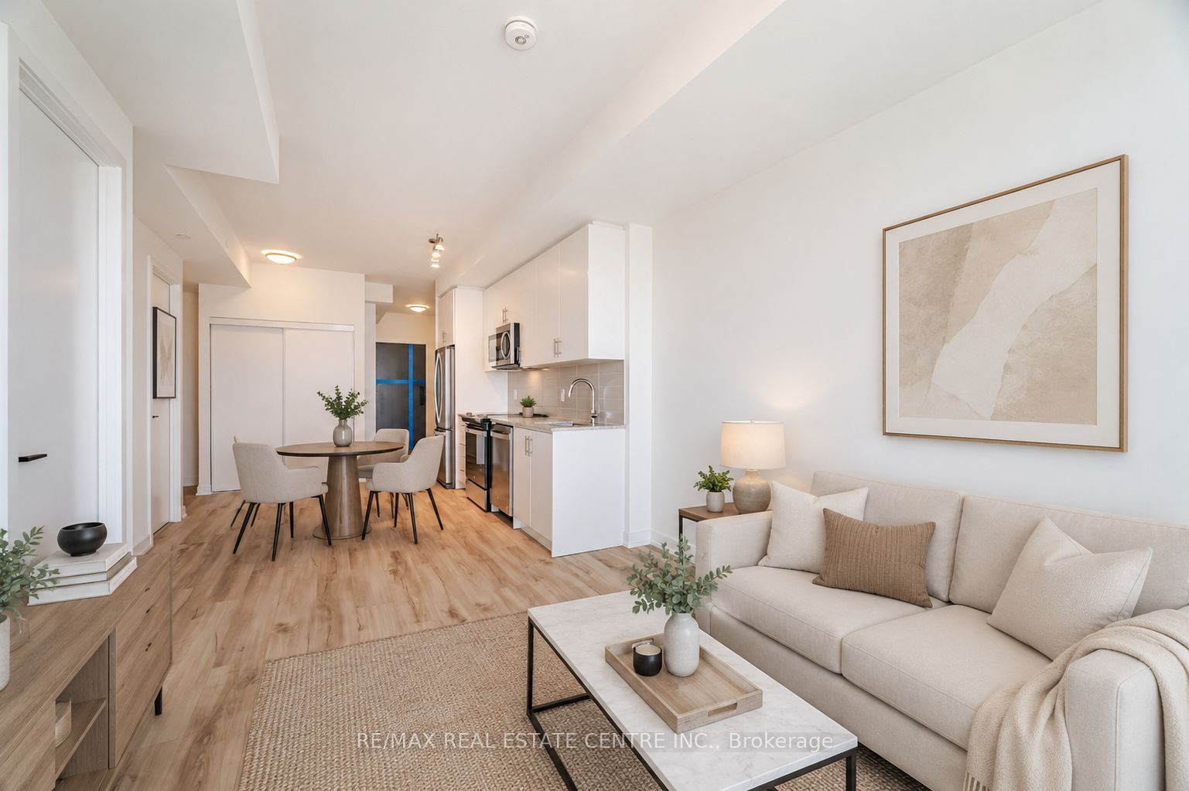
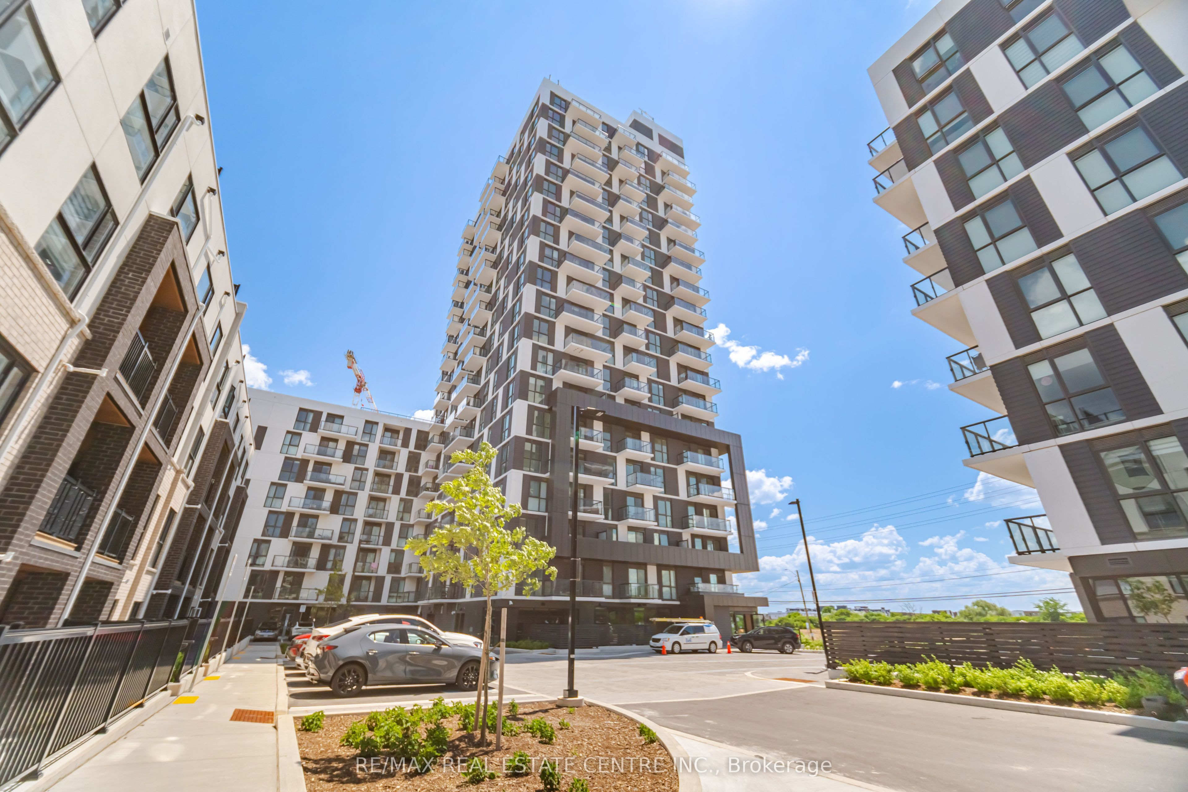
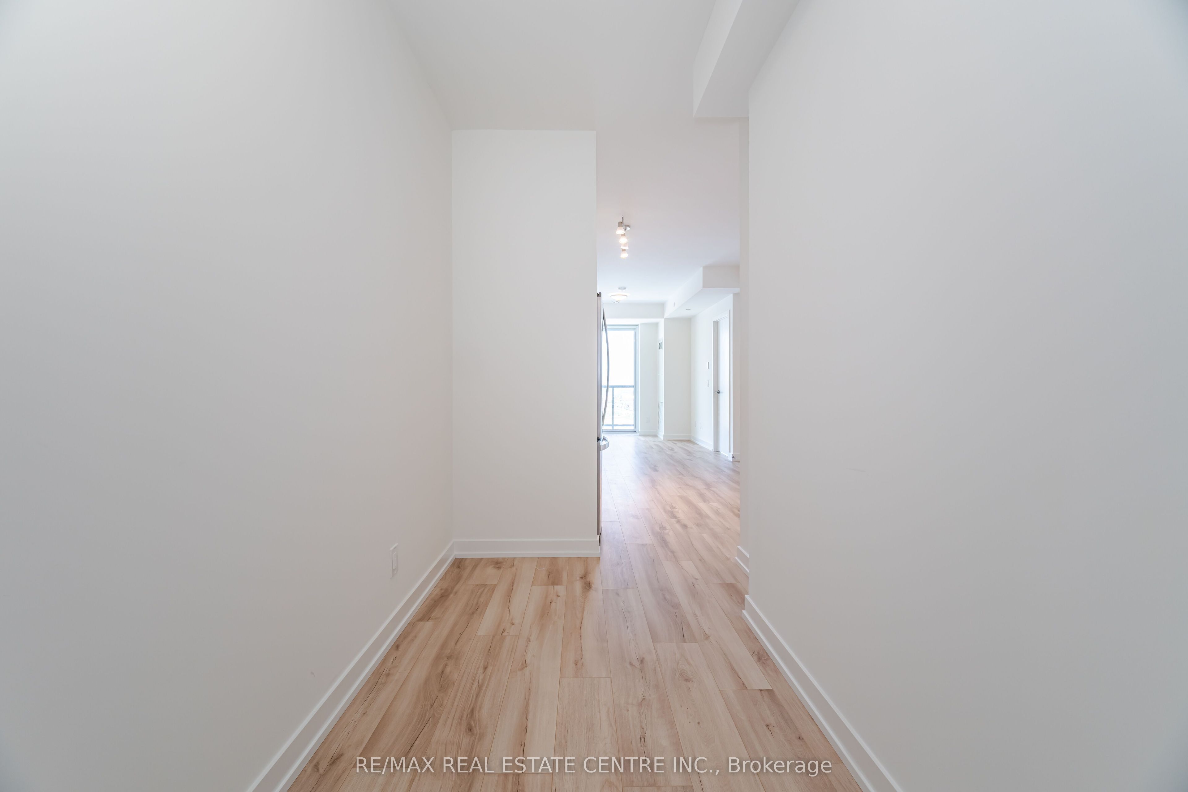
Welcome Home To Oakvillage By Minto, Offering Unmatched Convenience And Luxury In The Heart Of Oakville's Vibrant Dundas And Trafalgar Community. 2 Years New, 1+Den Suite Offers Functional Layout With Modern, Contemporary Finishes Throughout Including Stylish Upgraded Wide Plank Hardwood Flooring And Soaring 9' Ceilings. Kitchen With Premium Granite Counters, Full Size S/S Appliances And Plenty Of Cabinet Storage. Open Concept Living And Dining With Walk-Out To Balcony Offering Panoramic Views Of The Skyline Allowing For Plenty Of Natural Light. Large Bedroom Features Spacious Walk-In Closet W/ Custom Built-In Shelving. Enjoy City Living Minutes From The Convenience Of All Amenities, Steps To Shopping, Longo's, Restaurants, Easy Access To Transit Annd Minutes to Highways 403, 407, QEW And GO Station. Surrounded By Nature With Oakville's Endless Parks, Greenspace And Over 200km Of Walking Trails Right At Your Front Door! Full Size In-Suite Laundry, 1 Underground Parking Space And High- Speed Internet Included.
Property Information
Building Details
Features & Amenities
Financials & Fees
Location
Similar Properties
View More


Source: Toronto Regional Real Estate Board (TRREB), via PropTx Innovations Inc.
The data relating to real estate on this website comes in part from the MLS® data feed of PropTx Innovations Inc. The information is deemed reliable but is not guaranteed accurate by PropTx.
The information provided herein must only be used by consumers that have a bona fide interest in the purchase, sale or lease of real estate and may not be used for any commercial purpose or any other purpose.
© 2026 PropTx Innovations Inc. All rights reserved. MLS®, REALTOR® and the associated logos are owned or controlled by The Canadian Real Estate Association (CREA).