4544 The Gallops N/A
About This Home
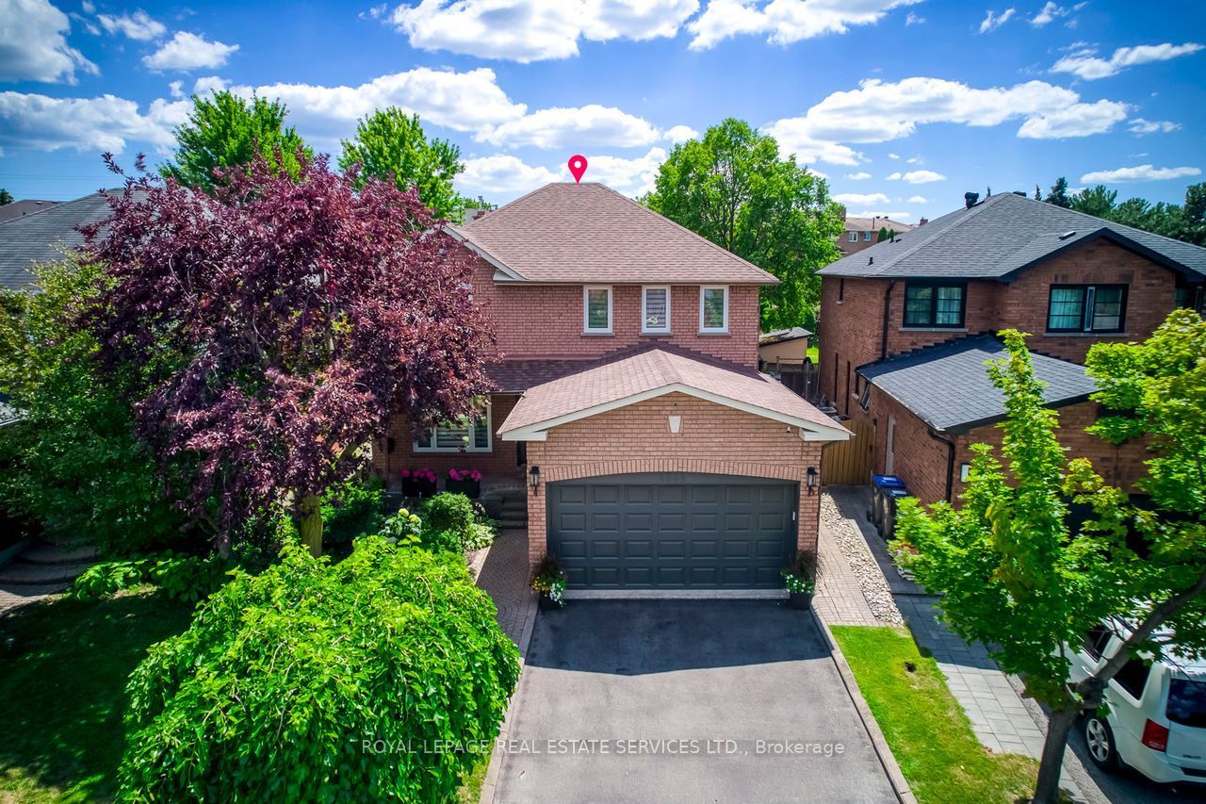
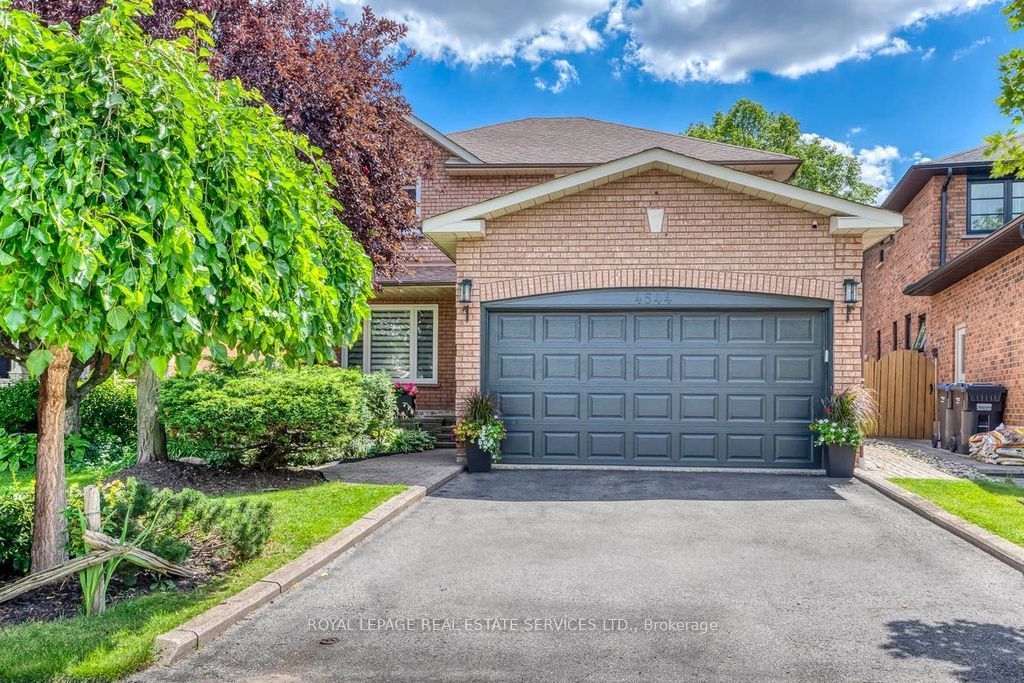
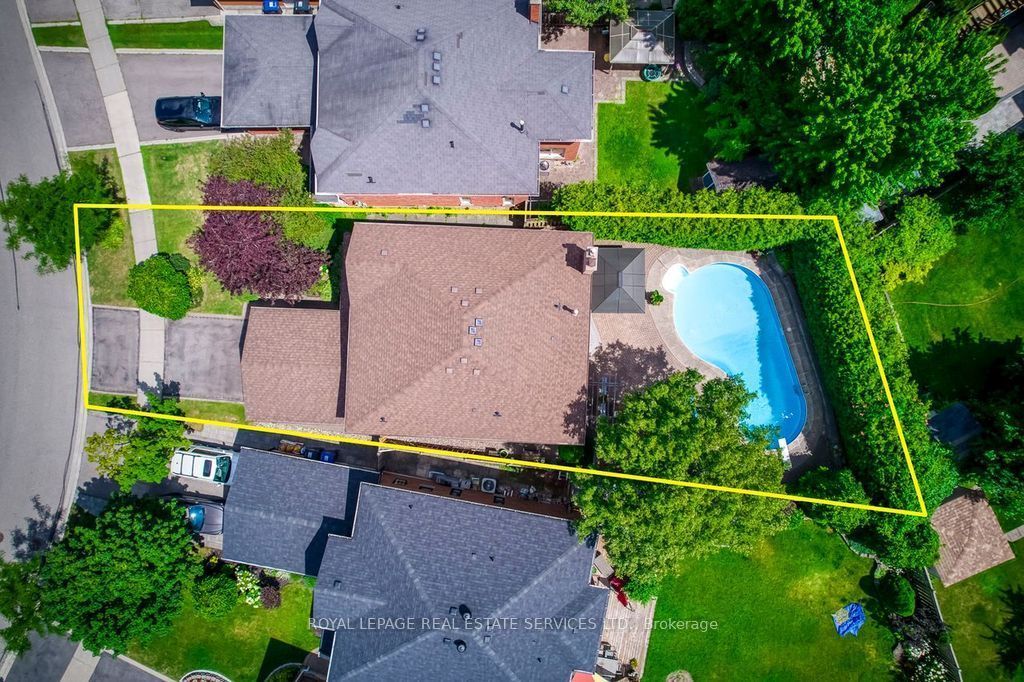
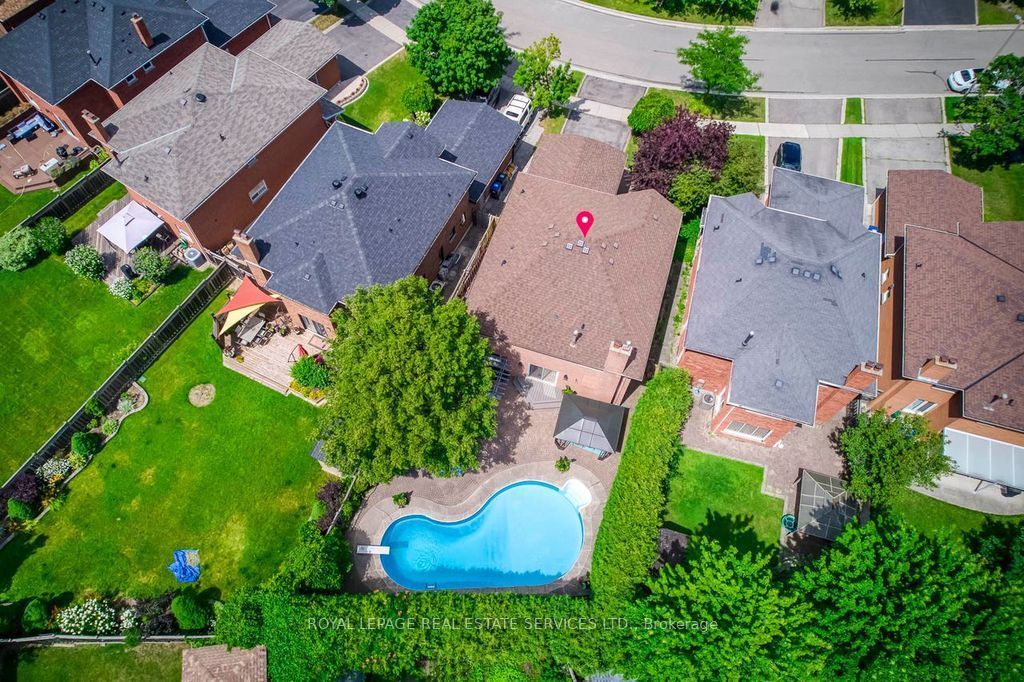
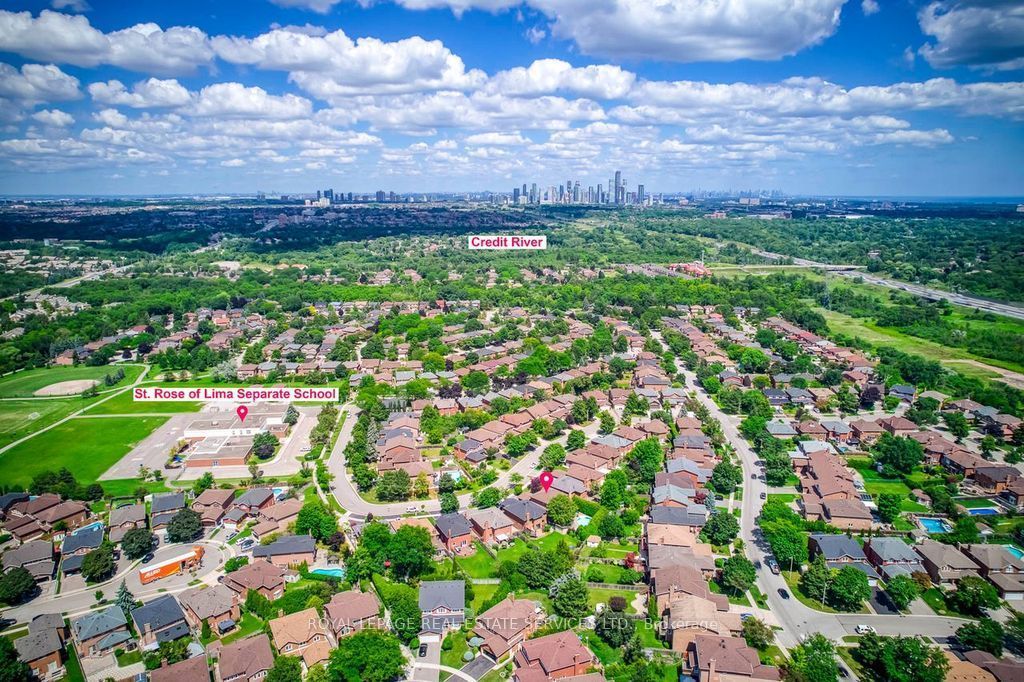
Absolutely stunning, extensively renovated family home situated on a huge pie-shaped lot with a beautifully landscaped, south-facing backyard and an inviting in-ground pool. Surrounded by towering mature cedars for exceptional privacy, this remarkable home has been upgraded with $$$ spent on luxurious renovations and premium finishes. Located on a quiet, highly sought-after street, this well-designed centre-hall home offers generously sized principal rooms and a highly functional layout ideal for family living. The main floor features an elegant spiral hardwood staircase with wrought-iron pickets, formal living and dining rooms, a welcoming family room, a chef-inspired kitchen with pantry, and a bright breakfast area overlooking the sunny backyard. Upstairs, the oversized primary suite features a luxurious five-piece ensuite. The spacious second bedroom includes a walk-in closet, while the other two bedrooms offer picturesque views of the backyard and pool. The finished lower level provides valuable additional living space with a large recreation room, an additional bedroom, a workshop that could potentially serve as another bedroom, a kitchenette, and a four-piece bathroom-ideal for entertaining, overnight guests, a home office, or a gym. The spectacular backyard oasis features a kidney-shaped in-ground pool, expansive patio areas, a gazebo, a pergola, and extra-tall mature cedar trees, creating the perfect setting for outdoor dining, relaxation, entertaining, and unforgettable summer living. Ideally located within the coveted John Fraser Secondary School and St. Aloysius Gonzaga Secondary School boundaries, and just steps from the reputable St. Rose of Lima Catholic School, Woodland Chase trails, parks, and Credit Valley Hospital. Close to Erin Mills Town Centre, public transit, Streetsville GO Station, and Highways 401, 403, and 407. This exceptional home offers the perfect combination of style, comfort, functionality, privacy, and an outstanding location.
Property Information
Building Details
Features & Amenities
Financials & Fees
Inclusions & Exclusions
Smooth ceilings & extensive LED pot lights throughout. Premium Eco Choice triple-pane windows (2022), newer patio and garage doors, custom zebra blinds, fresh designer paint, oak hardwood floors in the living, dining & family rooms, engineered hardwood throughout the second floor, designer door hardware, & a spiral hardwood staircase with iron pickets. Professionally designed kitchen with custom cabinetry, decorative wood trim, granite countertops, curved breakfast bar, tumbled-marble backsplash & under-cabinet lighting. LG fridge (2024), KitchenAid stove & dishwasher (2022), & heavy-duty range hood (2023). Luxurious 5-piece ensuite with freestanding soaker tub, oversized frameless-glass shower, double quartz vanity, illuminated mirrors, feature-wall tiles & modern one-piece toilet. Landscaped garden with gazebo, pergola, shed, landscape lighting & BBQ gas line. Roof & CAC (2019), added attic insulation, pool pump & filter (2025), security system with three cameras & video doorbell
Projector in basement
Location
Similar Properties
View More
Source: Toronto Regional Real Estate Board (TRREB), via PropTx Innovations Inc.
The data relating to real estate on this website comes in part from the MLS® data feed of PropTx Innovations Inc. The information is deemed reliable but is not guaranteed accurate by PropTx.
The information provided herein must only be used by consumers that have a bona fide interest in the purchase, sale or lease of real estate and may not be used for any commercial purpose or any other purpose.
© 2026 PropTx Innovations Inc. All rights reserved. MLS®, REALTOR® and the associated logos are owned or controlled by The Canadian Real Estate Association (CREA).