20341 St Andrews Road
About This Home
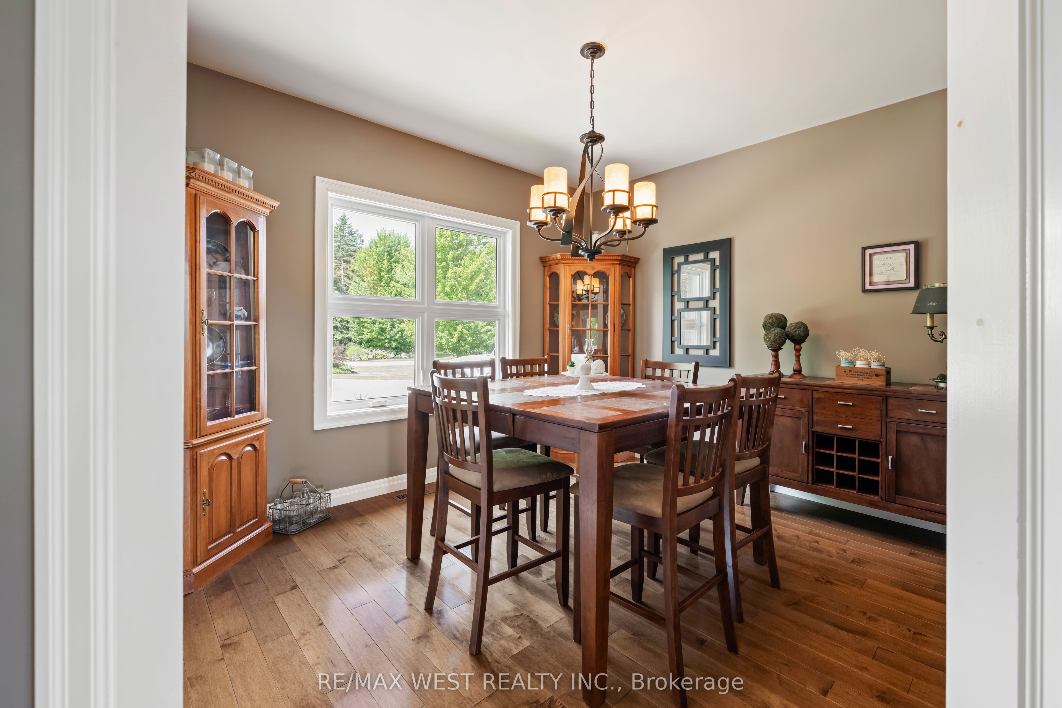
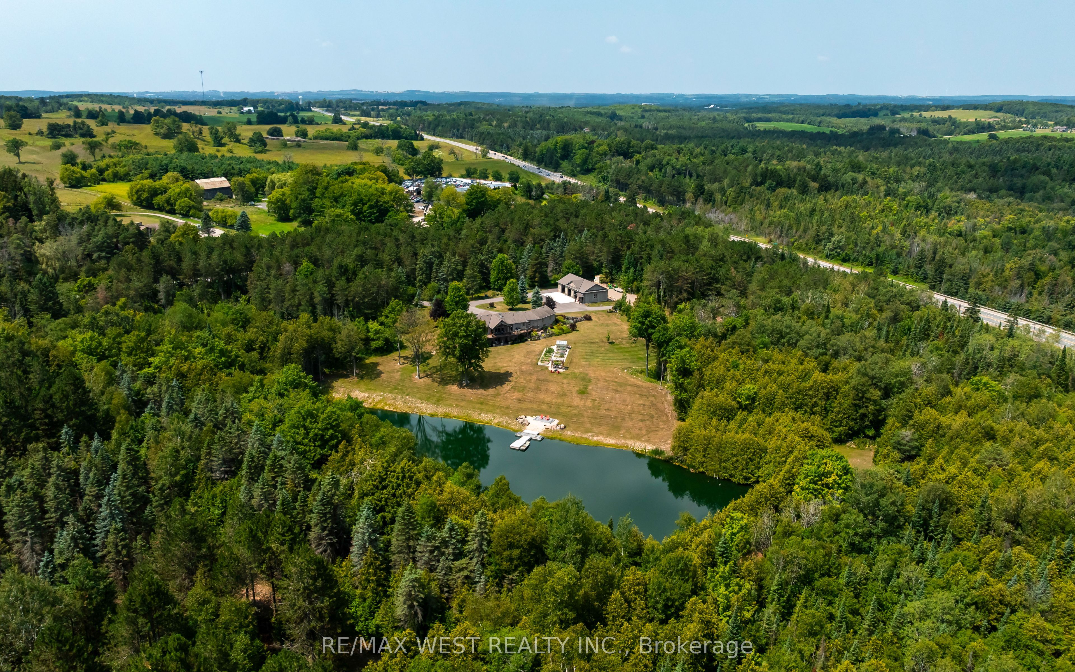
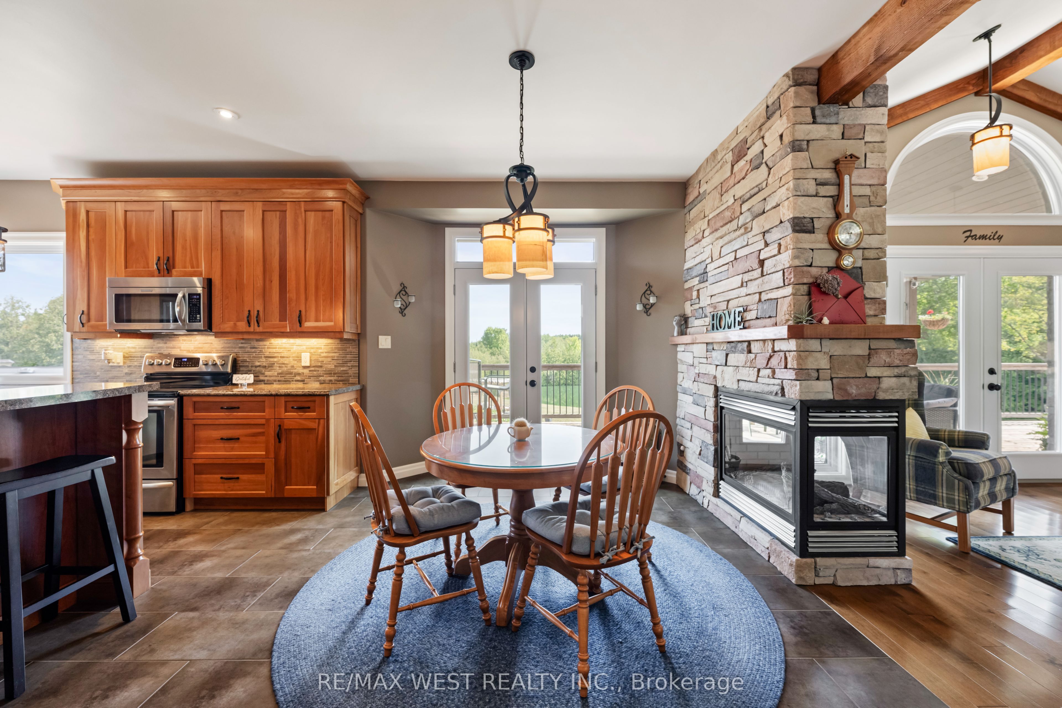
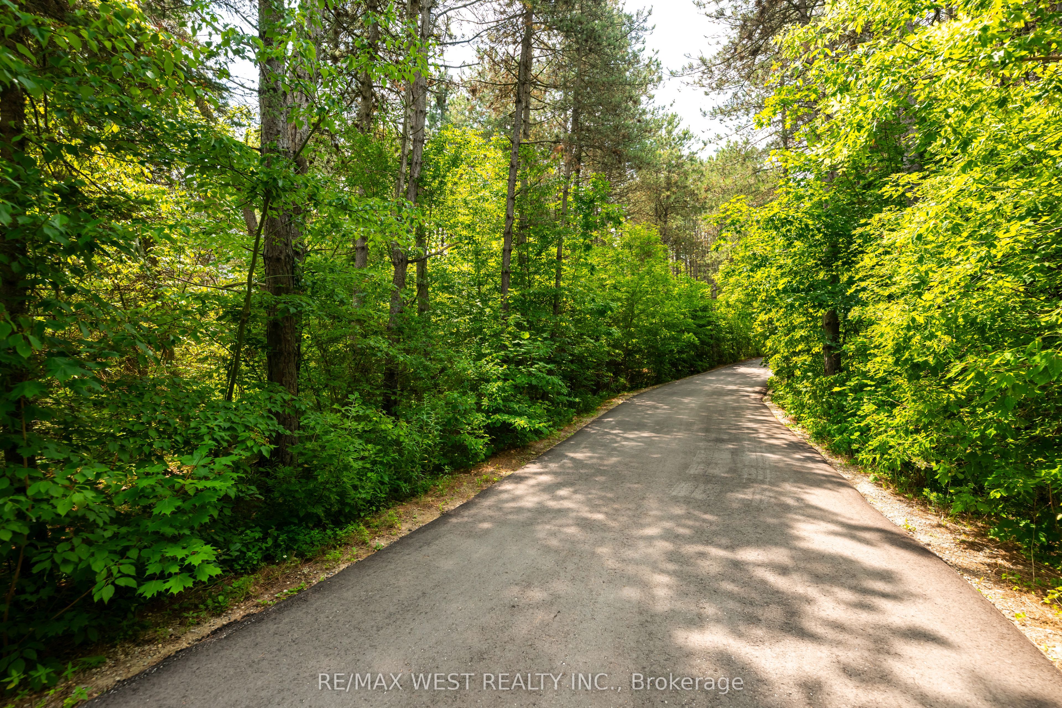
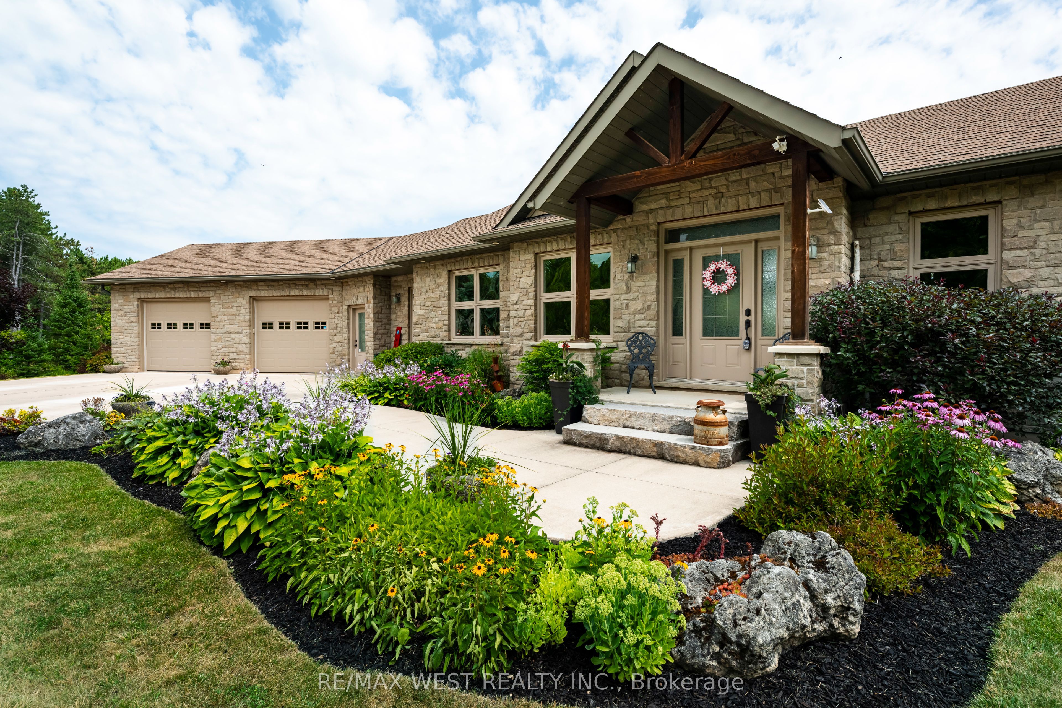
Welcome to 20341 St. Andrews Road, Caledon-a rare country estate where exceptional outdoor living meets endless possibilities. Set on an impressive 77 acre parcel of beautifully maintained land, this property offers the perfect blend of privacy, space, and functionality. Surrounded by mature trees, manicured lawns, landscaped gardens, and a 2 acre pond the setting is nothing short of spectacular. Whether you're entertaining, enjoying quiet evenings outdoors, or simply taking in the peaceful countryside, every inch of this property has been designed to impress. A standout feature is the massive 64x32 dream garage detached shop-an incredible opportunity for hobbyists, contractors, car enthusiasts, or anyone needing substantial storage and workspace. With room for equipment, recreational vehicles, or a workshop, this versatile building adds tremendous value and flexibility to the property. Located in one of Caledon's most sought-after rural communities, you'll enjoy the best of both worlds: peaceful country living with convenient access to major highways, Orangeville, Brampton, and the Greater Toronto Area. The area is renowned for its rolling hills, scenic drives, conservation areas, golf courses, cycling routes, and extensive trail systems, making it a favourite destination for outdoor enthusiasts. Excellent schools, charming local villages, farmers' markets, and year-round community events further enhance the area's appeal. with 4 bedrooms including a large primary suite, fully finished lower level with walk out, huge windows, massive trail system with hardwood forest, there is something for everyone. This home must be seen to be appreciated.
Property Information
Building Details
Features & Amenities
Financials & Fees
Inclusions & Exclusions
Fridge, stove, microwave, dishwasher, washer, dryer
Location
Similar Properties
View More
Source: Toronto Regional Real Estate Board (TRREB), via PropTx Innovations Inc.
The data relating to real estate on this website comes in part from the MLS® data feed of PropTx Innovations Inc. The information is deemed reliable but is not guaranteed accurate by PropTx.
The information provided herein must only be used by consumers that have a bona fide interest in the purchase, sale or lease of real estate and may not be used for any commercial purpose or any other purpose.
© 2026 PropTx Innovations Inc. All rights reserved. MLS®, REALTOR® and the associated logos are owned or controlled by The Canadian Real Estate Association (CREA).