620 Madame Street
About This Home
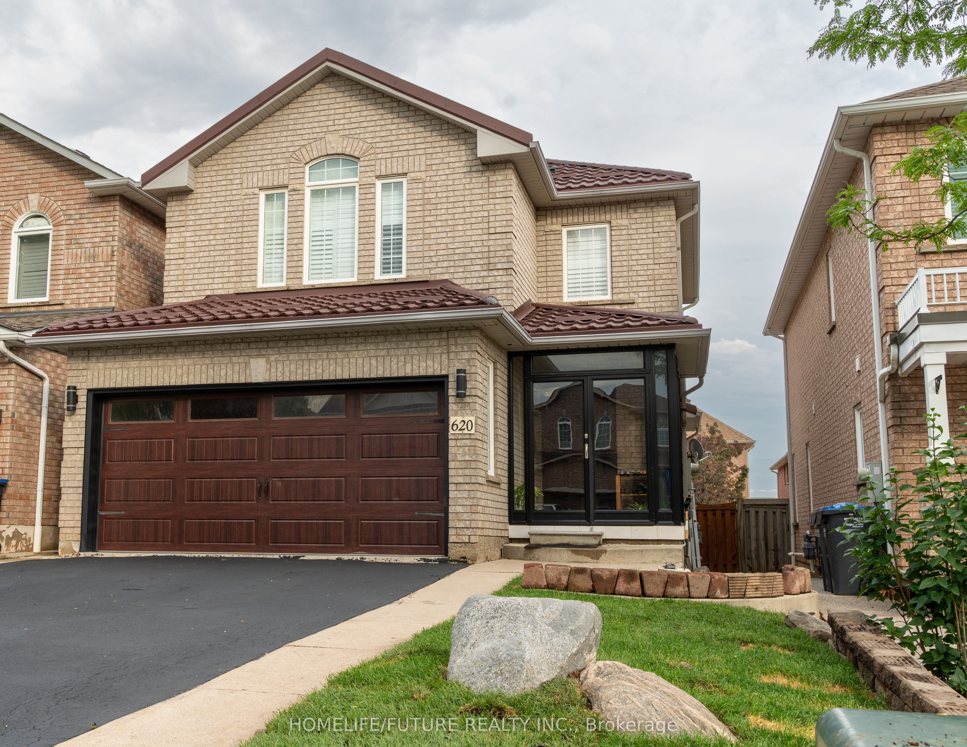
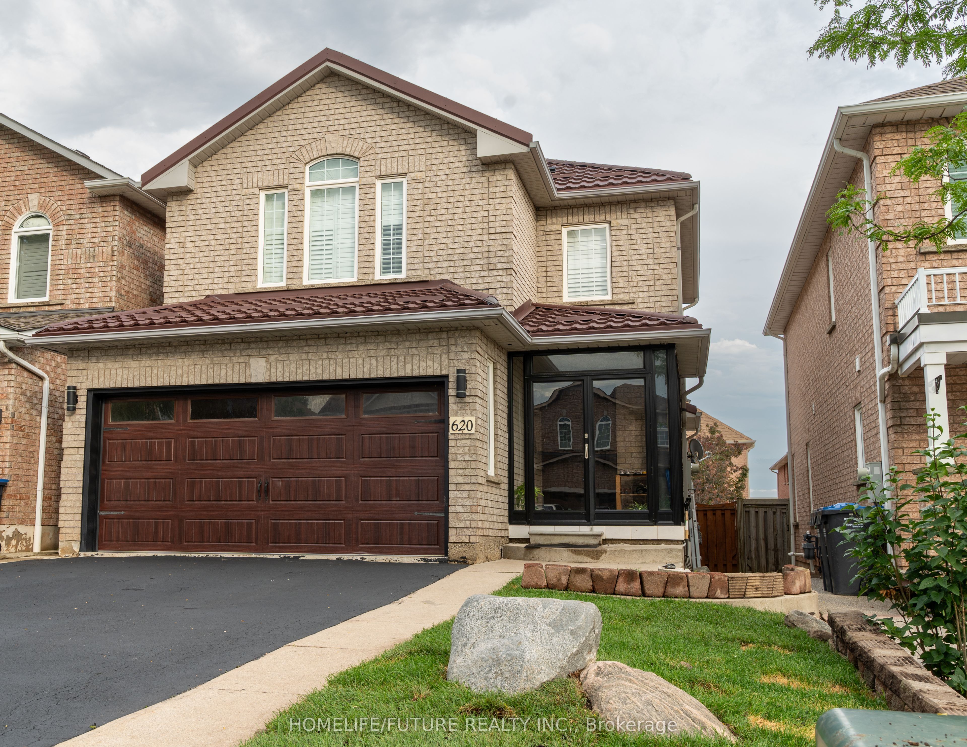
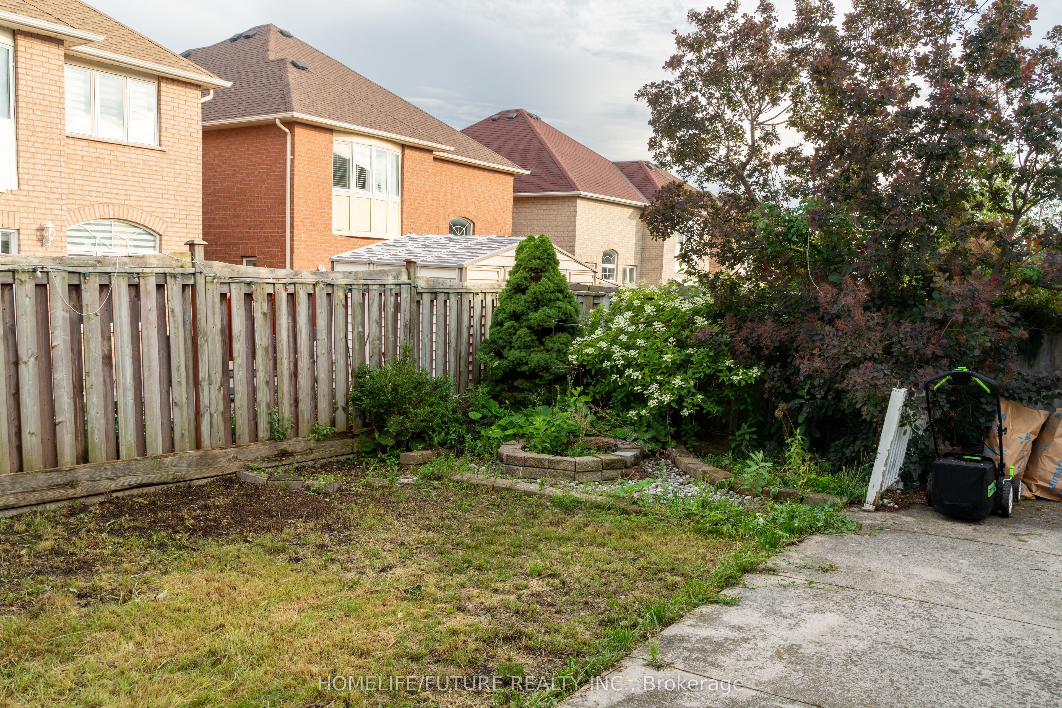
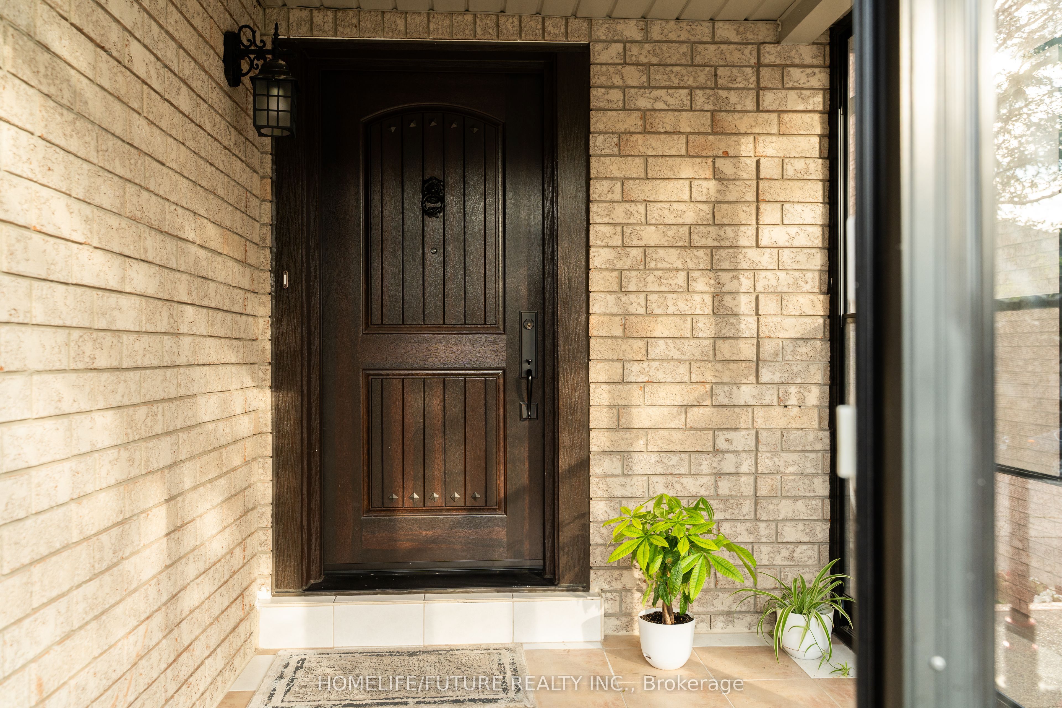
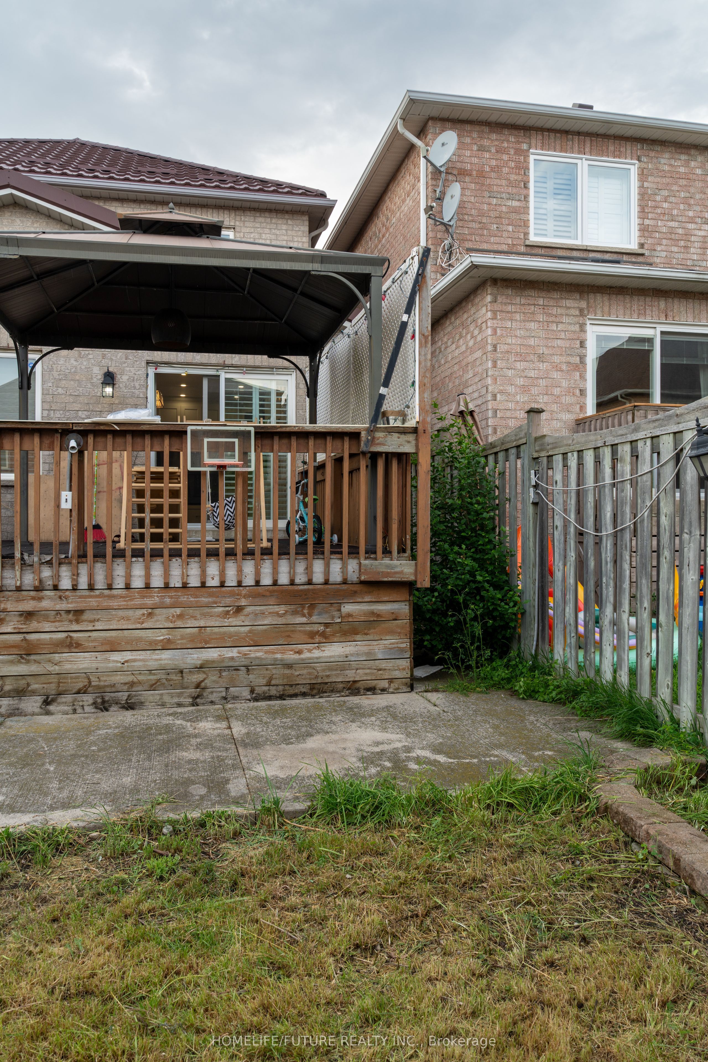
Welcome To This Stunning And Well-Maintained Detached Home Offering 3 Spacious Bedrooms And 3 Bathrooms In A Highly Sought-After Mississauga Neighbourhood. The Main Floor Features 9-Ft Ceilings, Hardwood Flooring, Pot Lights, California Shutters, Abundant Natural Light, A Convenient Garage Entrance, And An Open-Concept Living And Dining Area. The Upgraded Eat-In Kitchen Boasts Quartz/Granite Countertops, Custom Cabinetry With Crown Moulding, Ceramic Backsplash, A Centre Island, Stainless Steel Appliances, And A Walkout To A Large Deck-Perfect For Entertaining. The Second Floor Offers A Spacious Primary Bedroom With His-And-Hers Closets And A 4-Piece Ensuite, Plus Two Additional Generously Sized Bedrooms And A Full Bathroom. Recent Upgrades Include A Metal Roof, Updated Main And Garage Doors, Renovated Powder Room, Furnace, Central A/C, Enclosed Front Porch, And Basement Flooring. Enjoy A Double-Car Garage, Extended Driveway With No Sidewalk, And A Fully Fenced Backyard With A Concrete Patio, Deck, And Canopy. Conveniently Located Near Highways 401 & 407, The Upcoming Hurontario LRT, Heartland Town Centre, Costco, Walmart, Grocery Stores, Restaurants, Parks, Transit, And Top-Rated Schools Including St. Marcellinus Catholic Secondary School And Mississauga Secondary School. Lease Includes The Main And Upper Levels Only. The Basement Is Separately Occupied. Utilities Are Shared On A 70% (Main Floor Tenant) / 30% (Basement Tenant) Basis. An Exceptional Opportunity For A Professional Couple Or Small Family Seeking A Clean, Spacious, And Move-In-Ready Home In A Prime Location.
Property Information
Building Details
Features & Amenities
Inclusions & Exclusions
S/s Fridge, S/s Gas Stove, S/s B/I Dishwasher, S/s B/I Microwave Oven, Front Load Washer & Dryer, Bsmt Stove, Fridge, Washer & Dryer, Cac, Gdo + 2 Remotes, All Elf's.
Location
Similar Properties
View More
Source: Toronto Regional Real Estate Board (TRREB), via PropTx Innovations Inc.
The data relating to real estate on this website comes in part from the MLS® data feed of PropTx Innovations Inc. The information is deemed reliable but is not guaranteed accurate by PropTx.
The information provided herein must only be used by consumers that have a bona fide interest in the purchase, sale or lease of real estate and may not be used for any commercial purpose or any other purpose.
© 2026 PropTx Innovations Inc. All rights reserved. MLS®, REALTOR® and the associated logos are owned or controlled by The Canadian Real Estate Association (CREA).