971 Filmandale Road
About This Home

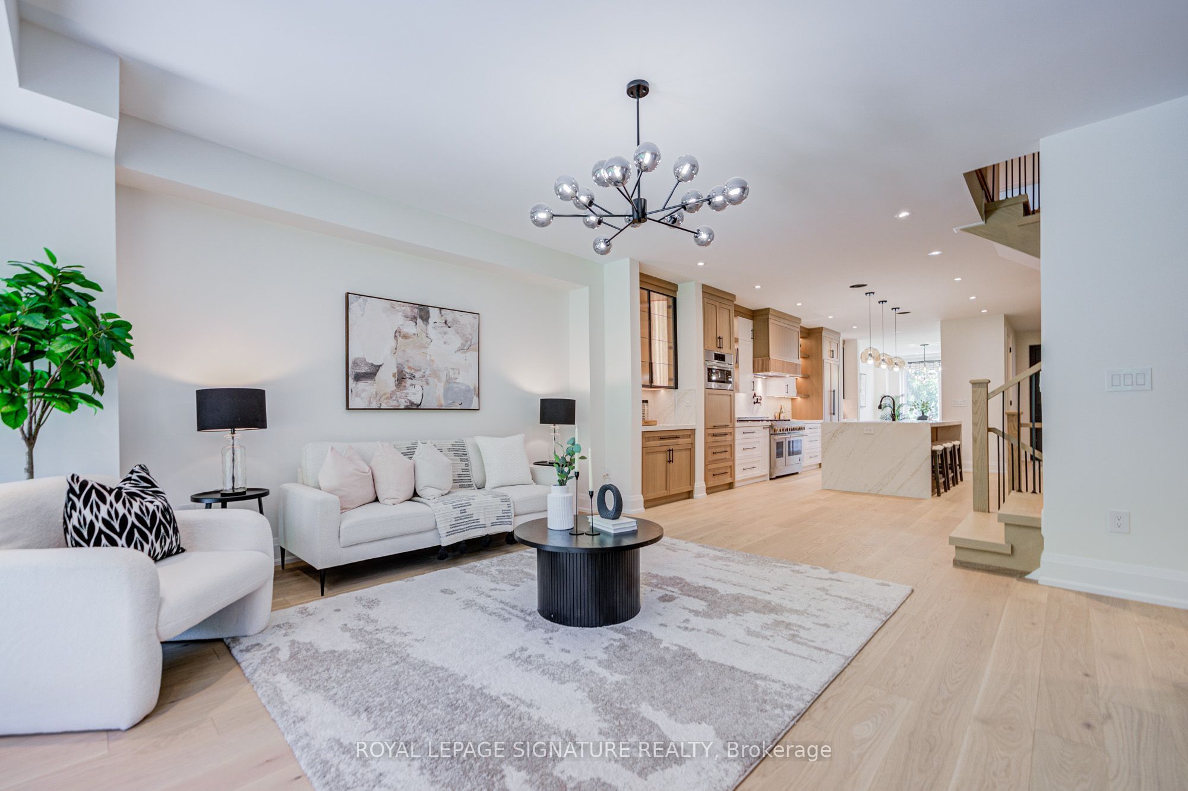
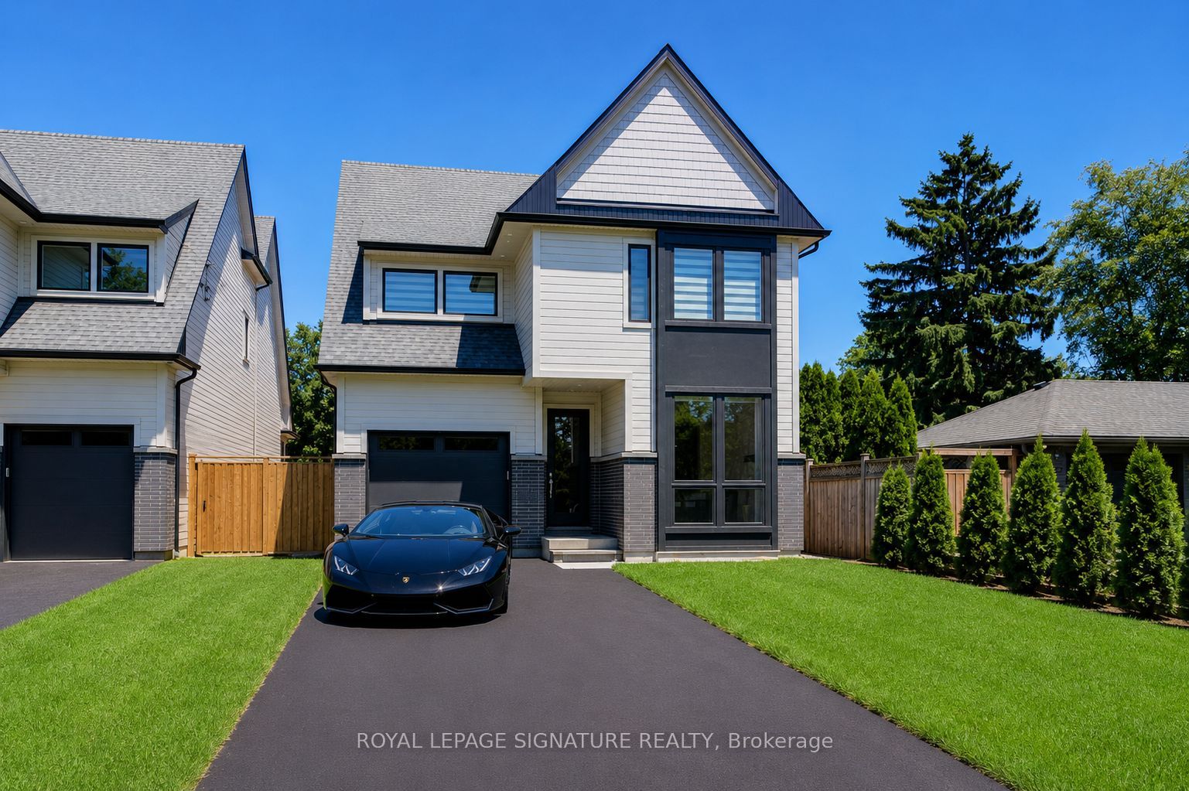
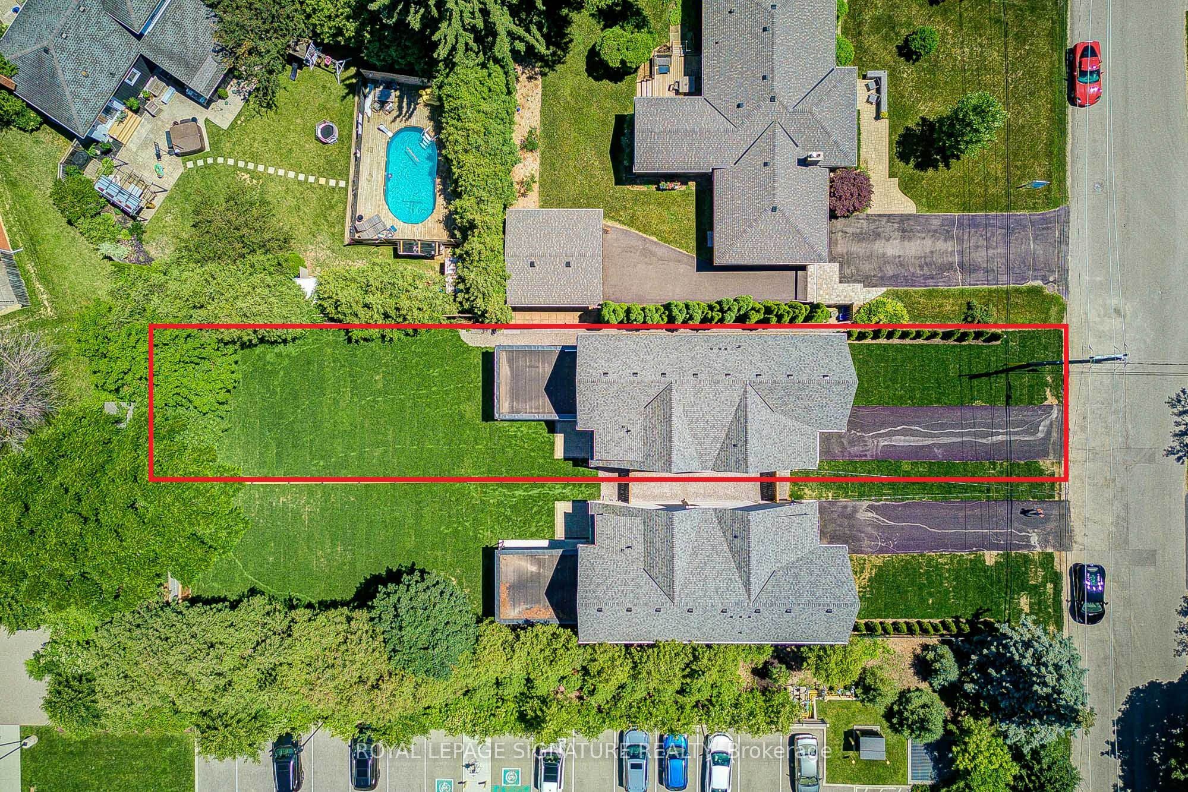
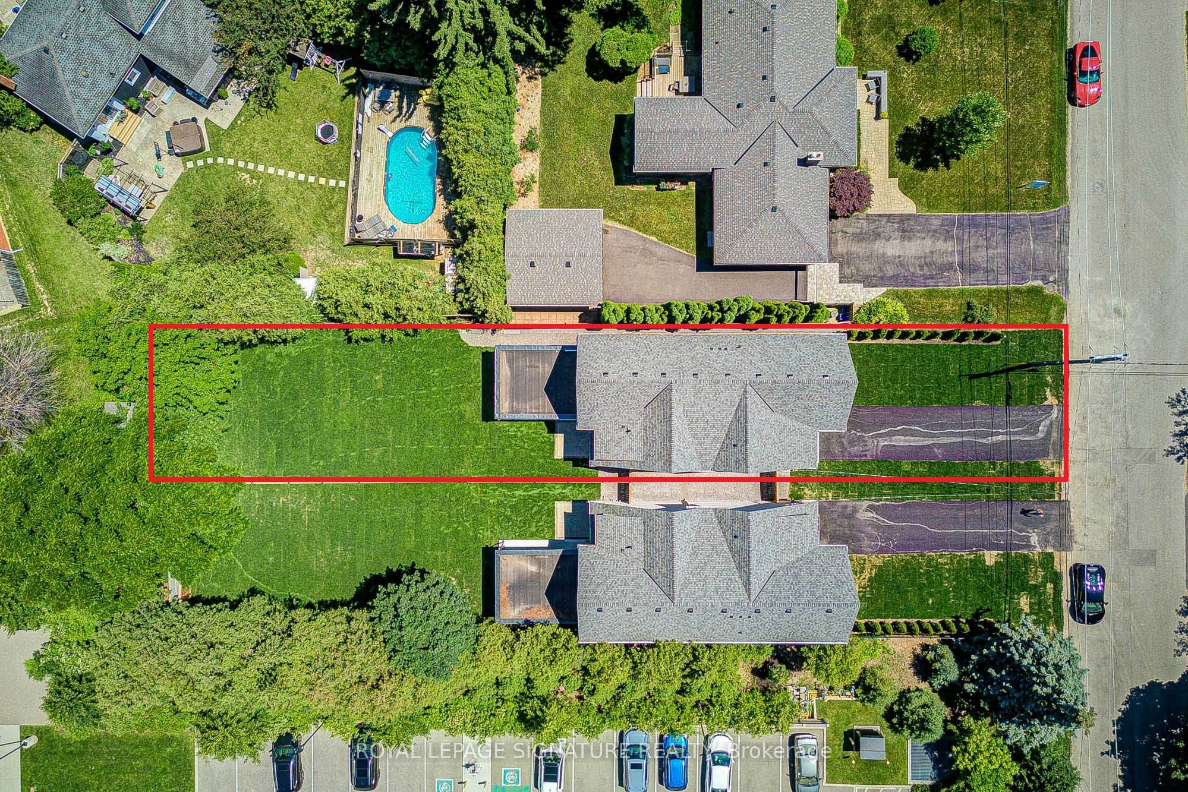
Exceptional Value in Prestigious South Aldershot. Discover a rare opportunity to own a newly built custom home offering over 3,600 sq. ft. of finished living space on an impressive 195-foot-deep private lot in one of Burlington's most sought-after neighbourhoods. Designed for modern family living and entertaining, this home features 3+1 bedrooms, 5 bathrooms, a bright open-concept layout, premium finishes, custom millwork, and timeless design throughout. The gourmet chef's kitchen boasts high-end appliances, custom cabinetry, and an oversized island that flows seamlessly into the great room and dining area. Upstairs, every bedroom enjoys ensuite or semi-ensuite access, while the primary suite offers a spa-inspired ensuite and walk-in closet. The finished lower level adds a fourth bedroom, full bathroom, and versatile recreation space for guests, a home gym, or media room. Enjoy outdoor living under the covered loggia, overlooking a beautifully landscaped back with room for a future pool or private retreat. Ideally located minutes from the lake, parks, trails, Burlington Golf & Country Club, top-rated schools, GO Transit, major highways, and everyday amenities. Now offered at an exceptional new price-an outstanding opportunity to own a custom-built luxury home in prestigious South Aldershot.
Property Information
Building Details
Features & Amenities
Financials & Fees
Inclusions & Exclusions
Stainless Steel Stove, Stainless Steel B/I Microwave, B/I Vent Hood, Panelled Fridge, Panelled Dishwasher, Stainless Steel Wine Fridge, B/I electric fireplace, all fixed electrical light fixtures, all bathroom mirrors attached to walls, all window coverings, grey front load clothes washer and dryer.
Staging Furniture
Location
Similar Properties
View More
Source: Toronto Regional Real Estate Board (TRREB), via PropTx Innovations Inc.
The data relating to real estate on this website comes in part from the MLS® data feed of PropTx Innovations Inc. The information is deemed reliable but is not guaranteed accurate by PropTx.
The information provided herein must only be used by consumers that have a bona fide interest in the purchase, sale or lease of real estate and may not be used for any commercial purpose or any other purpose.
© 2026 PropTx Innovations Inc. All rights reserved. MLS®, REALTOR® and the associated logos are owned or controlled by The Canadian Real Estate Association (CREA).