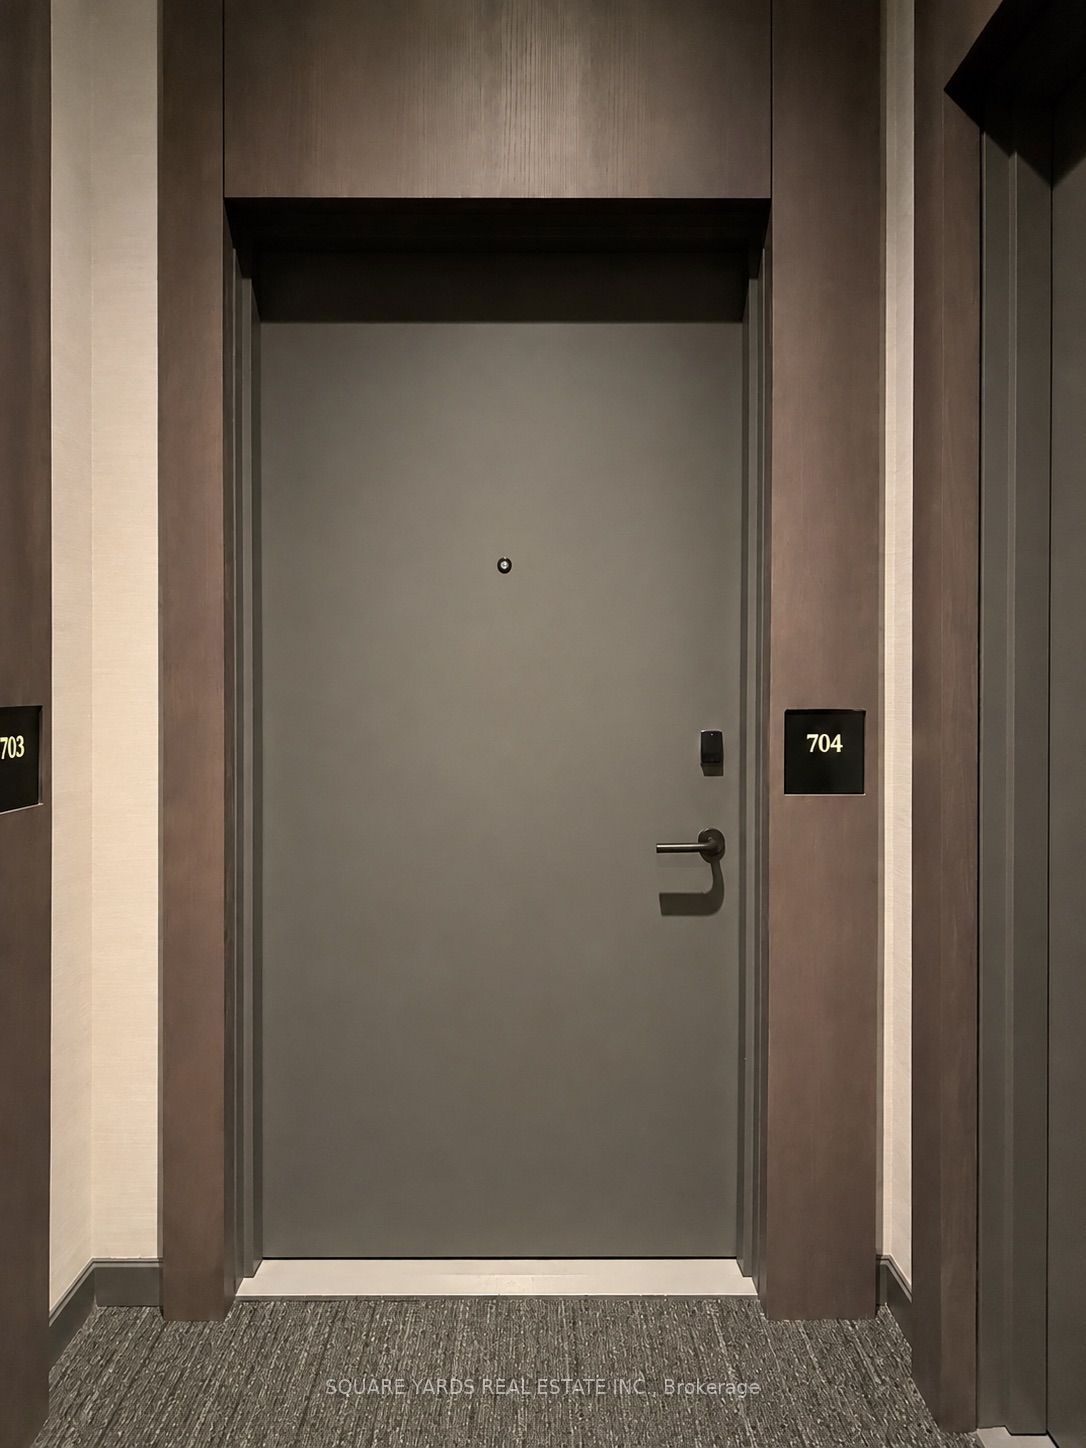
#704 - 1285 Dupont Street
About This Home
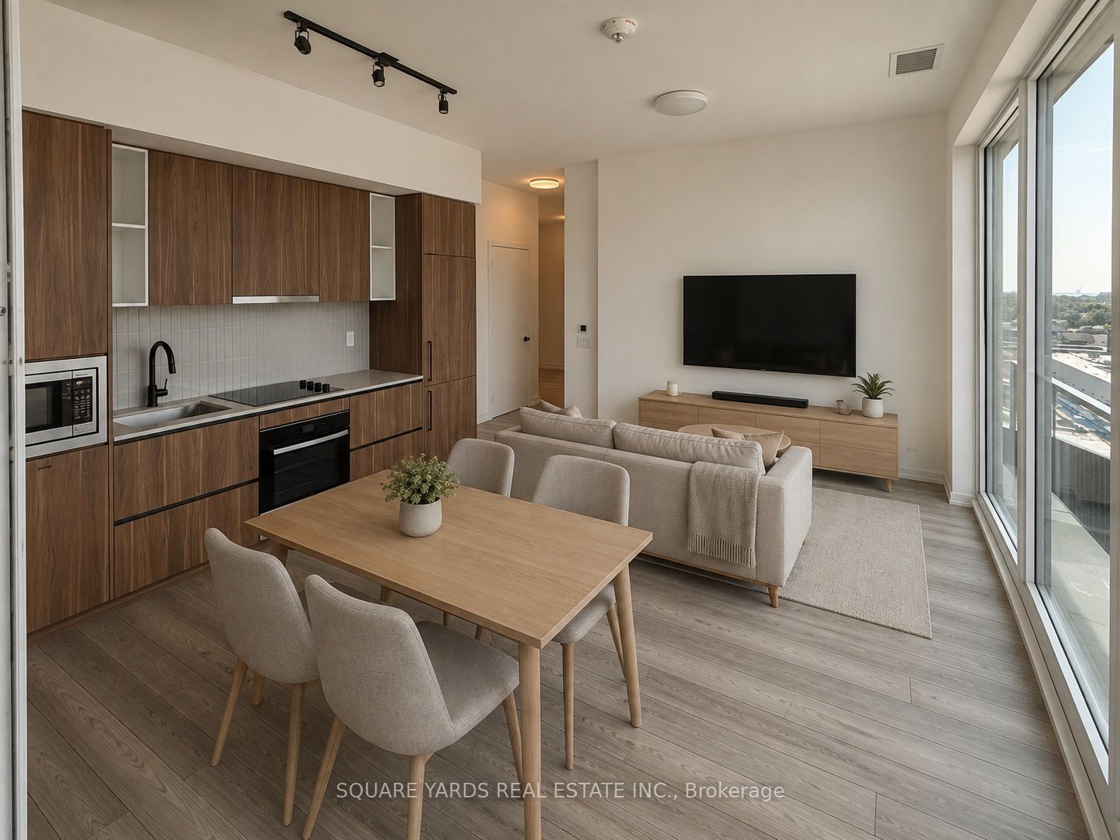
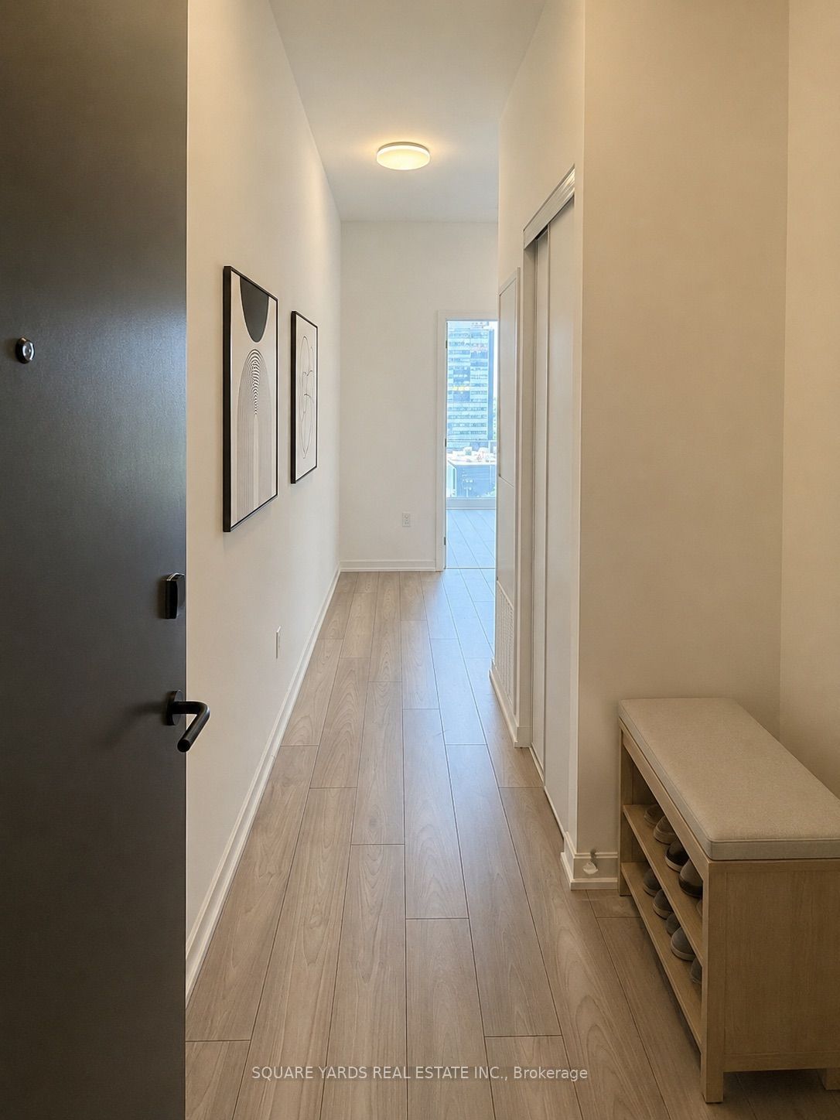
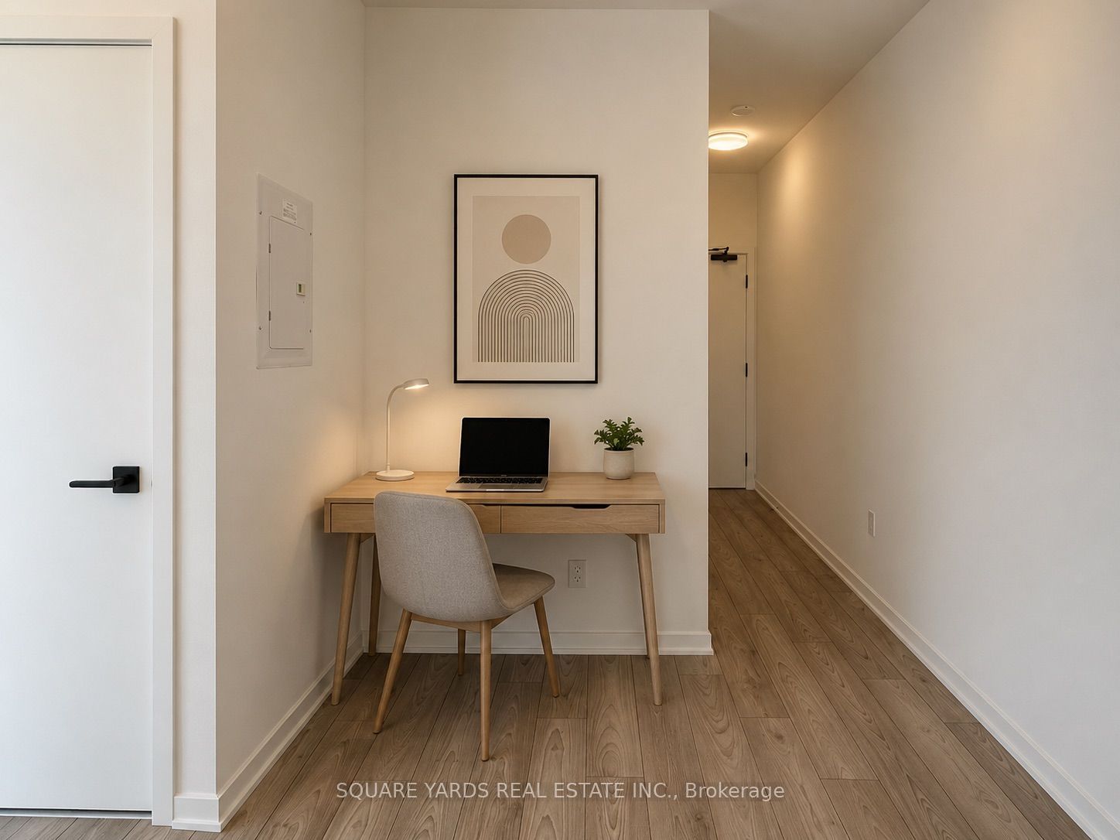
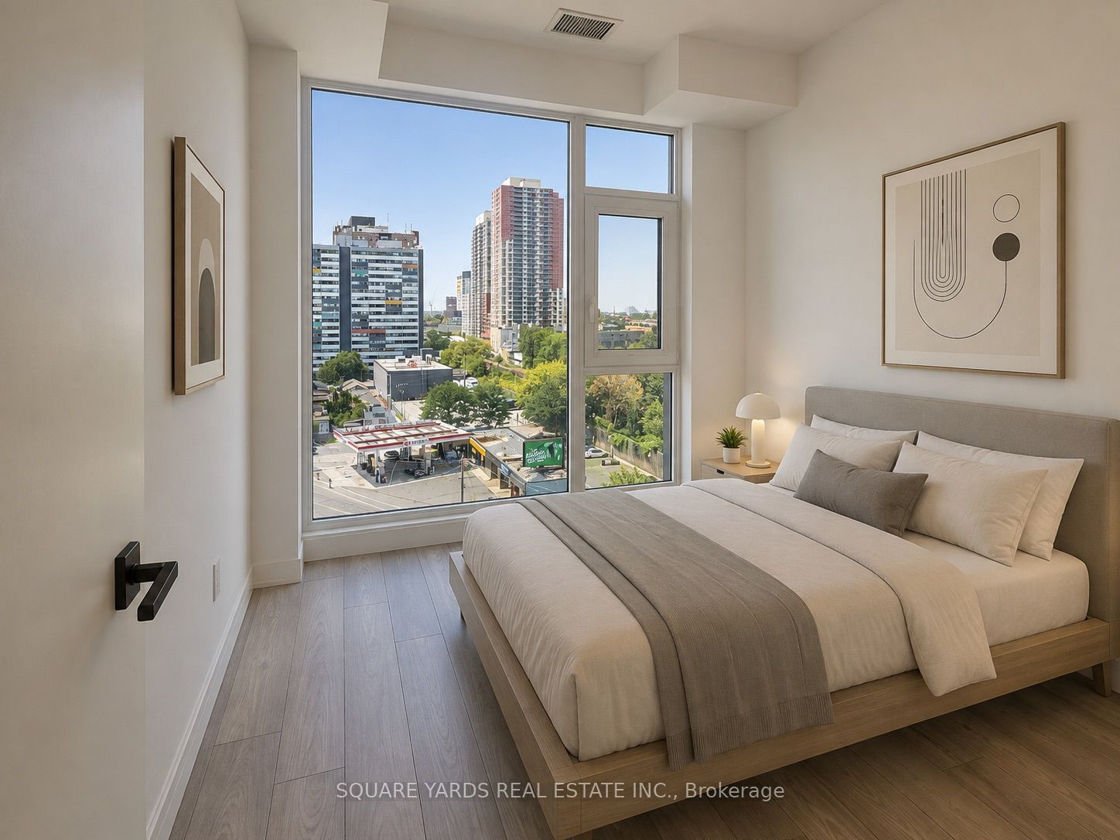
Welcome home to this brand new, thoughtfully designed space featuring sleek finishes,expansive windows that flood the home with natural light, and a functional layout perfect for comfortable everyday living. The open-concept living and dining area flows seamlessly into a compact yet efficient kitchen equipped with contemporary appliances and ample cabinetry. The spacious bedroom offers a sun-soaked, peaceful retreat, while the full bathroom with double sinks is finished with modern fixtures for everyday convenience. This newer building, completed in late 2025, boasts outstanding resident amenities including a gym, outdoor pool, party room, concierge service, and more. Residents enjoy the energy of a rapidly growing neighbourhood surrounded by Wallace Emerson Park, excellent transit options, trendy shops, cafes, and grocery stores just steps away. This condo delivers an unbeatable blend of style, location, and lifestyle in one of Toronto's most exciting up-and-coming areas. *available asap* *virtually staged*
Property Information
Building Details
Features & Amenities
Financials & Fees
Inclusions & Exclusions
S/S appliances, ELF's and window coverings (to be installed)
Utilities not included
Location
Similar Properties
View More
Source: Toronto Regional Real Estate Board (TRREB), via PropTx Innovations Inc.
The data relating to real estate on this website comes in part from the MLS® data feed of PropTx Innovations Inc. The information is deemed reliable but is not guaranteed accurate by PropTx.
The information provided herein must only be used by consumers that have a bona fide interest in the purchase, sale or lease of real estate and may not be used for any commercial purpose or any other purpose.
© 2026 PropTx Innovations Inc. All rights reserved. MLS®, REALTOR® and the associated logos are owned or controlled by The Canadian Real Estate Association (CREA).