2113 Keele Street
About This Home
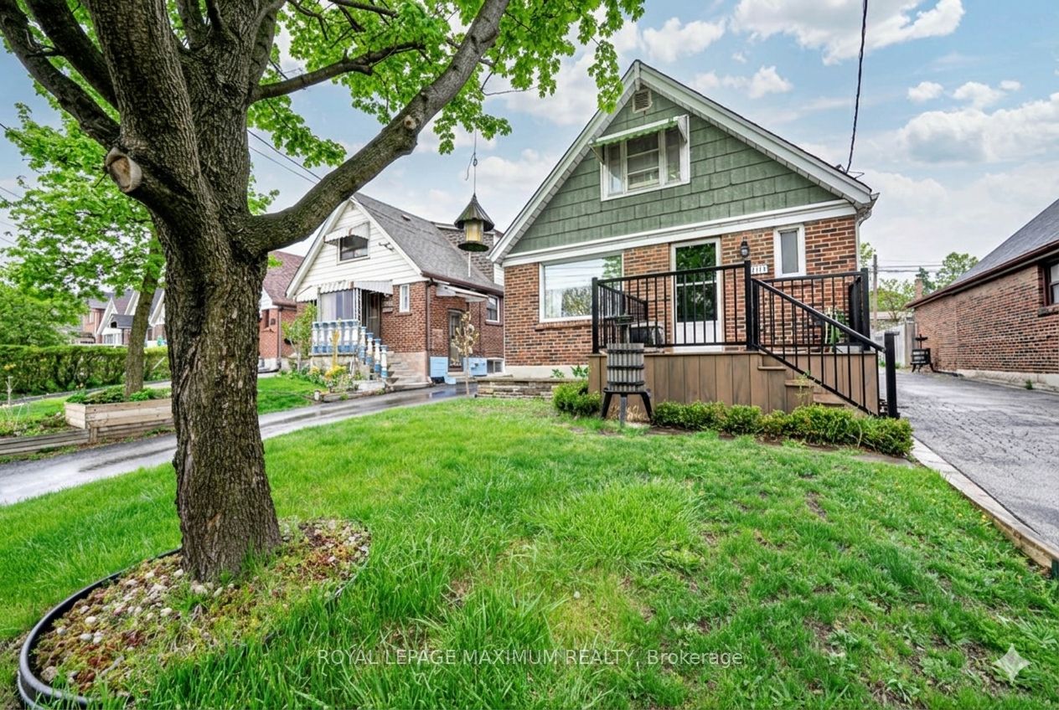
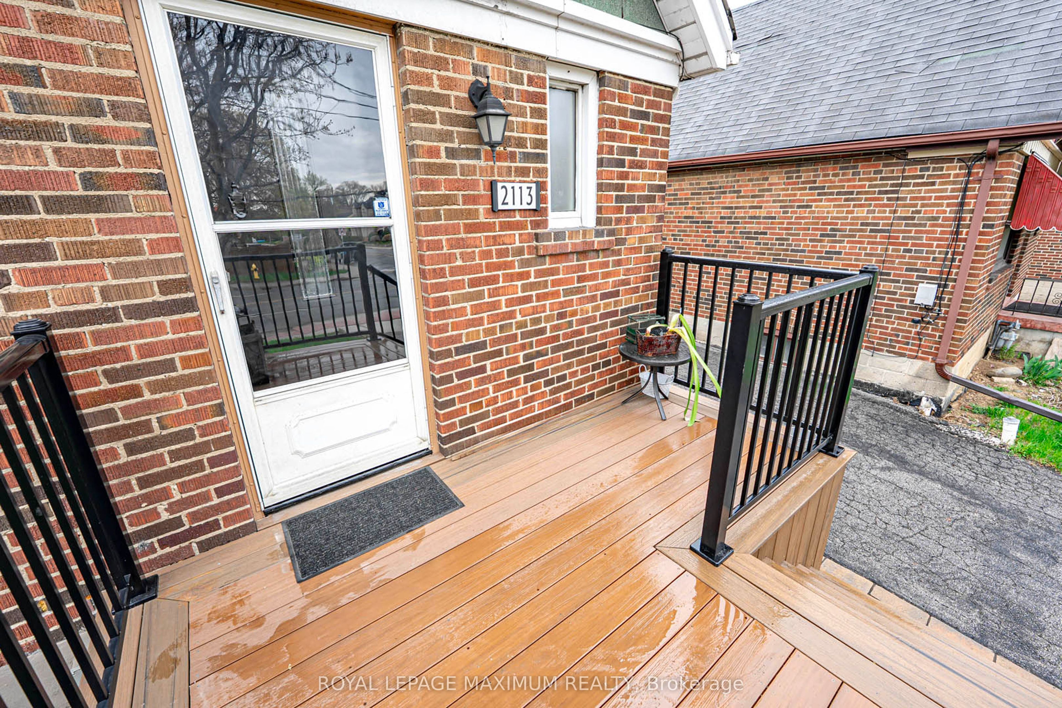
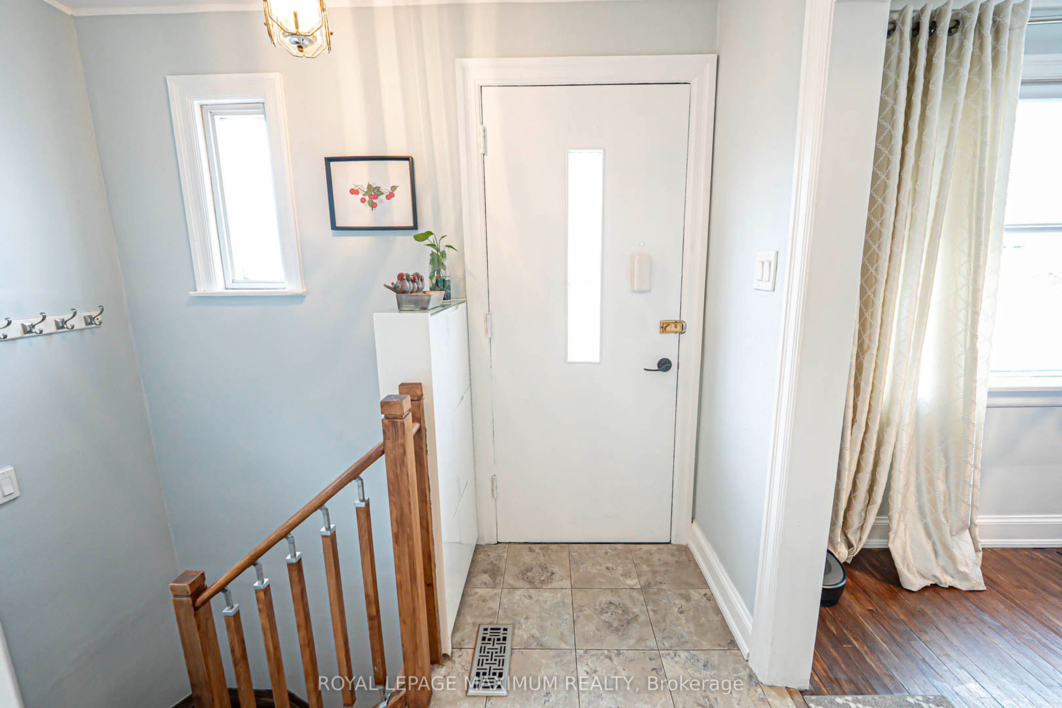
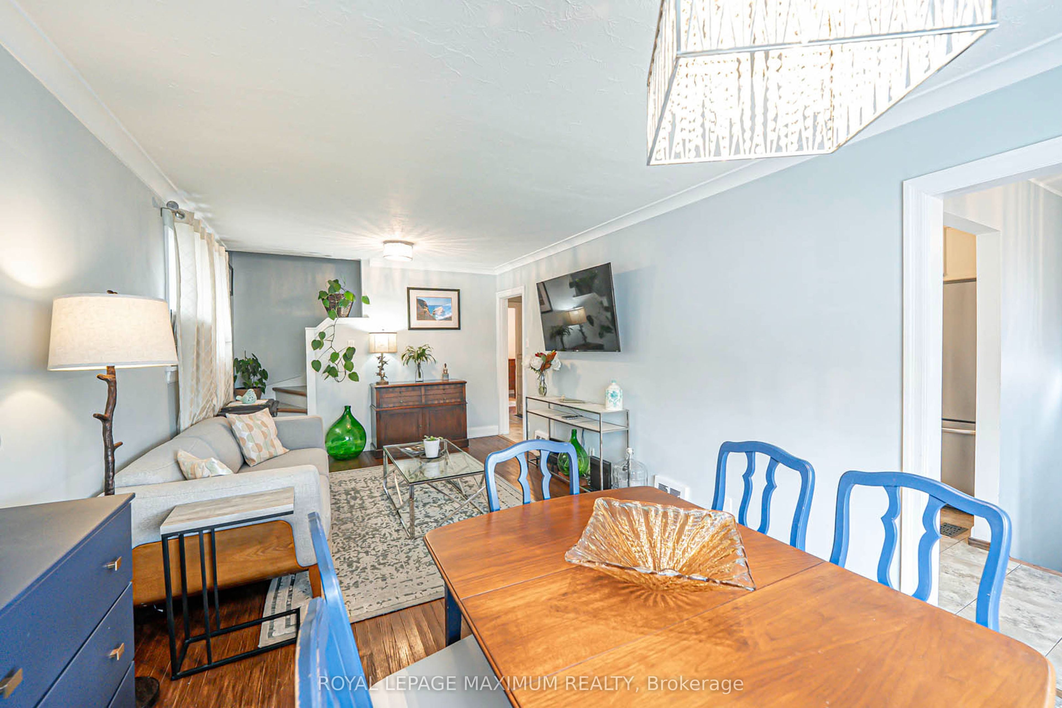
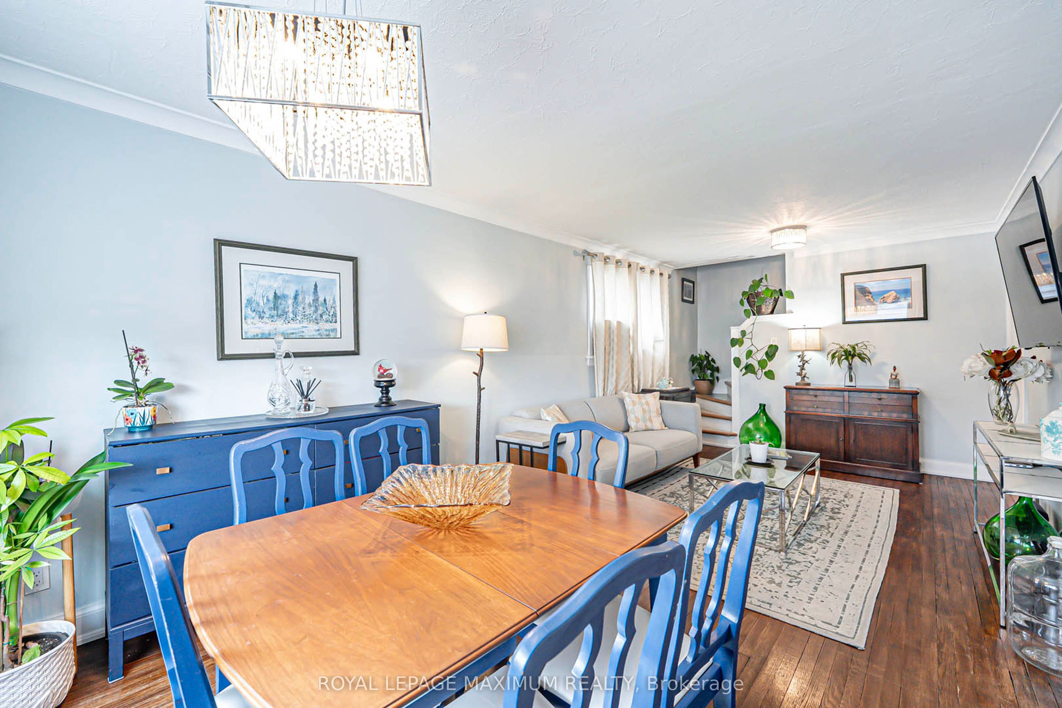
Excellent Value In The City: Detached 1-1/2 Storey Home With 4 Bedrooms Above Grade In The Desirable Beechborough-Greenbrook Area. Meticulously Maintained Home w/Pride Of Ownership At Its Finest. Featuring: Exceptional Layout, 4 Bedrooms, 2 Full Baths, Updated Kitchen w/S.S Appliances, Granite Counters w/Undermount Sink, Tiled Backsplash, Hardwood/Laminate/Ceramic Floors Throughout, Separate Basement Entrance (Potential To Create Self-Contained Suite), Lovely Finished Basement w/Built-In Entertainment Bar & Viable Ceiling Clearance, Laundry Room w/Utility Sink, Central Vacuum, Cantina (Cold Cellar), Ample Backyard w/Interlock Patio + Concrete Paved Yard, Custom Shed, Parking For 4+ Vehicles & More. This Amazing Home Is Situated In An Excellent Neighbourhood w/Several Amenities, Schools, Yorkdale Shopping Centre, Highways 400/401, Allen Road & Public Transit Located Within Close Proximity. Charming Finishes, Comforting Living Space & The New Eglinton Crosstown LRT In The Vicinity Make This Wonderful Home A Perfect Choice For Those Seeking Comfort, Convenience & Value! *Click Virtual Tour Link For Additional Photos & Video*
Property Information
Building Details
Features & Amenities
Financials & Fees
Inclusions & Exclusions
Stainless Steel Refrigerator, Stainless Steel Stove, Stainless Steel Hood Range, Stainless Steel Backsplash Wall Shield (Between Stove & Hood Range), Stainless Steel Built-In Dishwasher, White Clothes Washer & Dryer, Electrical Light Fixtures, Window Coverings, TV Wall Mount (Main Floor Living Room), Cherrywood Shelving Unit (Cold Room), Sump Pump, Furnace & Central Air Conditioner (Owned), Custom Backyard Shed & A Wonderful Home Above All!
N/A.
Location
Similar Properties
View More
Source: Toronto Regional Real Estate Board (TRREB), via PropTx Innovations Inc.
The data relating to real estate on this website comes in part from the MLS® data feed of PropTx Innovations Inc. The information is deemed reliable but is not guaranteed accurate by PropTx.
The information provided herein must only be used by consumers that have a bona fide interest in the purchase, sale or lease of real estate and may not be used for any commercial purpose or any other purpose.
© 2026 PropTx Innovations Inc. All rights reserved. MLS®, REALTOR® and the associated logos are owned or controlled by The Canadian Real Estate Association (CREA).