#1102 - 80 Marine Parade Drive
About This Home
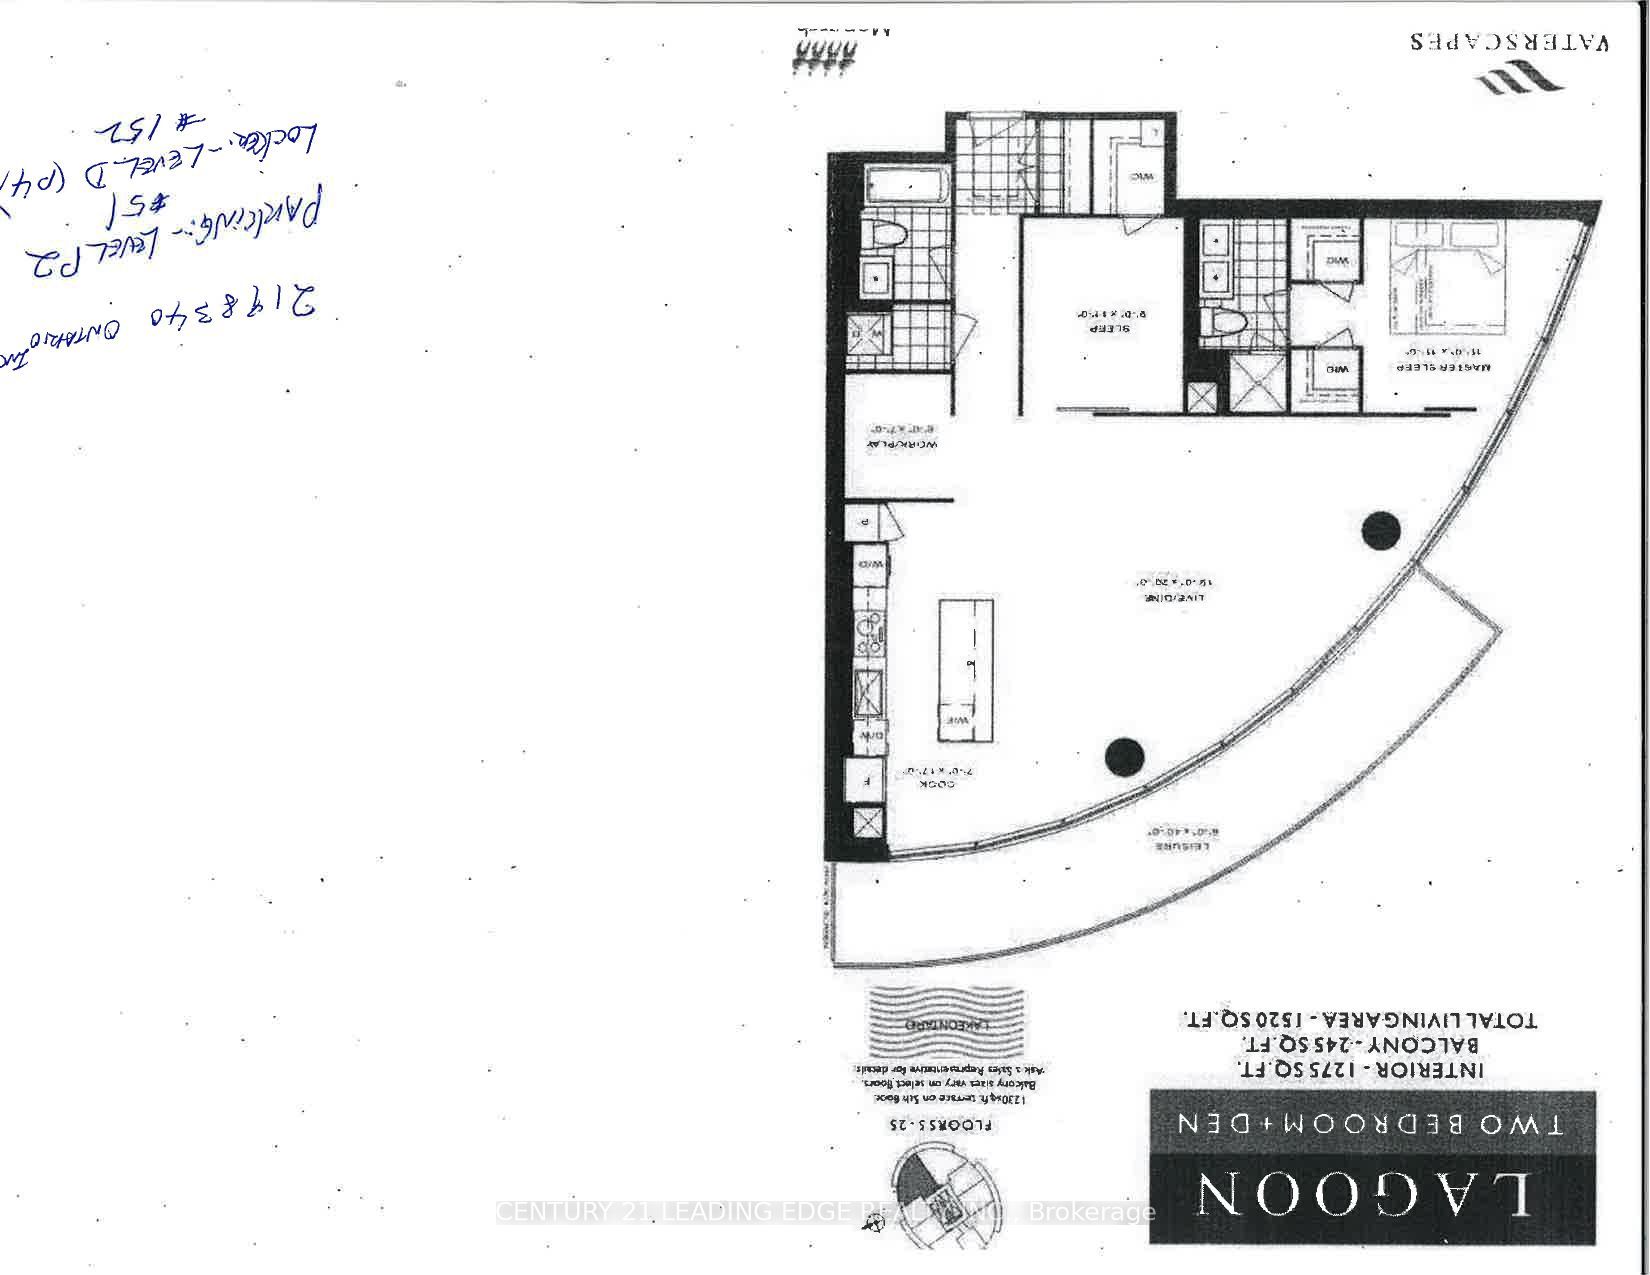
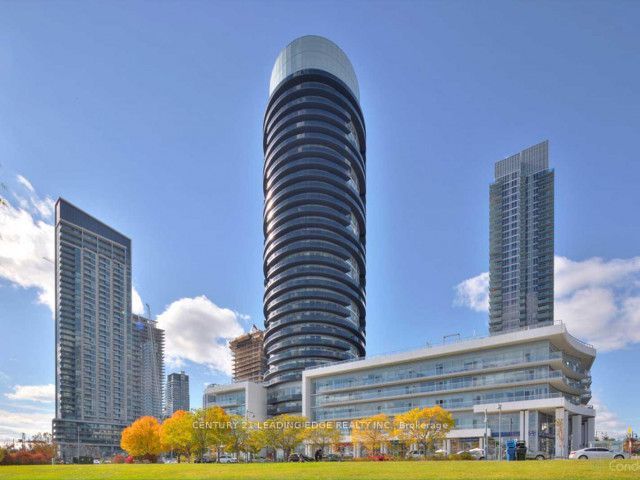
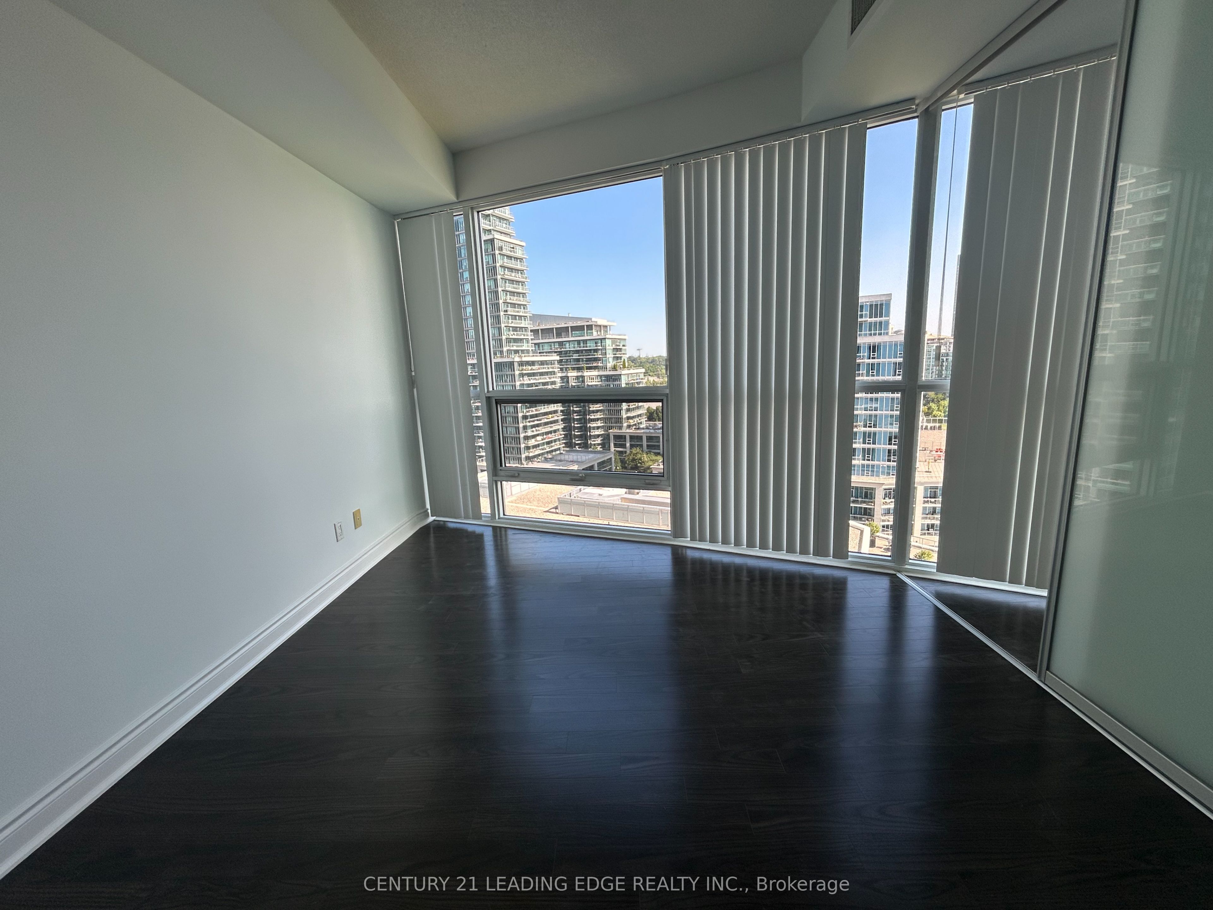
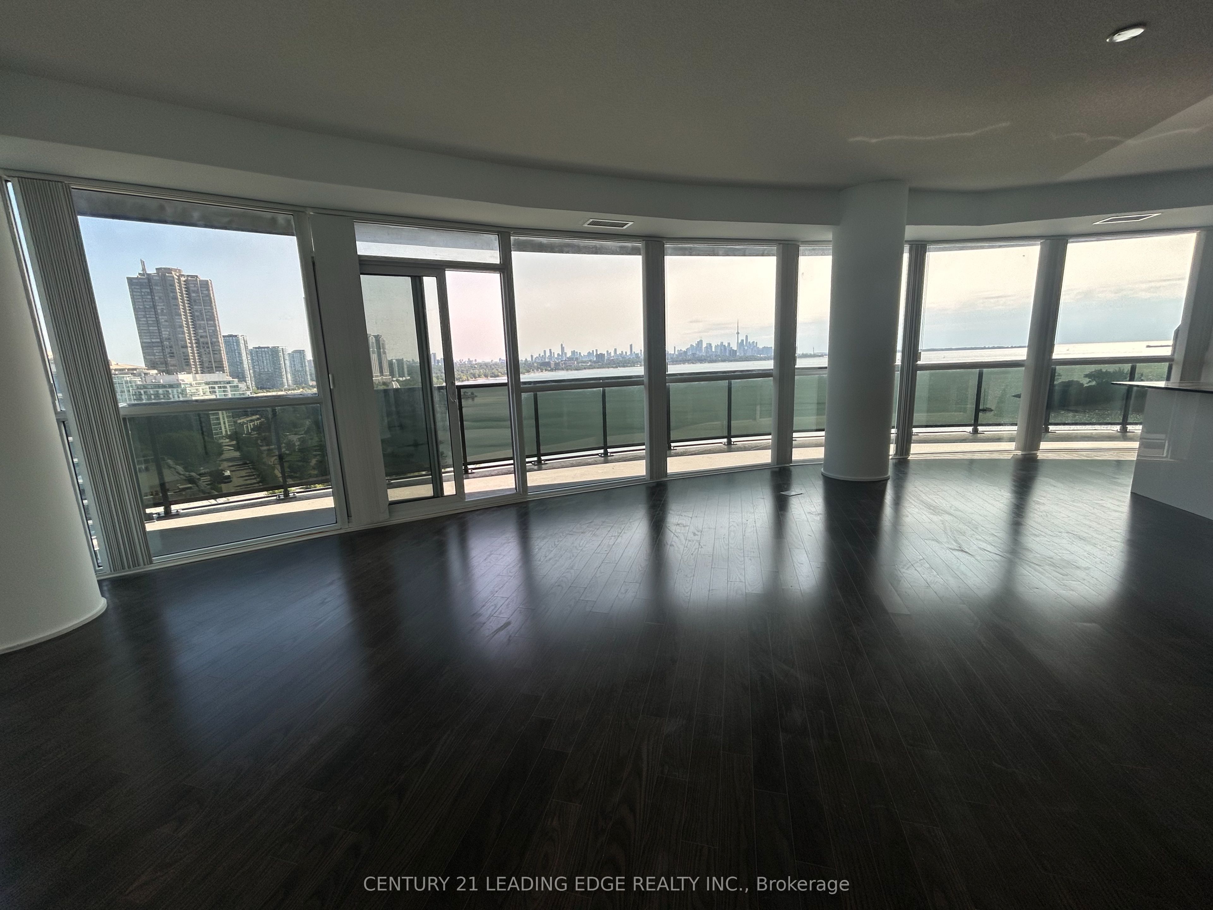
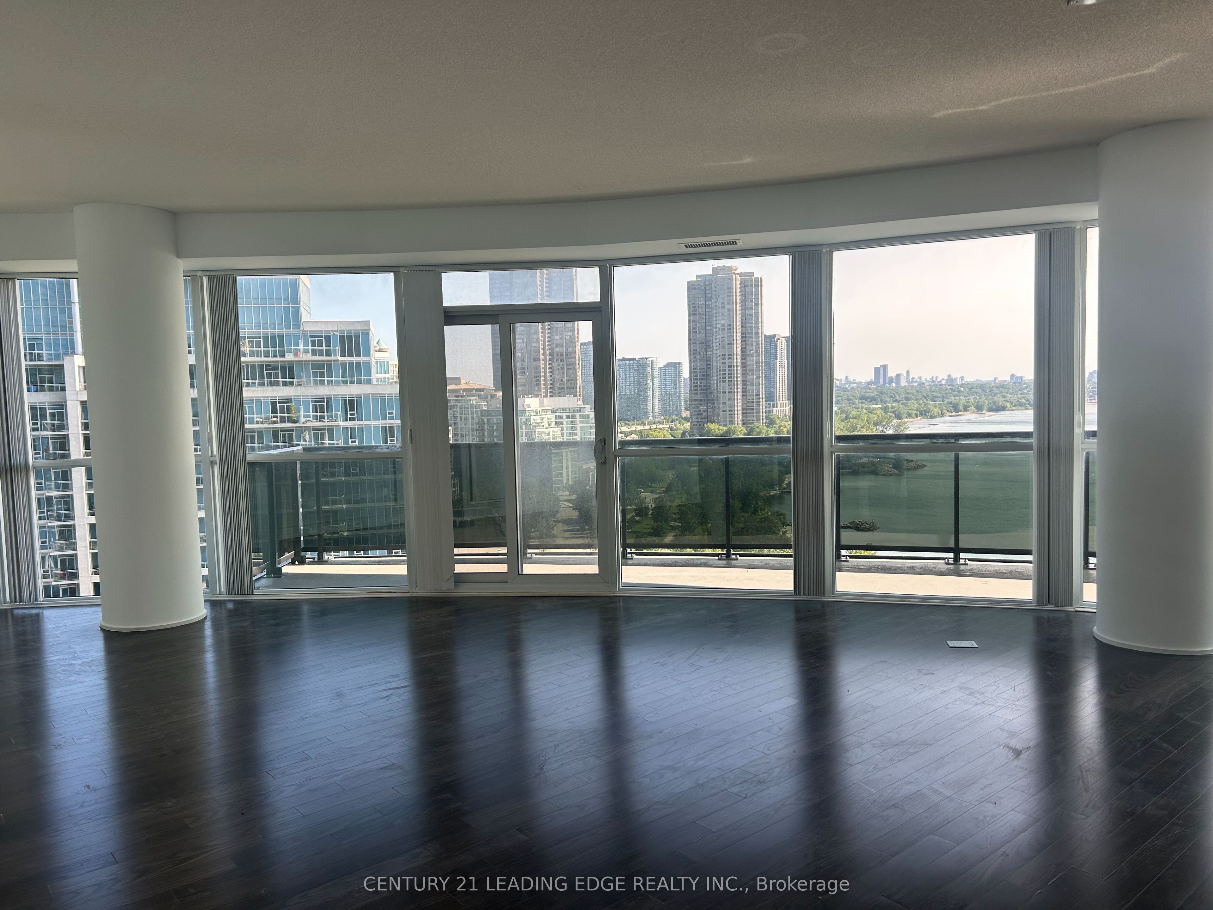
Experience elevated living in this exceptionally spacious 2-bedroom + den corner unit at the sought-after Waterscapes community. Thoughtfully designed with an expansive open-concept layout, this suite offers an impressive sense of space, seamlessly connecting the living, dining, and kitchen areas-perfect for both everyday living and effortless entertaining. Floor-to-ceiling windows flood the home with natural light while showcasing breathtaking waterfront and lake views. Step outside onto the generously sized curved balcony, an ideal setting to enjoy spectacular views over the lake. The modern kitchen features a large centre island overlooking the main living area, while the versatile den provides the perfect space for a home office, reading nook, or additional lounge area. The split-bedroom floor plan offers privacy, with a spacious primary retreat complete with a walk-in closet and ensuite bathroom. Residents enjoy resort-style amenities, including an indoor pool, fully equipped fitness centre, yoga studio, sauna, private theatre, billiards room, elegant party room with a rooftop terrace and BBQ area, along with beautifully maintained grounds. Perfectly situated along the waterfront, you'll enjoy scenic walking and cycling trails, parks, marinas, cafés, restaurants, and easy access to downtown Toronto with public transit, offering the best of tranquil lakeside living with urban convenience.
Property Information
Building Details
Features & Amenities
Financials & Fees
Inclusions & Exclusions
Parking spot, locker, heat, water. Stainless steel appliances Fridge, Cook-Top, Wall Oven, Wine Fridge, Dishwasher, Microwave, Front Load Washer/Dryer.
Wifi, Hydro, cable TV
Location
Similar Properties
View More
Source: Toronto Regional Real Estate Board (TRREB), via PropTx Innovations Inc.
The data relating to real estate on this website comes in part from the MLS® data feed of PropTx Innovations Inc. The information is deemed reliable but is not guaranteed accurate by PropTx.
The information provided herein must only be used by consumers that have a bona fide interest in the purchase, sale or lease of real estate and may not be used for any commercial purpose or any other purpose.
© 2026 PropTx Innovations Inc. All rights reserved. MLS®, REALTOR® and the associated logos are owned or controlled by The Canadian Real Estate Association (CREA).