4 SUNNYVIEW Road
About This Home
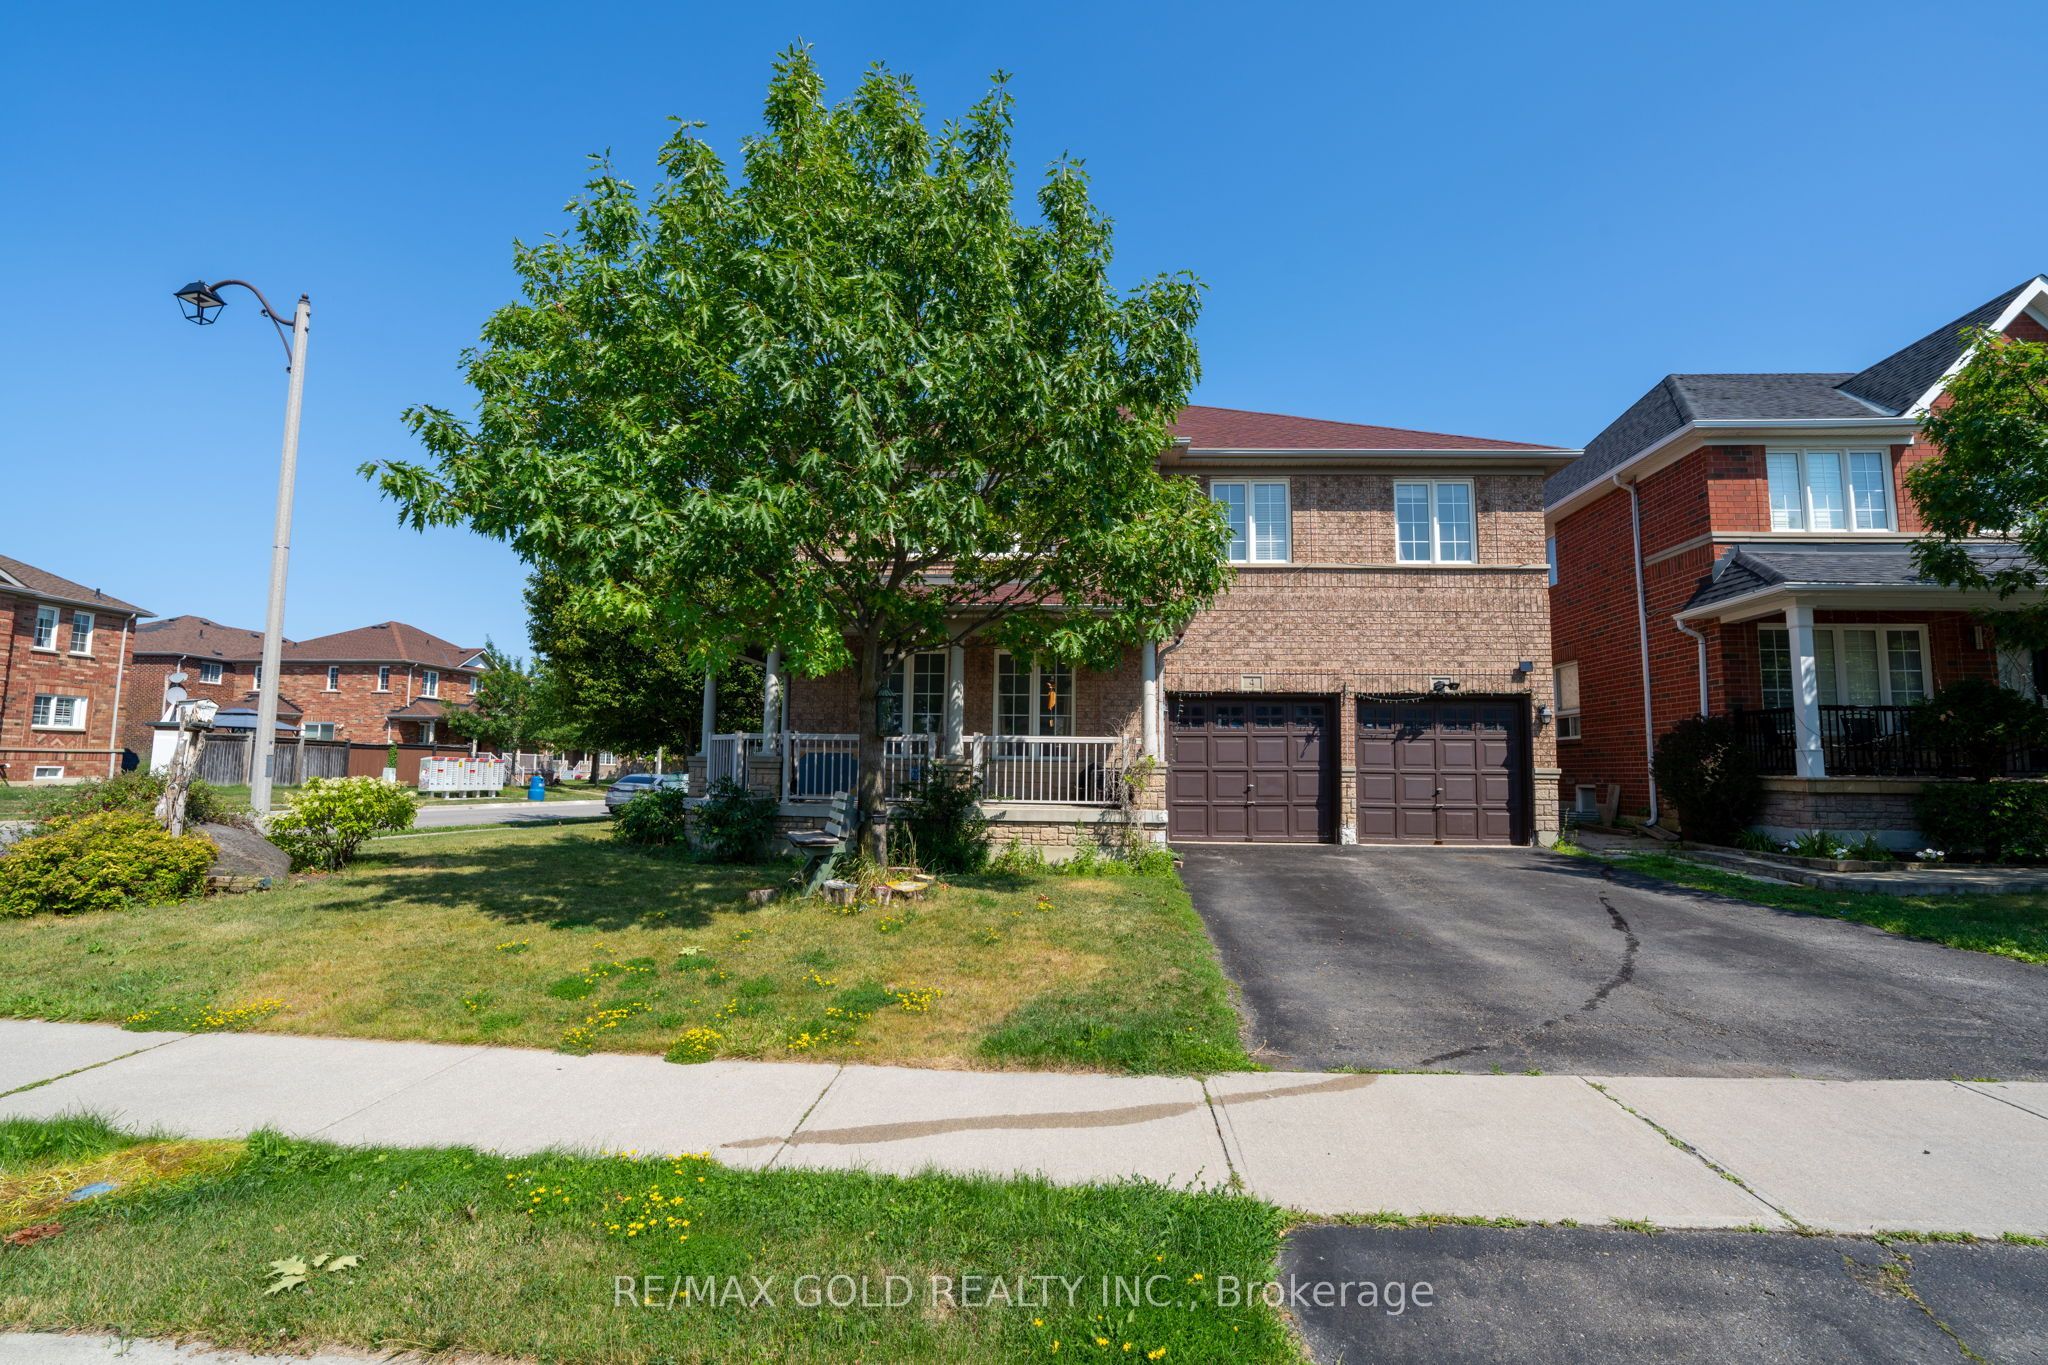
PRICE TO SELL *******Welcome to this stunning executive home in one of Brampton's most desirable neighbourhoods, offering over 2,700 sq. ft Aprox. above grade plus a legally finished basement with a separate entrance. Designed for modern family living and exceptional income potential, the main floor features a gourmet kitchen with granite countertops, stainless steel appliances, elegant white cabinetry, a bright breakfast area, spacious living and dining rooms, a cozy family room with a gas fireplace, Upstairs offers 5 generously sized bedrooms, including a luxurious primary retreat with a 5-piece ensuite and His / Her Closet, while 2nd bedroom feature ensuite access. The loft can be used as an office space. The legal basement offers a 2-bedroom apartment with a modern kitchen, living area, and separate laundry, plus an additional bedroom that can be used for personal use, a home office, or rented separately for added income potential. Recent upgrades on furnace (2019), and roof shingles (2019), A/C (2019). Complete with a double-car garage and parking for 4 vehicles, this exceptional home is ideally located within walking distance to Mount Pleasant, schools, parks, shopping, restaurants, banks, and Cassie Campbell Community Centre. A rare opportunity to own a move-in-ready home offering luxury, space, and outstanding investment potential.
Property Information
Building Details
Features & Amenities
Financials & Fees
Inclusions & Exclusions
2 FRIDGES, 2 STOVES, DISHWASHER, 2 WASHER & 2 DRYER
Location
Similar Properties
View More
Source: Toronto Regional Real Estate Board (TRREB), via PropTx Innovations Inc.
The data relating to real estate on this website comes in part from the MLS® data feed of PropTx Innovations Inc. The information is deemed reliable but is not guaranteed accurate by PropTx.
The information provided herein must only be used by consumers that have a bona fide interest in the purchase, sale or lease of real estate and may not be used for any commercial purpose or any other purpose.
© 2026 PropTx Innovations Inc. All rights reserved. MLS®, REALTOR® and the associated logos are owned or controlled by The Canadian Real Estate Association (CREA).