#2617 - 30 Shore Breeze Drive
About This Home
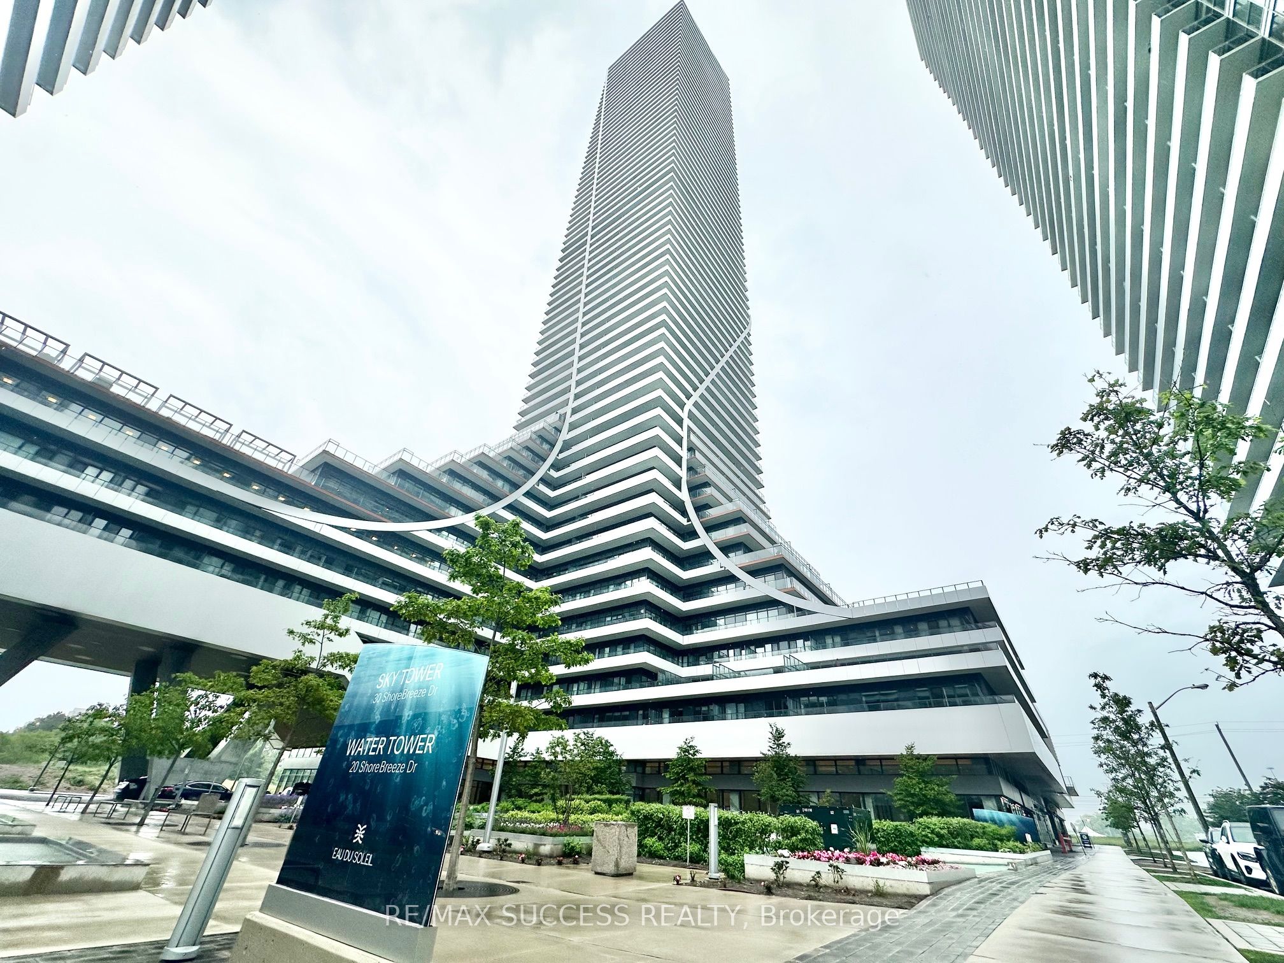
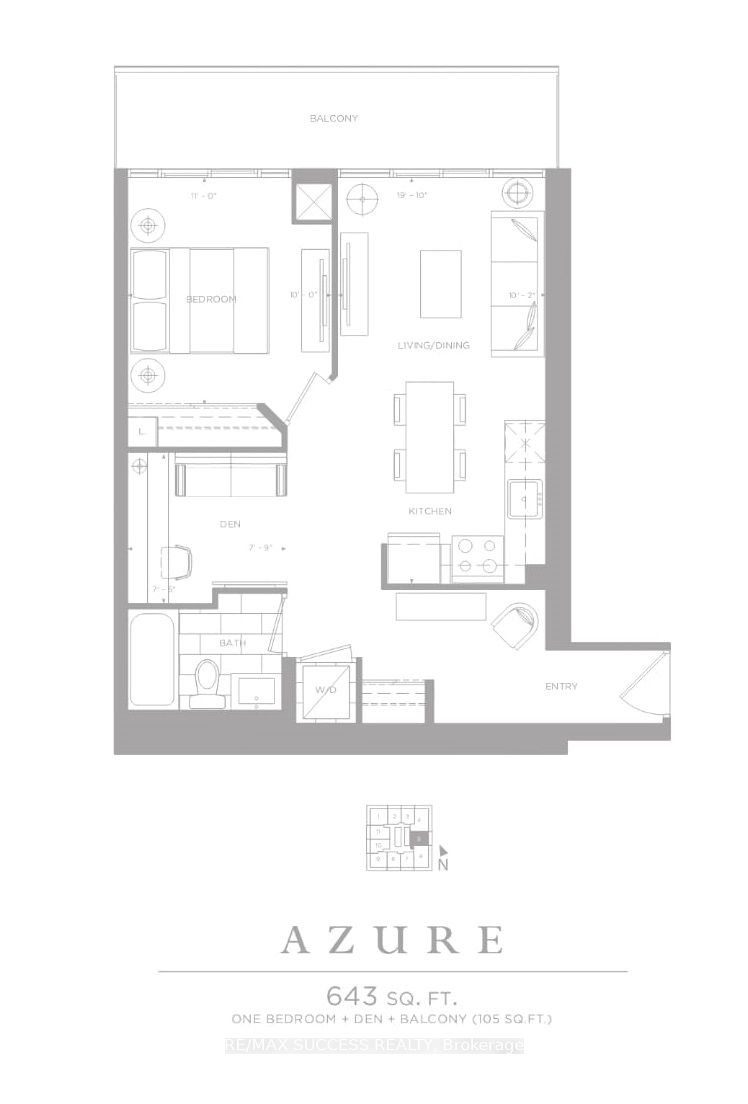
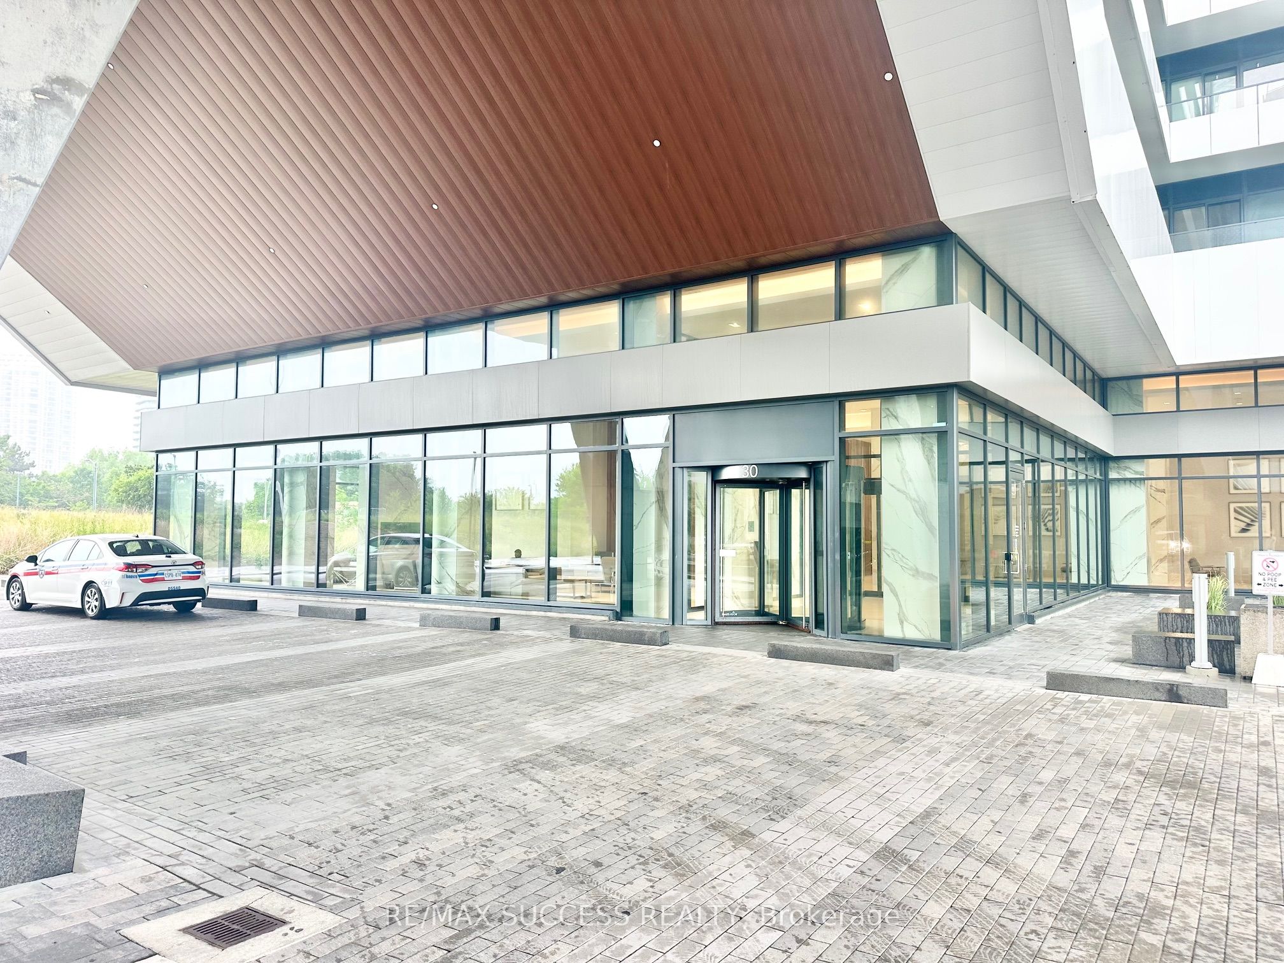
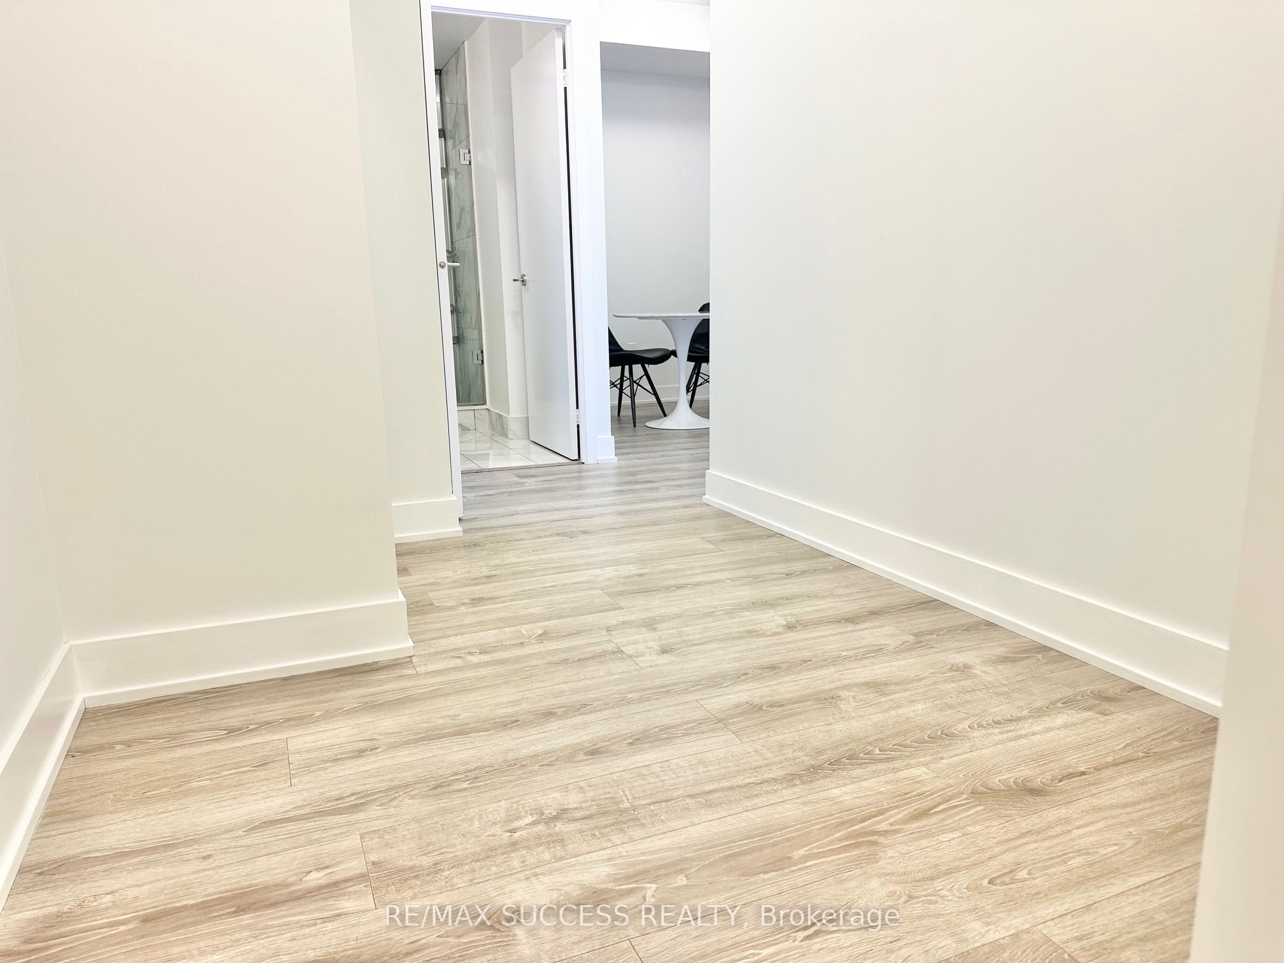
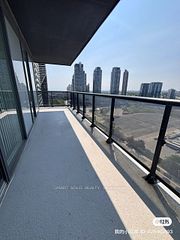
Spectacular Southeast Lake Views From This Stunning 26th-Floor Azure Model Offering 643 Sqft Of Thoughtfully Designed Living Space Plus An Impressive 105 Sqft Private Balcony. Bright And Spacious 1 Bedroom Plus Large Den Featuring 9 Ft Ceilings, Carpet-Free Finishes, Quartz Countertops, Upgraded Backsplash, Extended Kitchen Cabinetry, Large Undermount Sink, Premium Kitchen-Aid Stainless Steel Appliances, Mirrored Closet Doors, And A Glass Stand-Up Shower. Parking And Locker Are Included, With The Parking Space Conveniently Located Close To The Elevators. Enjoy Resort-Inspired Amenities Including A Saltwater Pool, Hot Tub, Saunas, Fitness Centre, Yoga Studio, Spin Room, Pilates Room, Crossfit Room, Theatre, Games Room, Kids' Play Room, Party Lounge, Rooftop Terrace Overlooking The Marina, Concierge, And Much More. Ideally Located Steps To The Waterfront, Parks, Trails, Restaurants, Transit, And Easy Access To Downtown Toronto. A Beautifully Upgraded Suite Offering Luxury Lakeside Living At Its Finest.
Property Information
Building Details
Features & Amenities
Financials & Fees
Inclusions & Exclusions
Parking, Locker, 2 Key Fobs, All Kitchen Appliances, Stacked Washer & Dryer
Location
Similar Properties
View More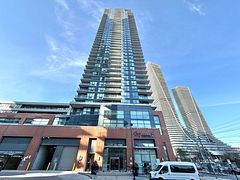
Source: Toronto Regional Real Estate Board (TRREB), via PropTx Innovations Inc.
The data relating to real estate on this website comes in part from the MLS® data feed of PropTx Innovations Inc. The information is deemed reliable but is not guaranteed accurate by PropTx.
The information provided herein must only be used by consumers that have a bona fide interest in the purchase, sale or lease of real estate and may not be used for any commercial purpose or any other purpose.
© 2026 PropTx Innovations Inc. All rights reserved. MLS®, REALTOR® and the associated logos are owned or controlled by The Canadian Real Estate Association (CREA).