#108 - 57 Brickyard Way
About This Home
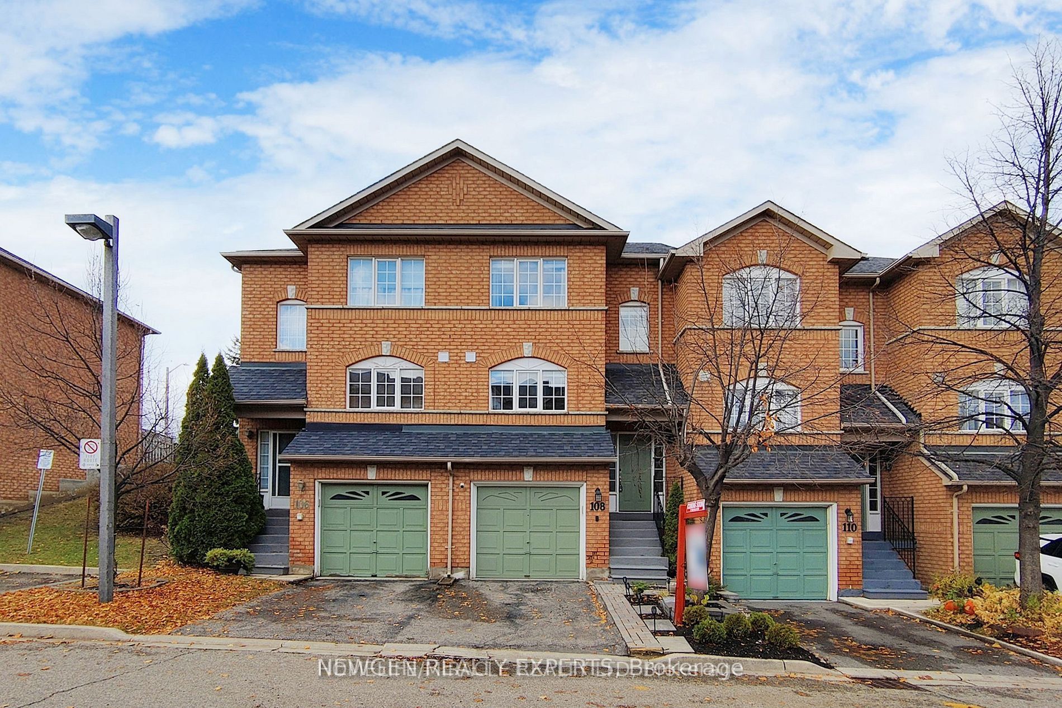
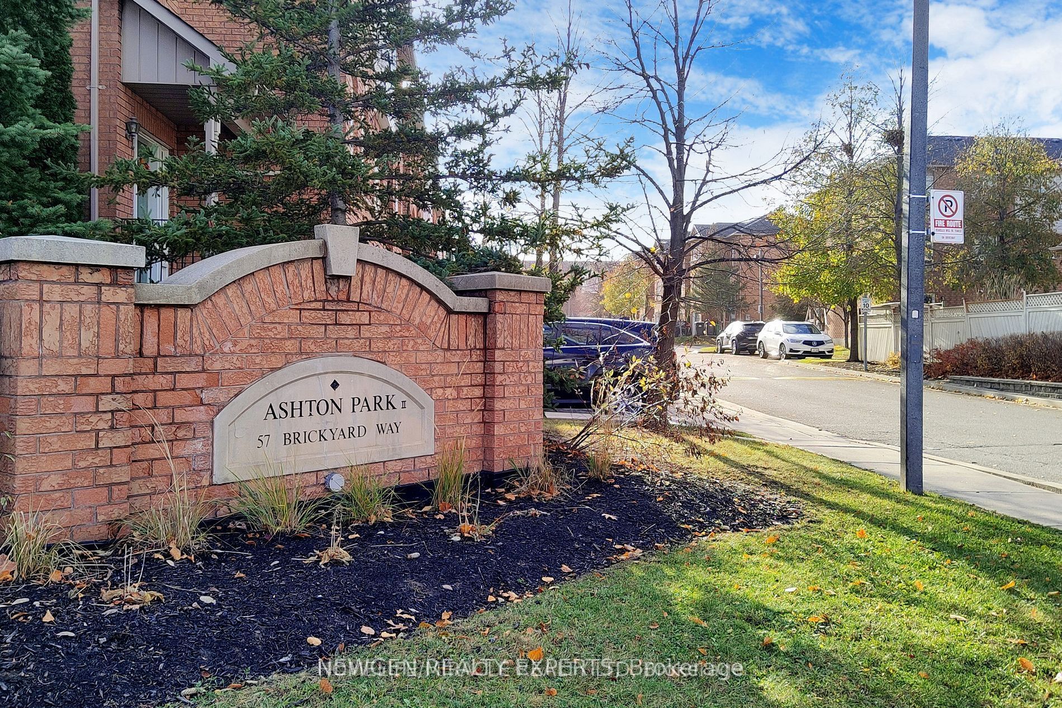
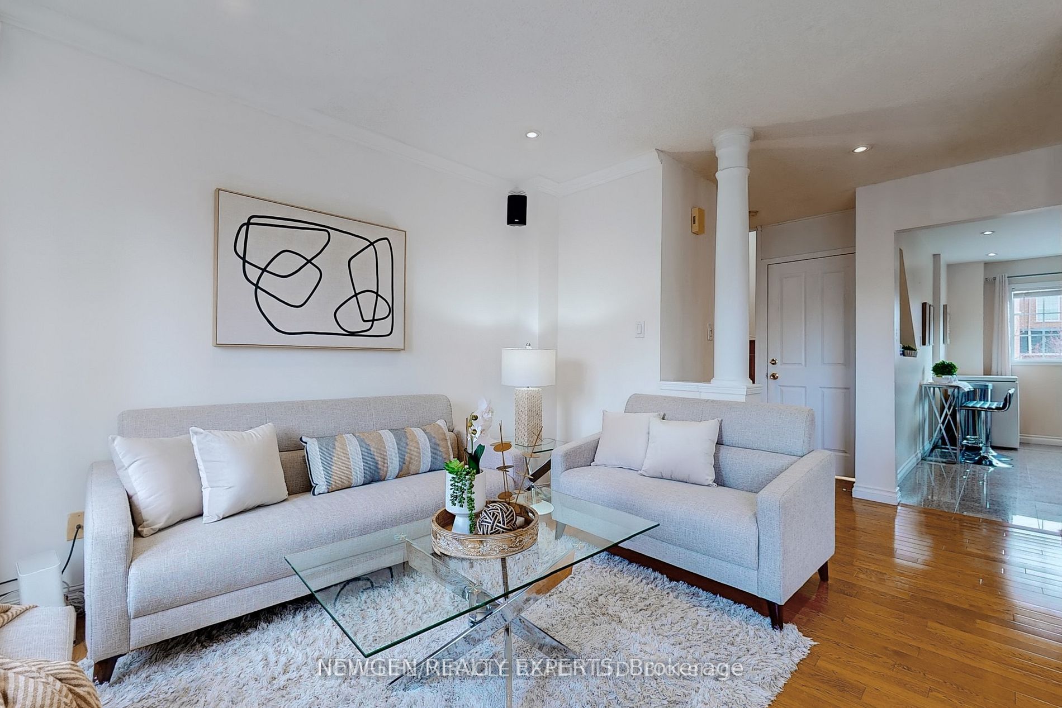
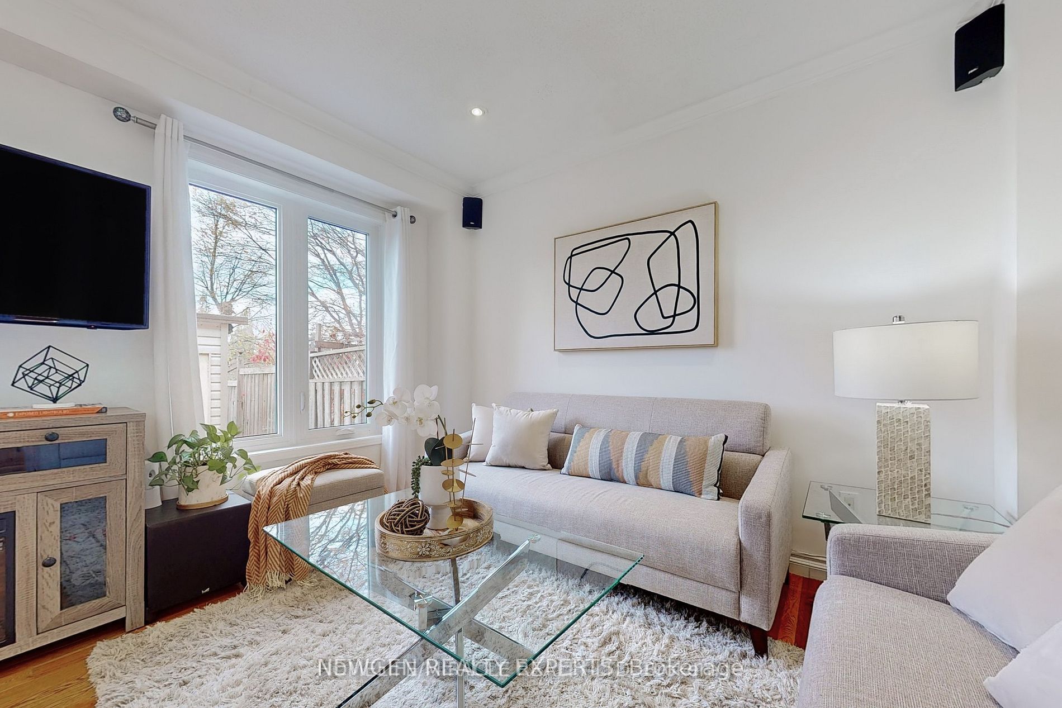
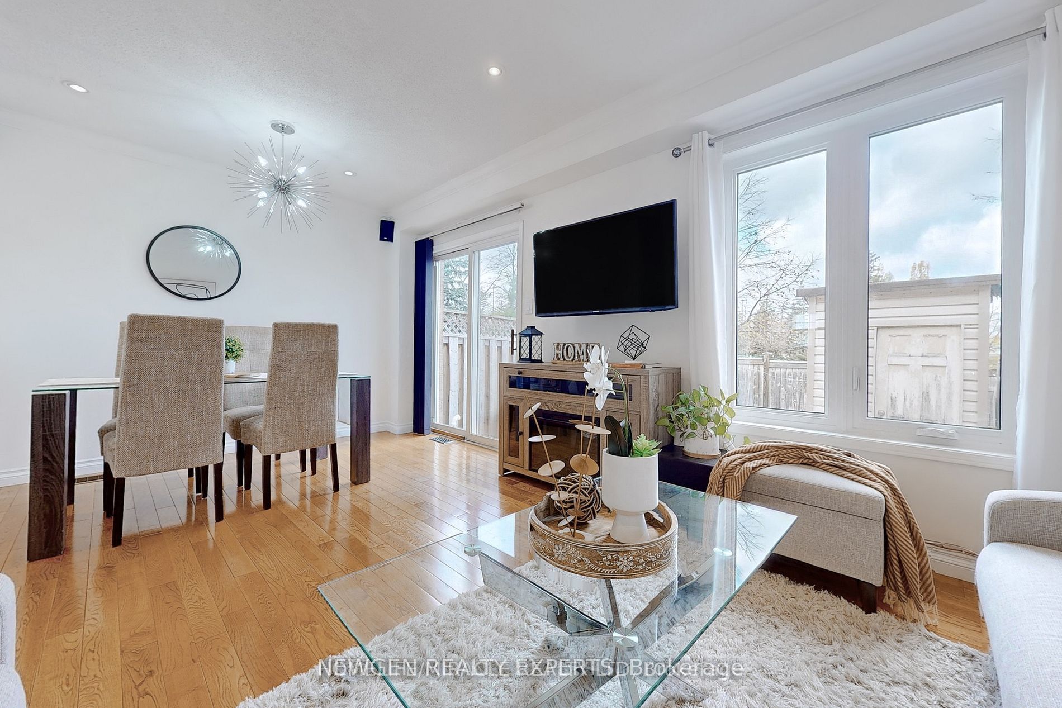
Extremely Well-Maintained & Move-In Ready! Welcome to this beautiful family home featuring a spacious, sun-filled kitchen with rare granite flooring, stainless steel appliances, and a filtered drinking water system. The cozy family room overlooks the private backyard, creating the perfect space for relaxing and entertaining. Enjoy original hardwood flooring throughout and elegant pot lights across the main floor. This home offers 3 generous-sized bedrooms (2 on the second floor and 1 in the basement) along with 3 upgraded washrooms. The basement has excellent income potential, featuring a separate entrance from the garage and rough-ins already completed for a full kitchen, including plumbing and exhaust. Situated in the highly desirable Brampton North neighborhood, you'll be just steps from Walmart, Fortinos, schools, banks, public transit, parks, and walking trails. Enjoy quick access to Downtown Brampton and Highway 410, making commuting easy and convenient. The fully fenced backyard includes a storage shed for your lawn mower, gardening tools, and additional storage. This home shows beautifully, is easy to show, and is the perfect place for families looking for comfort, convenience.
Property Information
Building Details
Features & Amenities
Financials & Fees
Inclusions & Exclusions
Tenant can use all the appliances + 2 car parking ( 1 drive way and 1 garage parking )
Location
Similar Properties
View More
Source: Toronto Regional Real Estate Board (TRREB), via PropTx Innovations Inc.
The data relating to real estate on this website comes in part from the MLS® data feed of PropTx Innovations Inc. The information is deemed reliable but is not guaranteed accurate by PropTx.
The information provided herein must only be used by consumers that have a bona fide interest in the purchase, sale or lease of real estate and may not be used for any commercial purpose or any other purpose.
© 2026 PropTx Innovations Inc. All rights reserved. MLS®, REALTOR® and the associated logos are owned or controlled by The Canadian Real Estate Association (CREA).