7448 Village Walk
About This Home
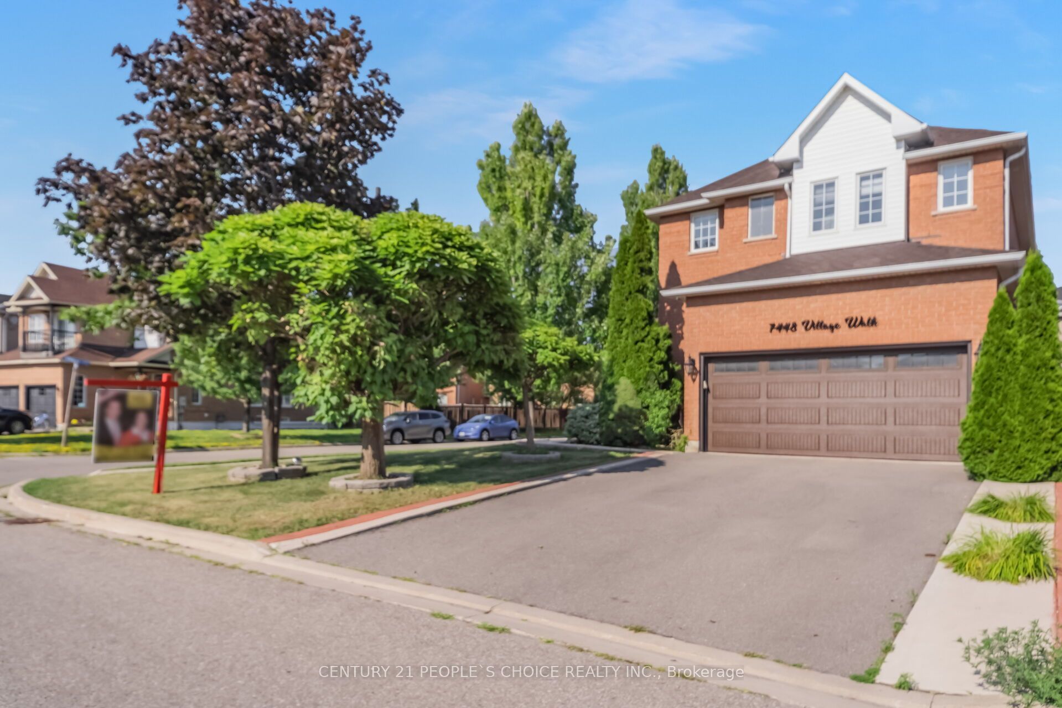
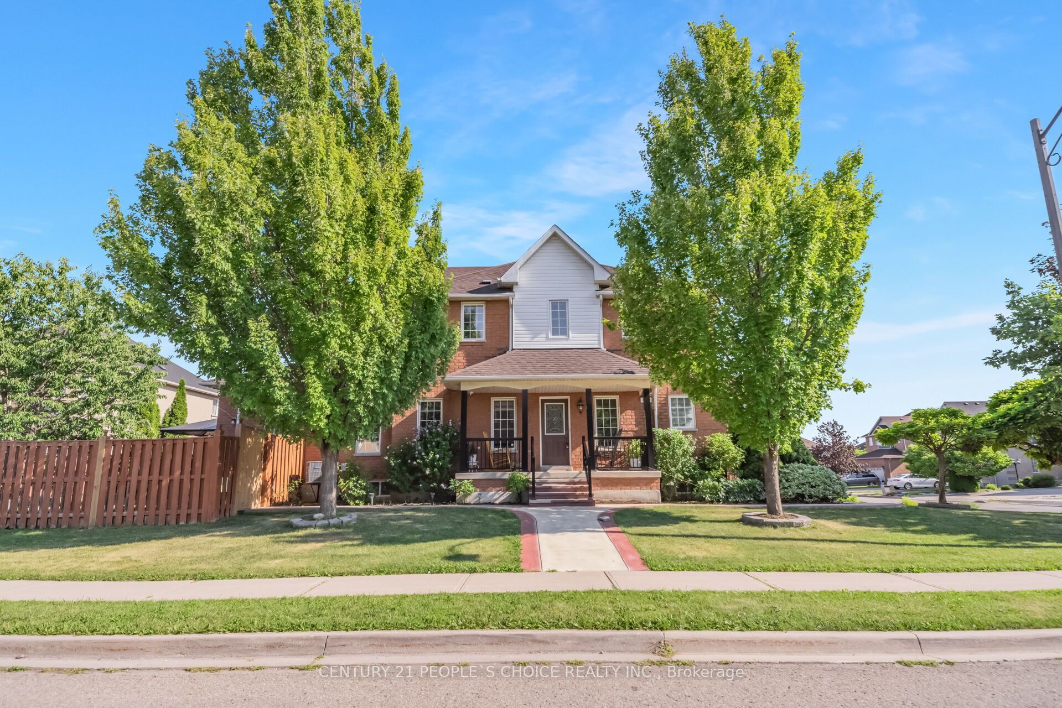
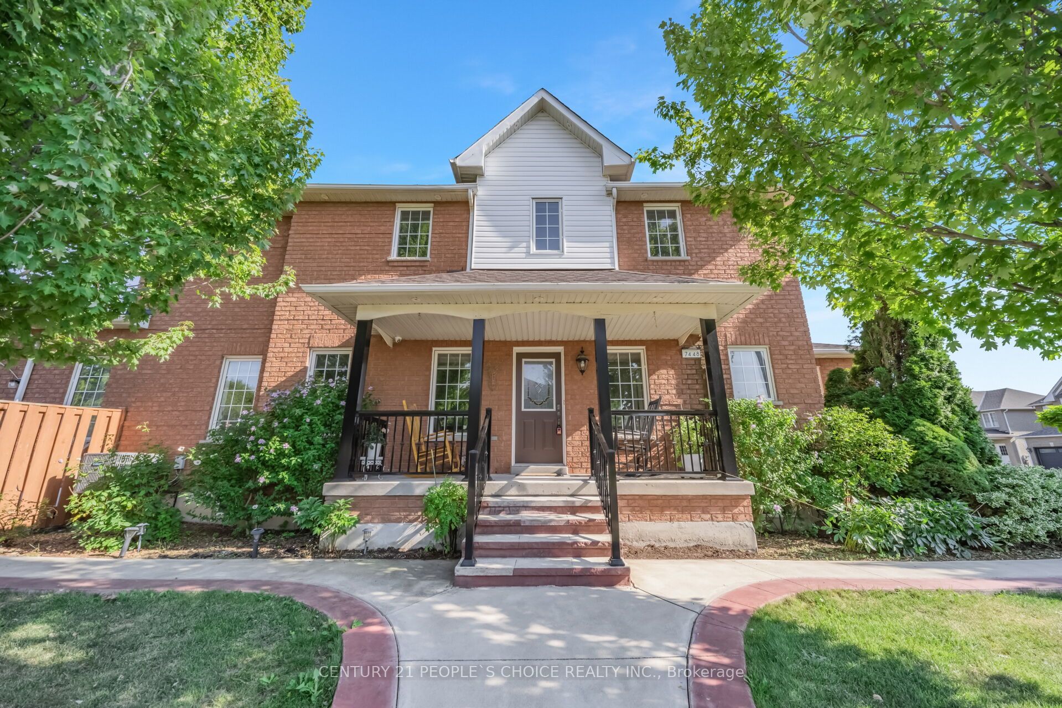
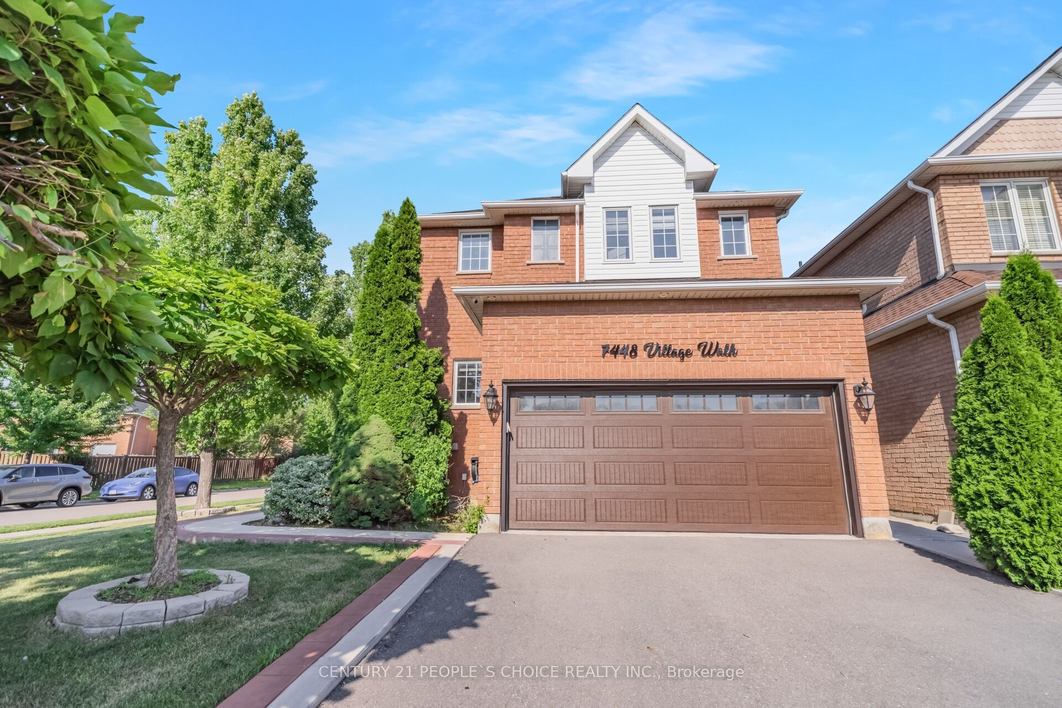
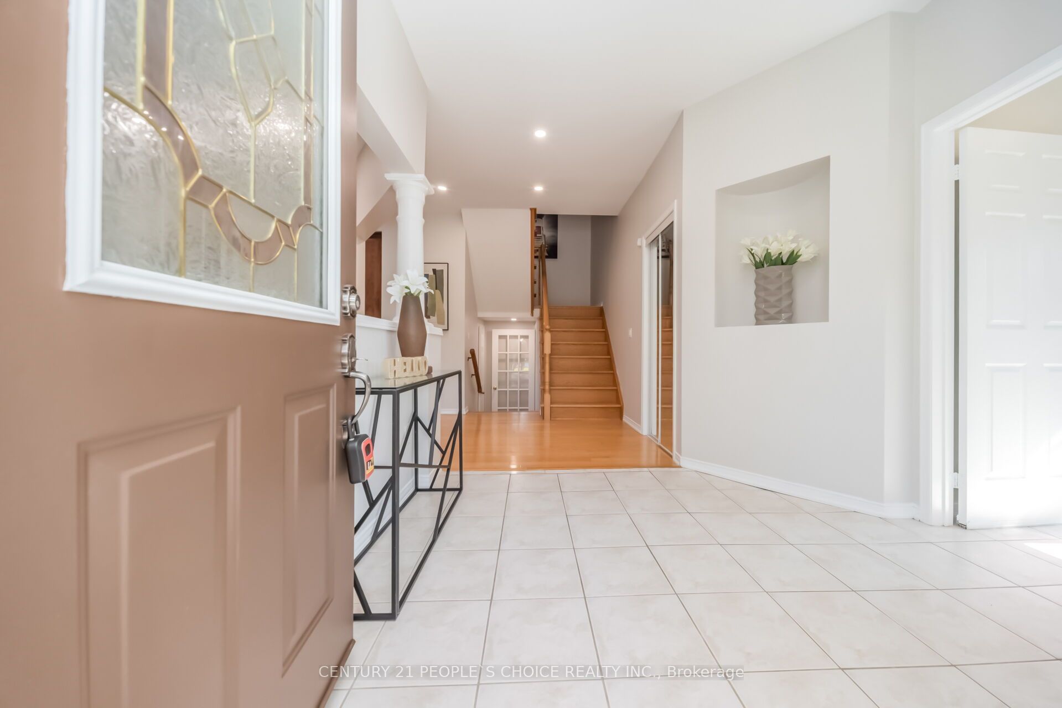
Immaculate Detached Corner Lot Home with Beautiful Curb Appeal Featuring a Welcoming Front Porch, Located in a Sought-After Mississauga Community! This Spacious 4+1 Bedroom Plus Den, 4 Washroom Home Offers a Functional Open Concept Layout Featuring Hardwood Flooring Throughout, Elegant Oak Staircase, Freshly Painted Interiors, Pot Lights and No Carpet. Sun-Filled Living and Dining Areas Lead to a Cozy Family Room with Fireplace, Perfect for Relaxing and Entertaining. The Beautiful Eat-In Kitchen Features Granite Countertops, Stainless Steel Appliances, Gas Stove, Centre Island, Ceramic Backsplash and a Walk-Out to the Deck Overlooking the Backyard. Convenient Main Floor Laundry with Direct Access to the Double Car Garage Adds to Everyday Functionality. The Spacious Primary Bedroom Includes A 5-Piece Ensuite and Walk-In Closet. All Additional Bedrooms Are Generously Sized, With the Second Bedroom Featuring a Custom Closet. The Finished Basement with Separate Entrance Offers One Bedroom w/ Den and a Full Washroom, Providing Excellent Flexibility for Extended Family or Future Rental Potential. Additional Highlights Include A 200-Amp Electrical Panel, Electric Vehicle Charging Setup, Furnace and Central Air Conditioning (2021), Roof (2022), Fully Fenced Backyard with Deck and Shed for Added Storage. Ideally Situated Close to Highways 401 & 407, Heartland Town Centre, St. Marcellinus Secondary School, Mississauga Secondary School, Conservation Areas, Grocery Stores, Banks, Public Transit and All Amenities. A Fantastic Opportunity to Own a Move-In Ready Home in One of Mississauga's Most Desirable Family-Friendly Communities!
Property Information
Building Details
Features & Amenities
Financials & Fees
Inclusions & Exclusions
Main: S/S Fridge, S/S Gas Stove, S/S B/I Dishwasher, Front Loading Washer & Dryer, CAC, Existing window Coverings, All Elf's. Bsmt: S/S Fridge, S/S Stove
Location
Similar Properties
View More
Source: Toronto Regional Real Estate Board (TRREB), via PropTx Innovations Inc.
The data relating to real estate on this website comes in part from the MLS® data feed of PropTx Innovations Inc. The information is deemed reliable but is not guaranteed accurate by PropTx.
The information provided herein must only be used by consumers that have a bona fide interest in the purchase, sale or lease of real estate and may not be used for any commercial purpose or any other purpose.
© 2026 PropTx Innovations Inc. All rights reserved. MLS®, REALTOR® and the associated logos are owned or controlled by The Canadian Real Estate Association (CREA).