7 Edmund Avenue
About This Home
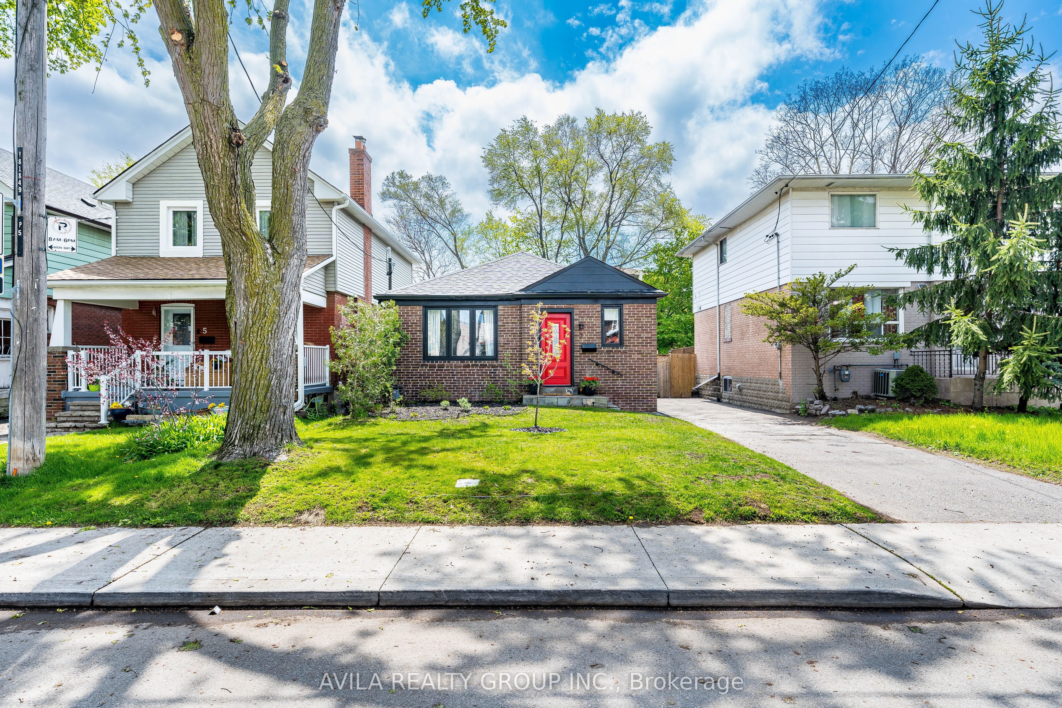
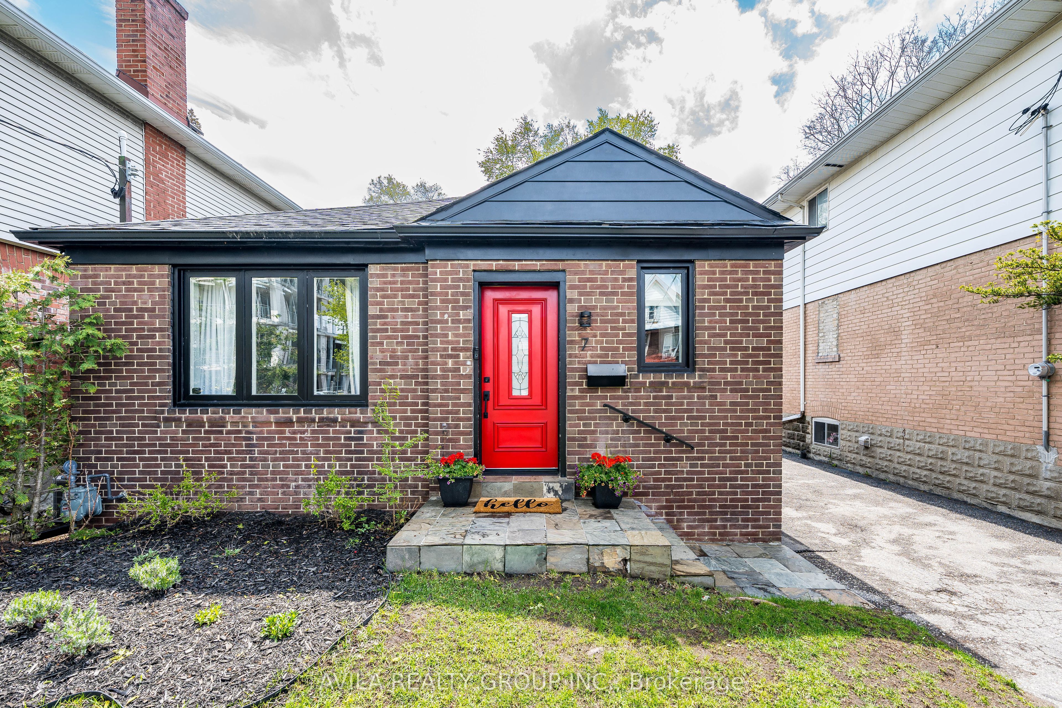
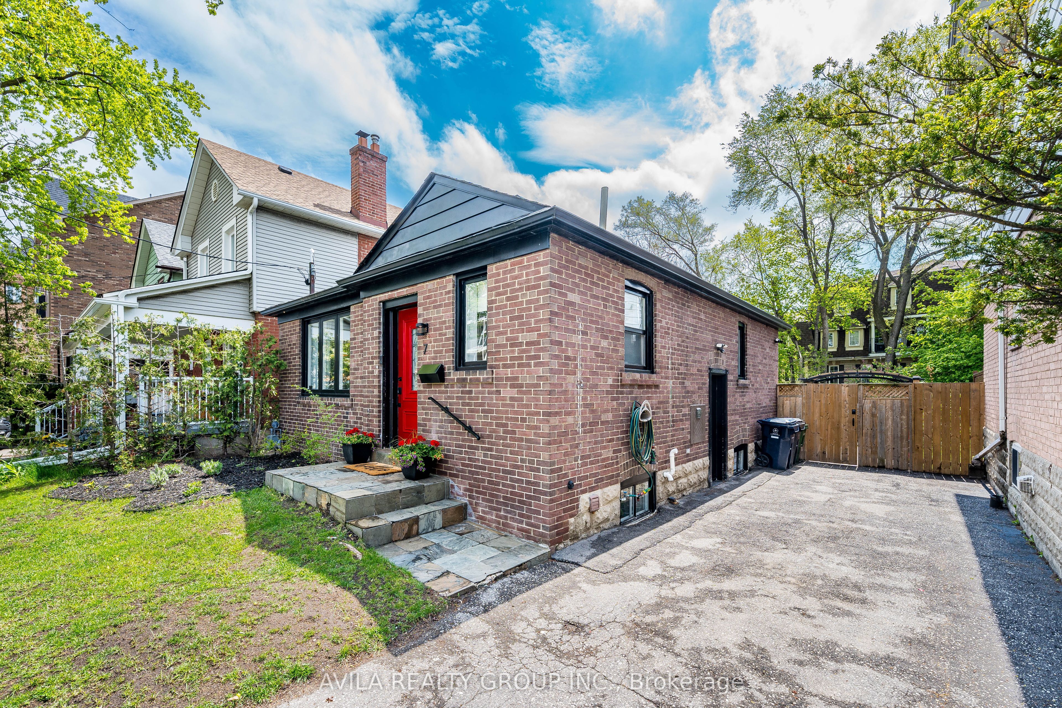
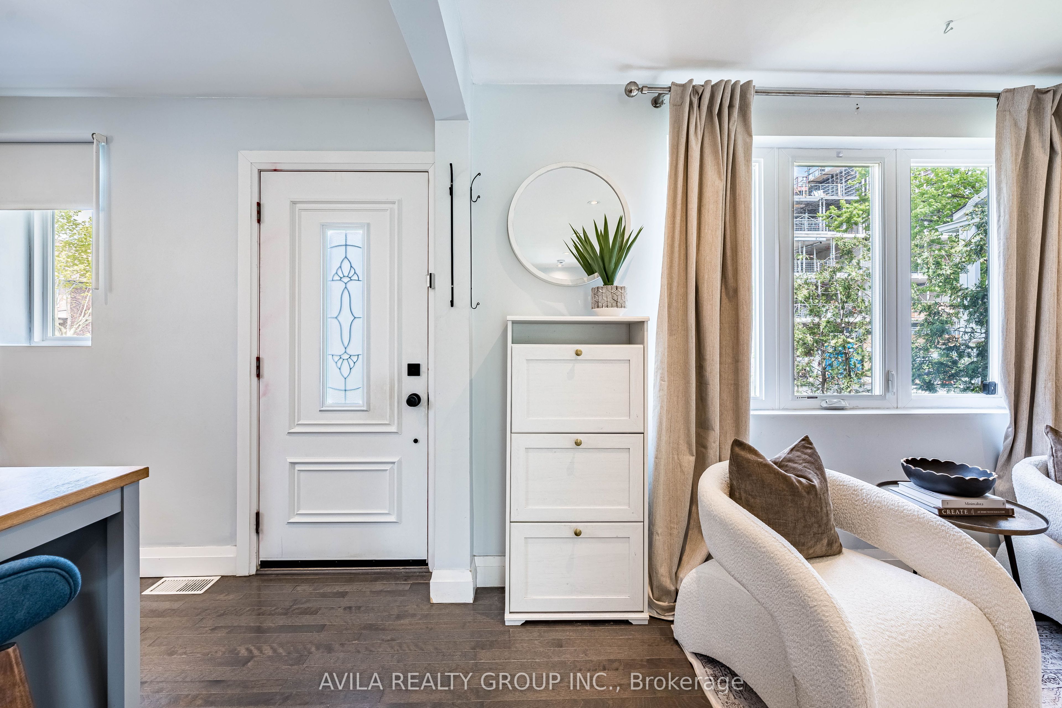
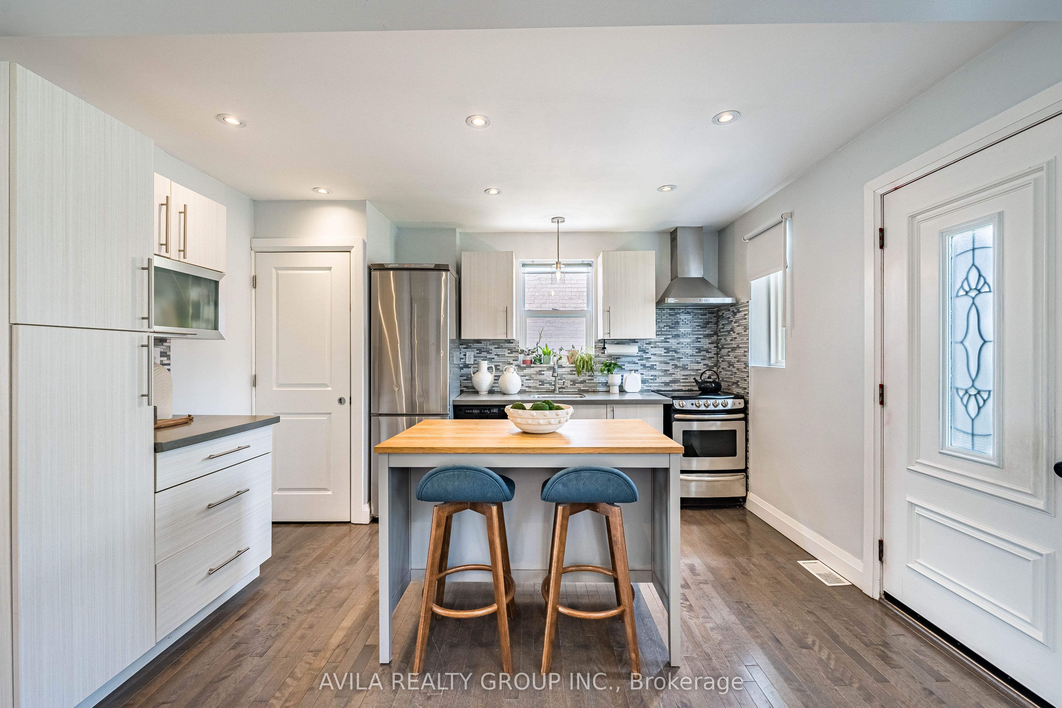
Renovated detached bungalow offering exceptional flexibility and strong long-term value in Toronto. This house located in Weston Village, is ideal for end-users, multigenerational families, or investors seeking income potential and future redevelopment options.The main level features an open-concept layout with hardwood flooring, pot lights throughout, and a modern kitchen with quartz countertops and a glass-and-stone backsplash. The renovated main bathroom includes updated tile, a glass shower, and waterproofing improvements. A rear door was added to enhance functionality and provide direct access to the backyard.The fully finished lower level offers a separate entrance and is thoughtfully designed with its own kitchen, bathroom, laundry, and living space. This setup is ideal for an in-law suite or rental unit, with estimated income potential of approximately $1,500/month. The original interior staircase remains in place behind/under the main-floor laundry, providing the option to easily reconnect both levels and convert the home back into a single unified residence.Over time, the property has undergone extensive improvements (approx. $45,000+), including a full roof replacement in 2025 with structural rebuild, premium shingles, and a 35-year warranty, along with exterior painting, fencing, landscaping, pergola, storage sheds, and additional interior and mechanical upgrades. The private fenced backyard offers generous outdoor space with multiple functional zones, storage structures, and excellent potential for future expansion, including the possibility of extending the home or adding a second storey. The property benefits from strong transit connectivity and ongoing neighborhood reinvestment. Close to UP Express, GO Station, Hwy 401/400, Humber River trails, schools, parks, and local amenities, this is an area positioned for continued long-term demand and growth.
Property Information
Building Details
Features & Amenities
Financials & Fees
Inclusions & Exclusions
2 refrigerators , 2 stoves , 1 dishwasher , 2 exhaust fans/range hoods, 2 washer and dryer sets. Furnace & Air conditioning unit. Backyard storage units/sheds (white and black). Nest thermostat
Home Staging furnitures
Location
Similar Properties
View More
Source: Toronto Regional Real Estate Board (TRREB), via PropTx Innovations Inc.
The data relating to real estate on this website comes in part from the MLS® data feed of PropTx Innovations Inc. The information is deemed reliable but is not guaranteed accurate by PropTx.
The information provided herein must only be used by consumers that have a bona fide interest in the purchase, sale or lease of real estate and may not be used for any commercial purpose or any other purpose.
© 2026 PropTx Innovations Inc. All rights reserved. MLS®, REALTOR® and the associated logos are owned or controlled by The Canadian Real Estate Association (CREA).