1141 Haig Boulevard
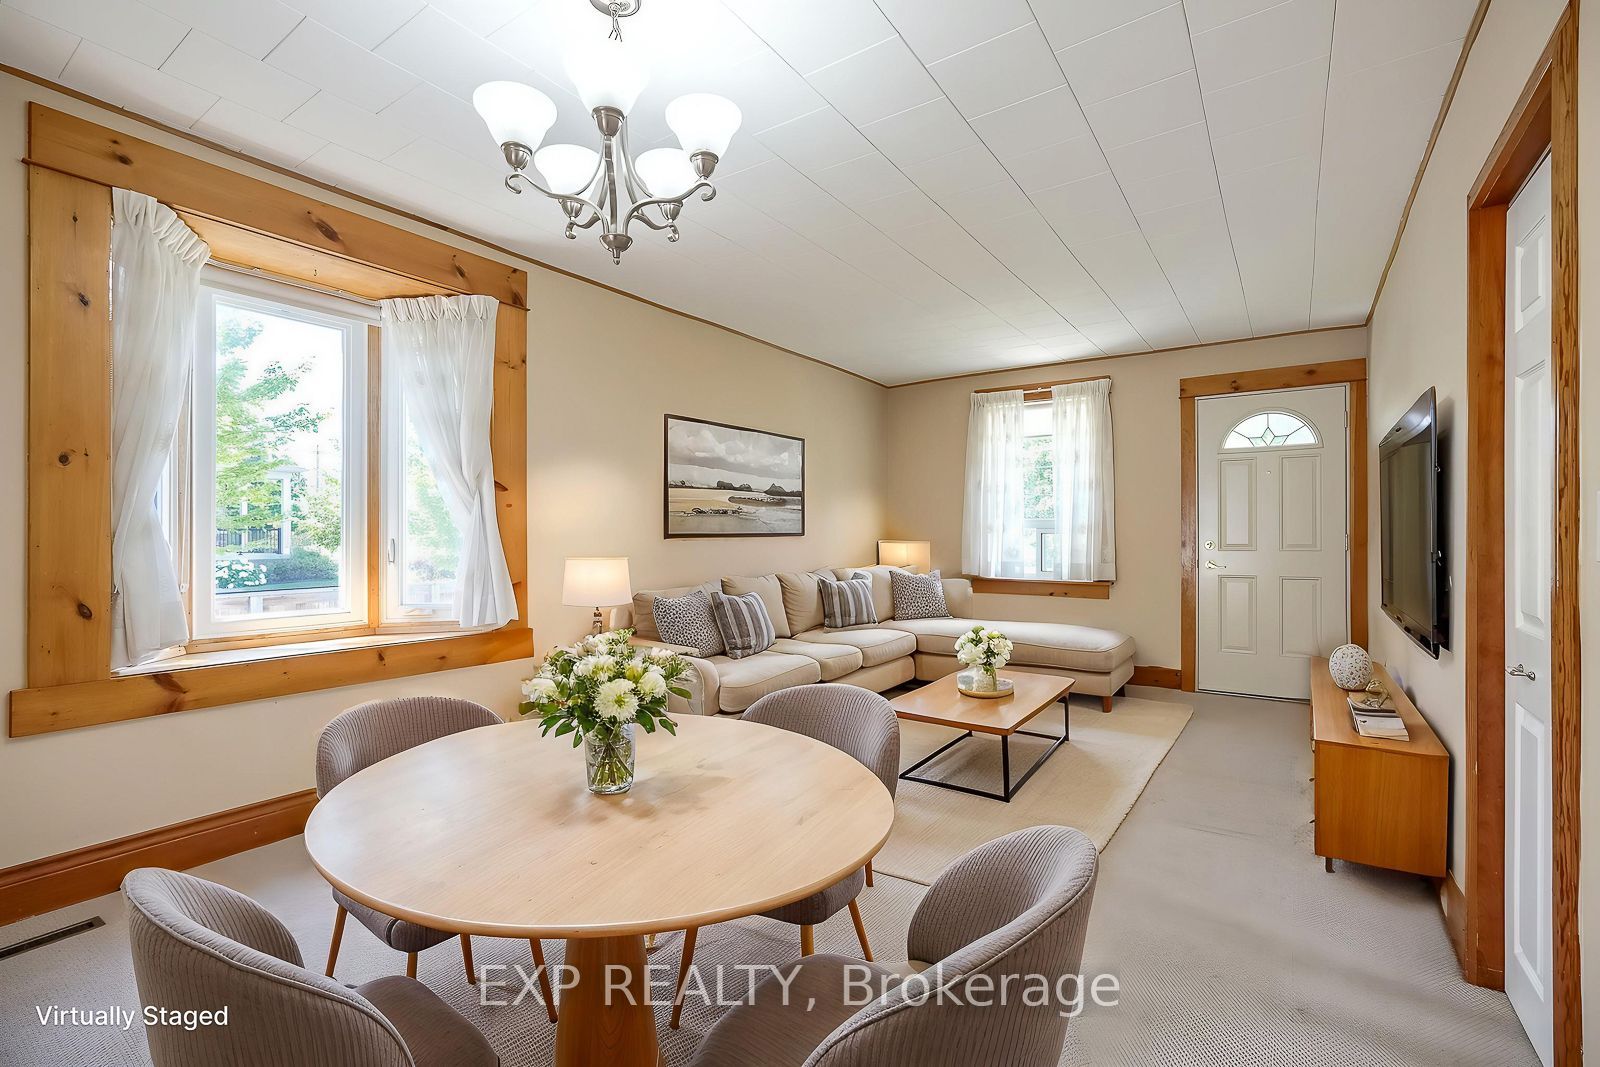
About This Home
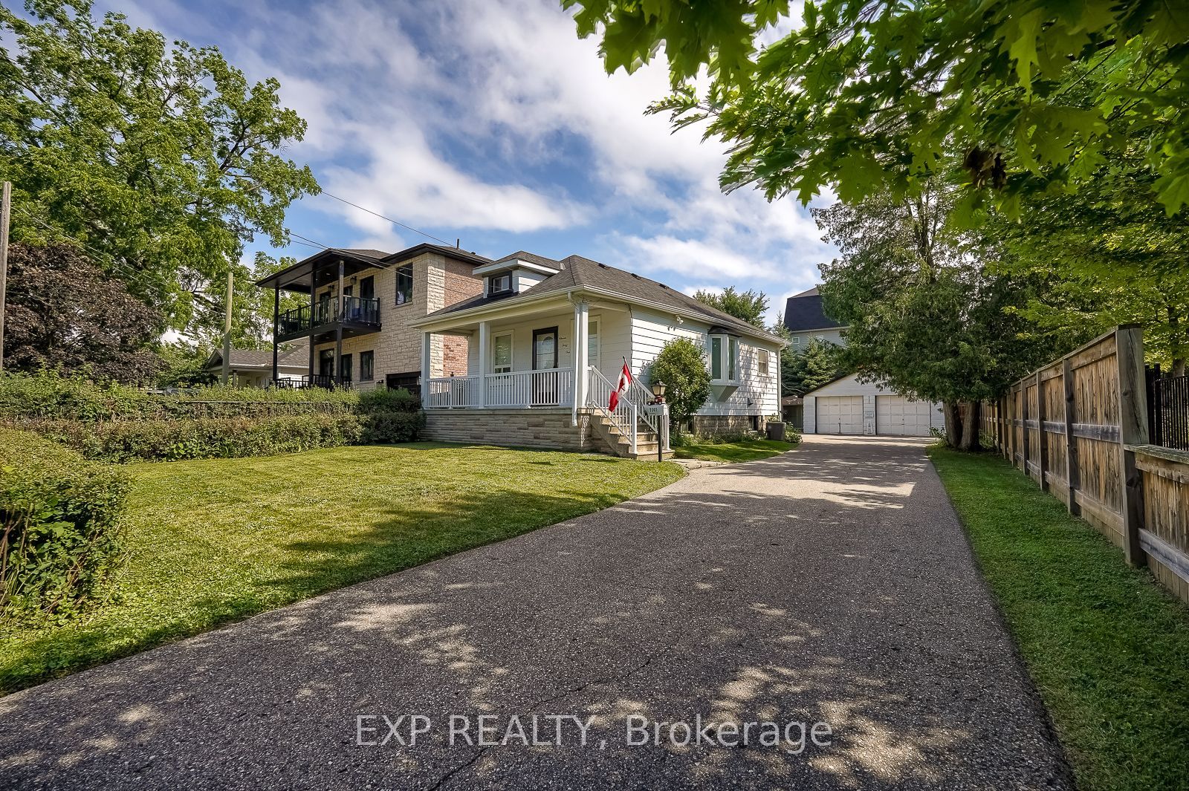
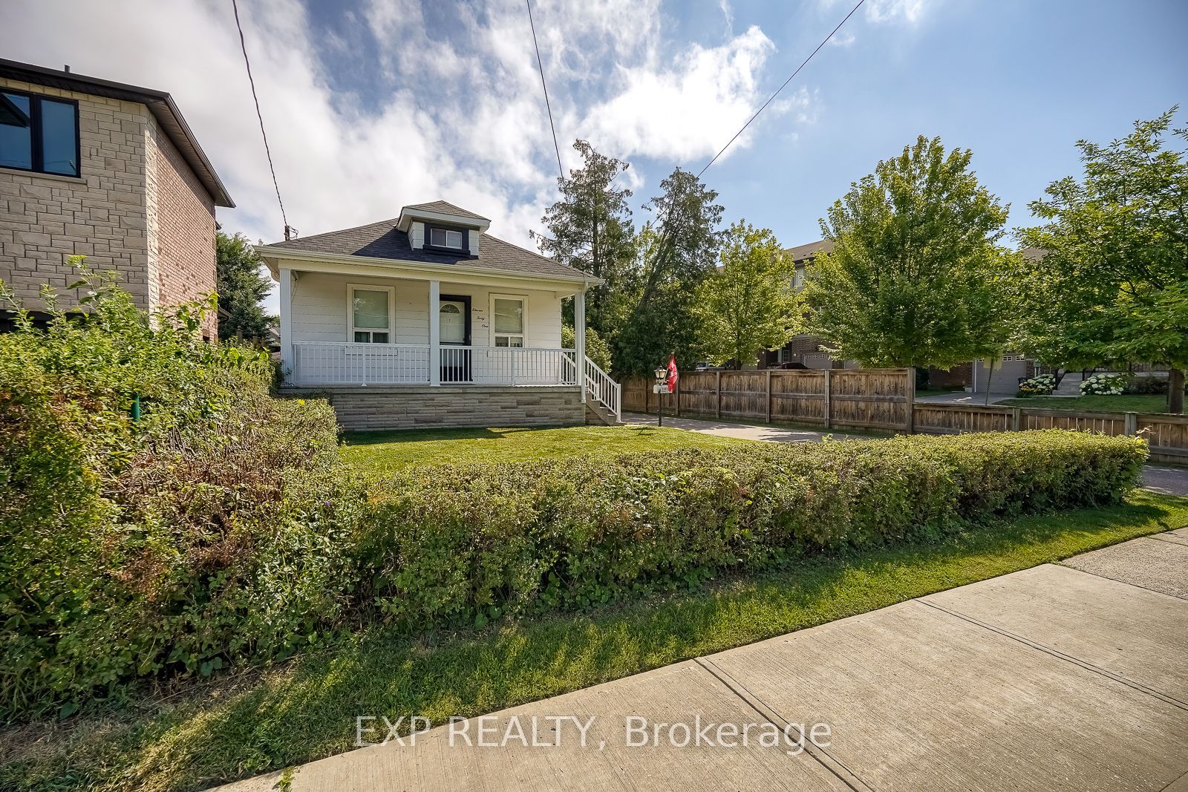
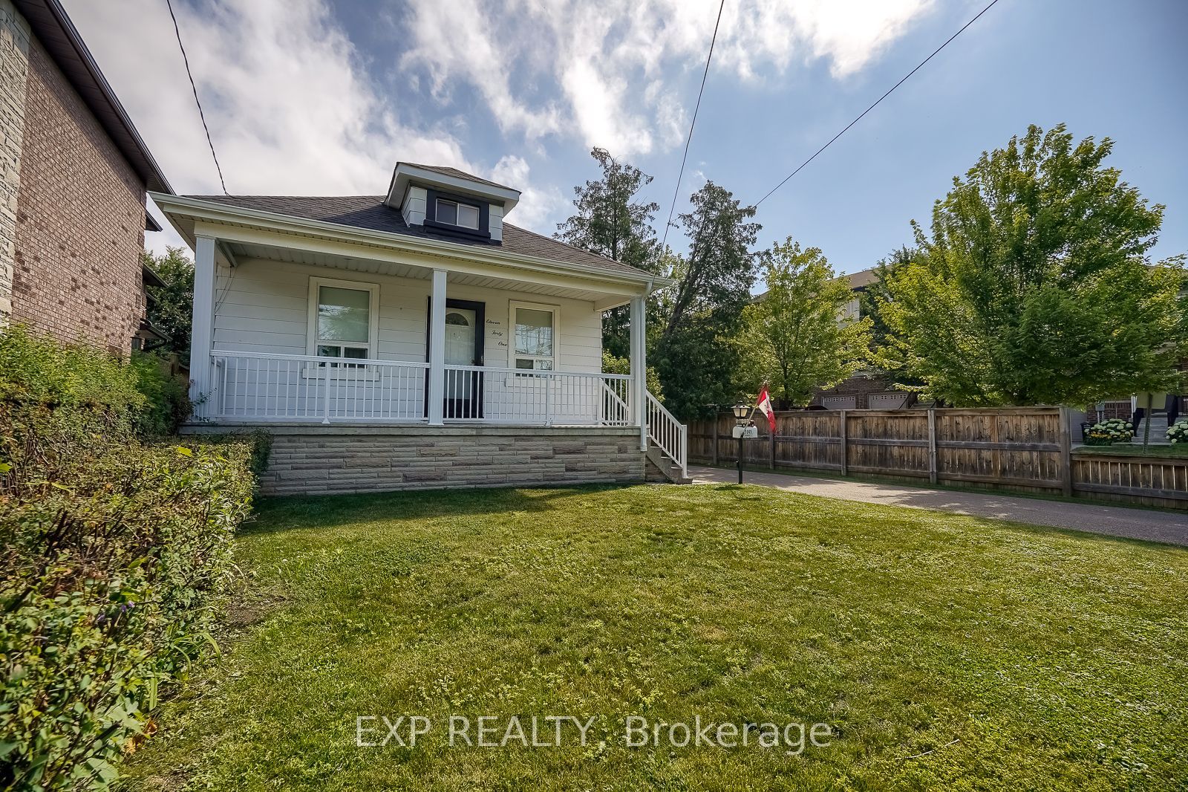
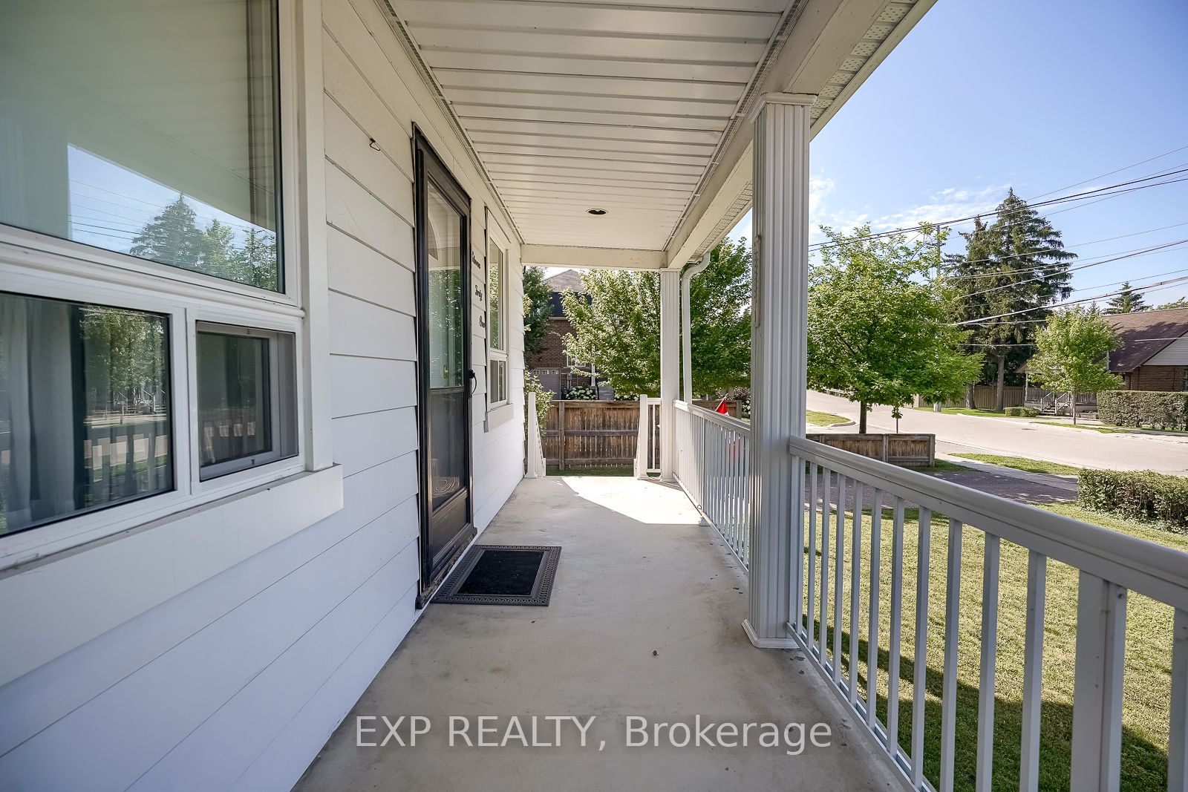
A charming bungalow in one of south Mississauga's most desirable family friendly neighbourhoods! Situated on a 50x130 ft property with double-car detached garage, this 2 bedroom home is filled with natural light and potential. Lovingly maintained and cared for by the same owner for 59 years, 1141 Haig Blvd is ready to be cherished by a new family. Featuring a covered porch at the front, patio area and large yard at the back, with a functional layout inside the home, a sizable living area, an updated bathroom and plenty of storage space around the property. The unfinished basement provides versatile opportunity with a separate entrance at the back of the house. Renovate, add on, or build your new custom dream home in the heart of the Lakeview community. Walking distance to the lake, parks, golf course, excellent schools, Long Branch Go station, Dixie Mall, groceries and more. Opportunity knocks at 1141 Haig Blvd!
Property Information
Building Details
Features & Amenities
Financials & Fees
Inclusions & Exclusions
All in "As-Is" Condition: Fridge, Stove, Dishwasher, Microwave, Laundry Washer & Dryer, HWT (owned), All Built-In Shelving (inside house & garage), All ELFs, All Window Coverings, Shed(s) in Backyard
Security cameras
Location
Similar Properties
View More
Source: Toronto Regional Real Estate Board (TRREB), via PropTx Innovations Inc.
The data relating to real estate on this website comes in part from the MLS® data feed of PropTx Innovations Inc. The information is deemed reliable but is not guaranteed accurate by PropTx.
The information provided herein must only be used by consumers that have a bona fide interest in the purchase, sale or lease of real estate and may not be used for any commercial purpose or any other purpose.
© 2026 PropTx Innovations Inc. All rights reserved. MLS®, REALTOR® and the associated logos are owned or controlled by The Canadian Real Estate Association (CREA).