86 Colville Place
About This Home
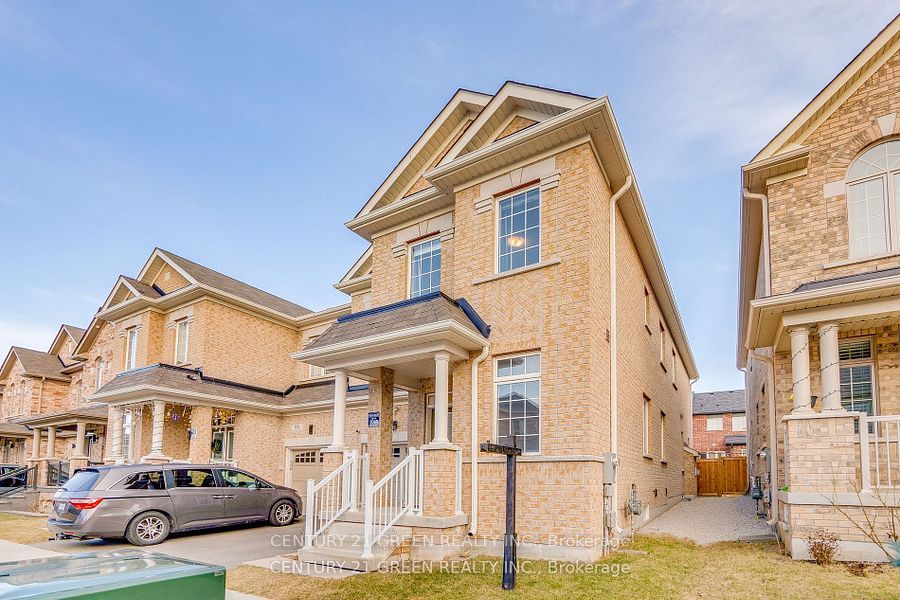
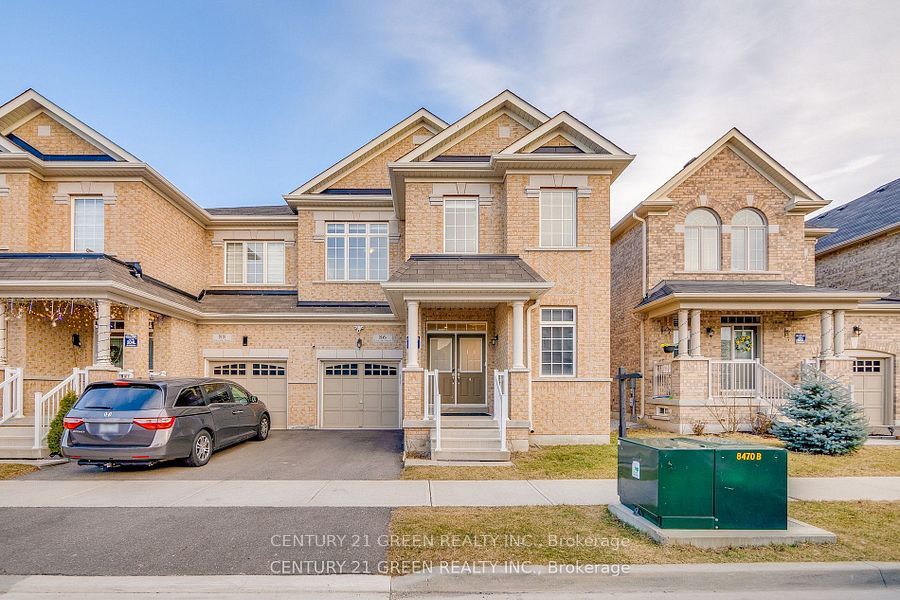
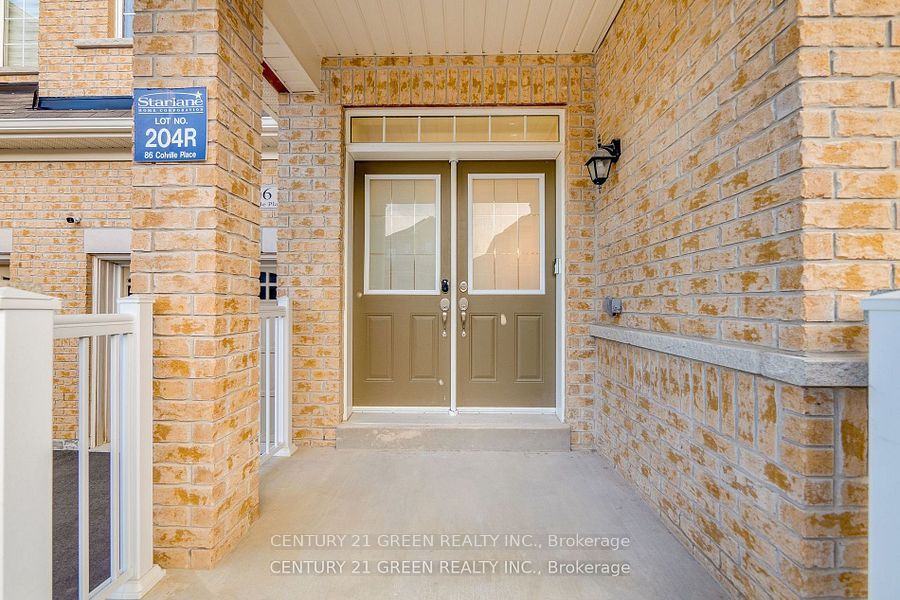
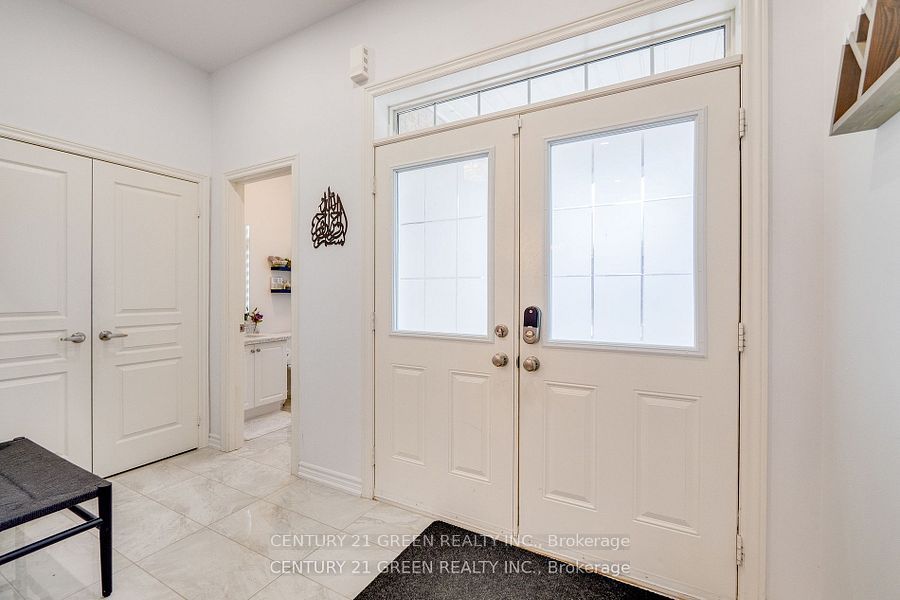
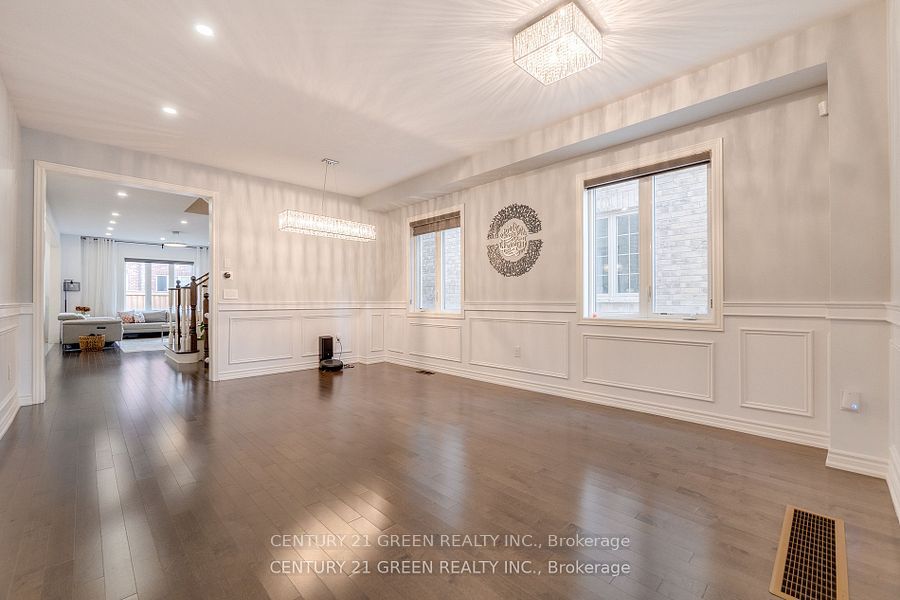
Opportunity to Lease this Gorgeous Semi Detached Home 4Bed 4Bath 2568 Sq ft bigger then many Detach homes with numerous Upgrades. upgrades includes Quartz Counter Tops And Backsplash In Kitchen And All Washrooms, Pullout Drawers In Kitchen Hardwood Floors On Main, Led Pot Lights , Upgraded Light Fixtures , Laundry On second floor for convenience , 2nd Ensuite With Other 2 Bedrooms Sharing Full 3Pc Bath Upgraded Jetted Tub And Body Jets In Master Ensuite Shower Over 150K Upgrades. Close To Shopping , Schools and All Amenities .
Property Information
Building Details
Features & Amenities
Inclusions & Exclusions
Existing Fridge, Dishwasher, Washer and Dryer, built in Oven and Microwave, Window Coverings, Elf's
Location
Similar Properties
View More
Source: Toronto Regional Real Estate Board (TRREB), via PropTx Innovations Inc.
The data relating to real estate on this website comes in part from the MLS® data feed of PropTx Innovations Inc. The information is deemed reliable but is not guaranteed accurate by PropTx.
The information provided herein must only be used by consumers that have a bona fide interest in the purchase, sale or lease of real estate and may not be used for any commercial purpose or any other purpose.
© 2026 PropTx Innovations Inc. All rights reserved. MLS®, REALTOR® and the associated logos are owned or controlled by The Canadian Real Estate Association (CREA).