39 Boothill Drive
About This Home
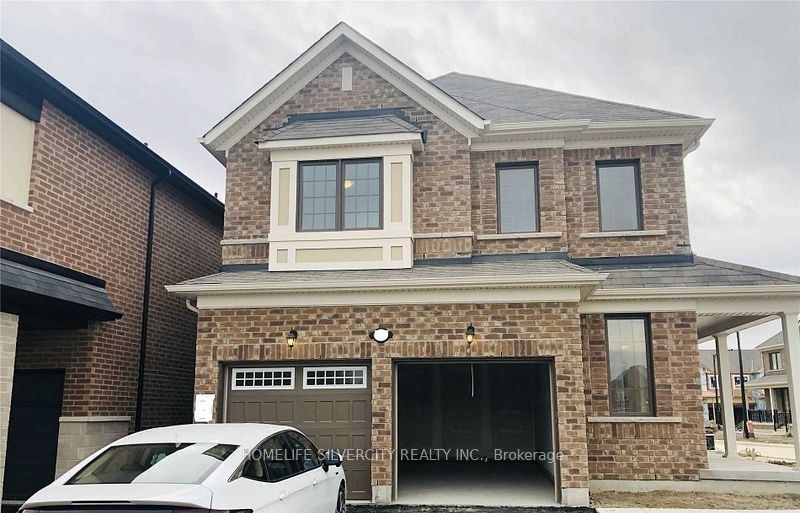
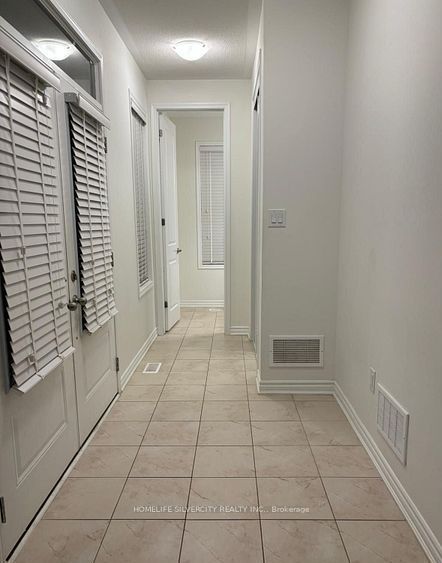
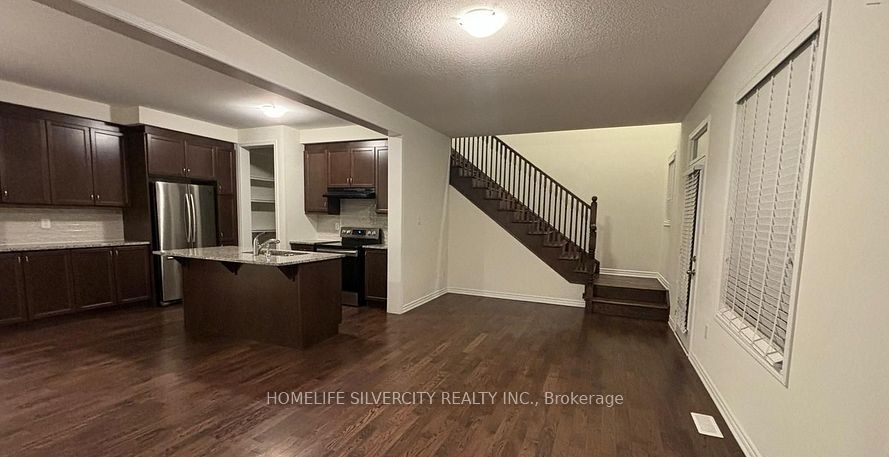
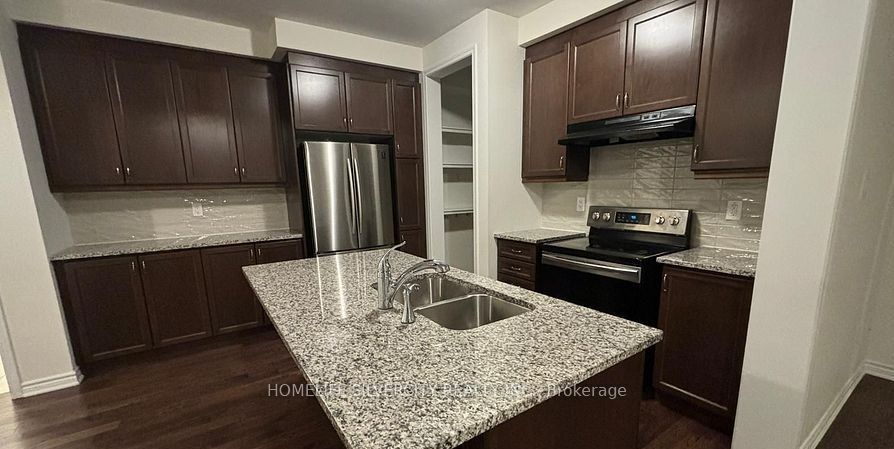
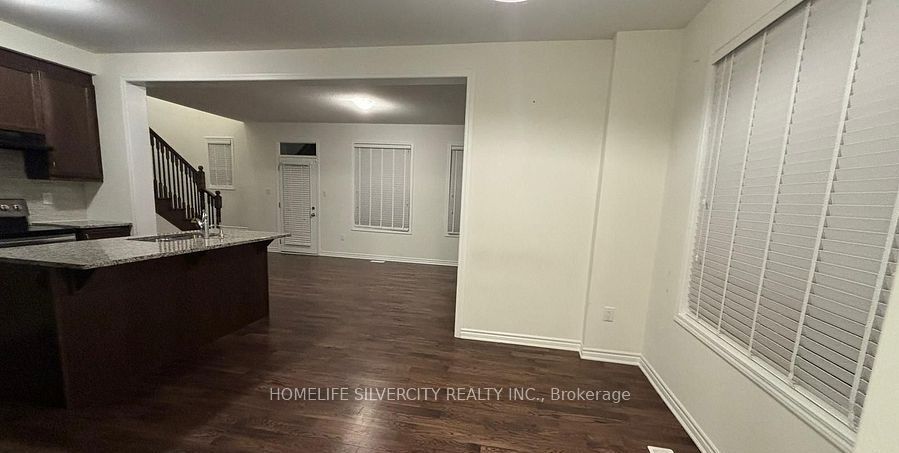
Welcome to your dream home! This stunning less-than-5-year-old detached home features 4 bedrooms and a legal basement apartment (two-unit dwelling), making it ideal for extended family living or generating rental income. A grand double-door entrance and 9-foot ceilings on the main floor create an impressive first impression, while premium hardwood flooring throughout (no carpet) adds elegance and durability.The thoughtfully designed main floor offers a formal living room and a spacious family room overlooking the backyard. The upgraded kitchen is equipped with granite countertops, a centre island with breakfast bar, and a walkout to the backyard patio, perfect for entertaining and everyday living.Upstairs, the primary suite features a tray ceiling, large windows, a walk-in closet, and a beautifully upgraded 4-piece ensuite. Three additional generously sized bedrooms share an upgraded main bathroom, and the convenience of second-floor laundry completes the upper level.The legally finished basement includes a separate entrance from backyard, a spacious living area, two bedrooms, and its own separate laundry.Additional highlights include a concrete driveway extension for extra parking, durable concrete siding, and a beautifully finished backyard patio. Combining luxury, functionality, and versatility, this exceptional home is a perfect opportunity for families, investors, or anyone seeking modern living with income potential.
Property Information
Building Details
Features & Amenities
Financials & Fees
Inclusions & Exclusions
Main Floor: Fridge, Stove, Dishwasher, Washer & Dryer Basement-Fridge, Stove, Washer & Dryer. GDO & All Electric light fixtures.
Tenants Belongings
Location
Similar Properties
View More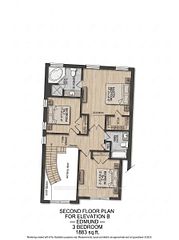
Source: Toronto Regional Real Estate Board (TRREB), via PropTx Innovations Inc.
The data relating to real estate on this website comes in part from the MLS® data feed of PropTx Innovations Inc. The information is deemed reliable but is not guaranteed accurate by PropTx.
The information provided herein must only be used by consumers that have a bona fide interest in the purchase, sale or lease of real estate and may not be used for any commercial purpose or any other purpose.
© 2026 PropTx Innovations Inc. All rights reserved. MLS®, REALTOR® and the associated logos are owned or controlled by The Canadian Real Estate Association (CREA).