#332 - 405 Dundas Street
About This Home
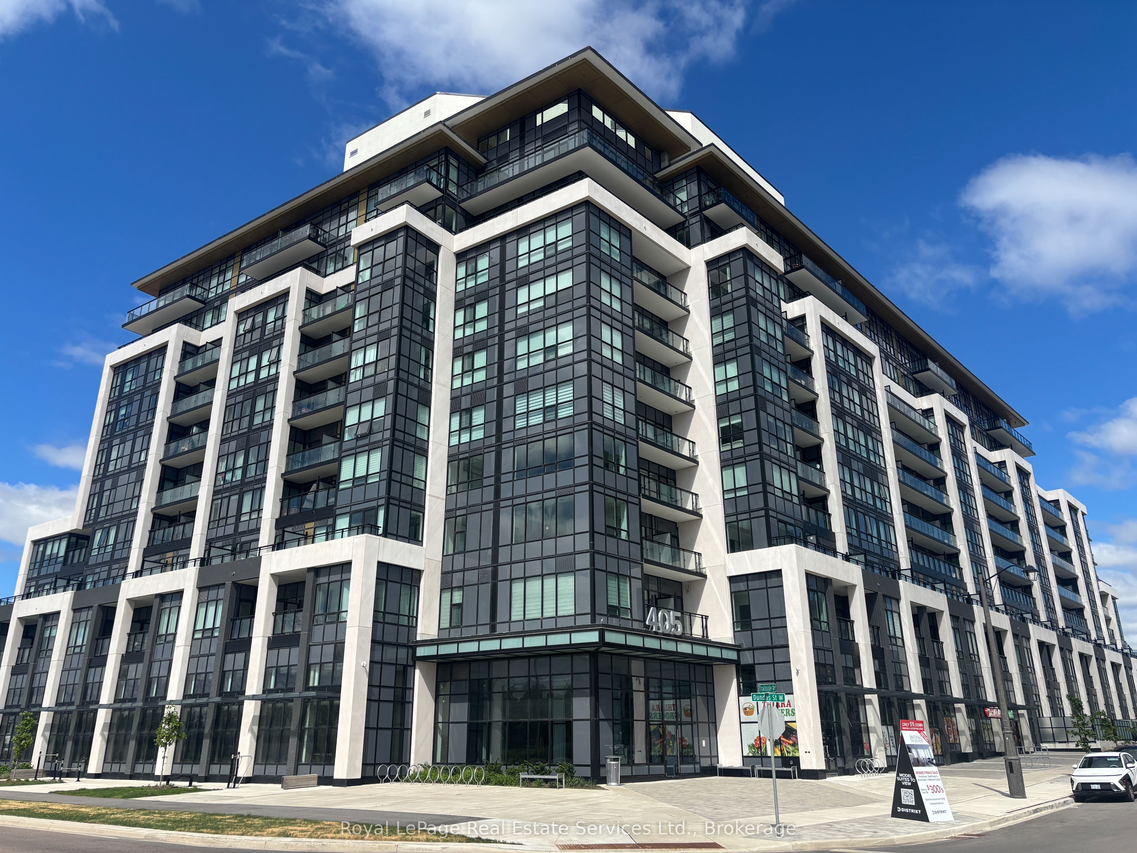
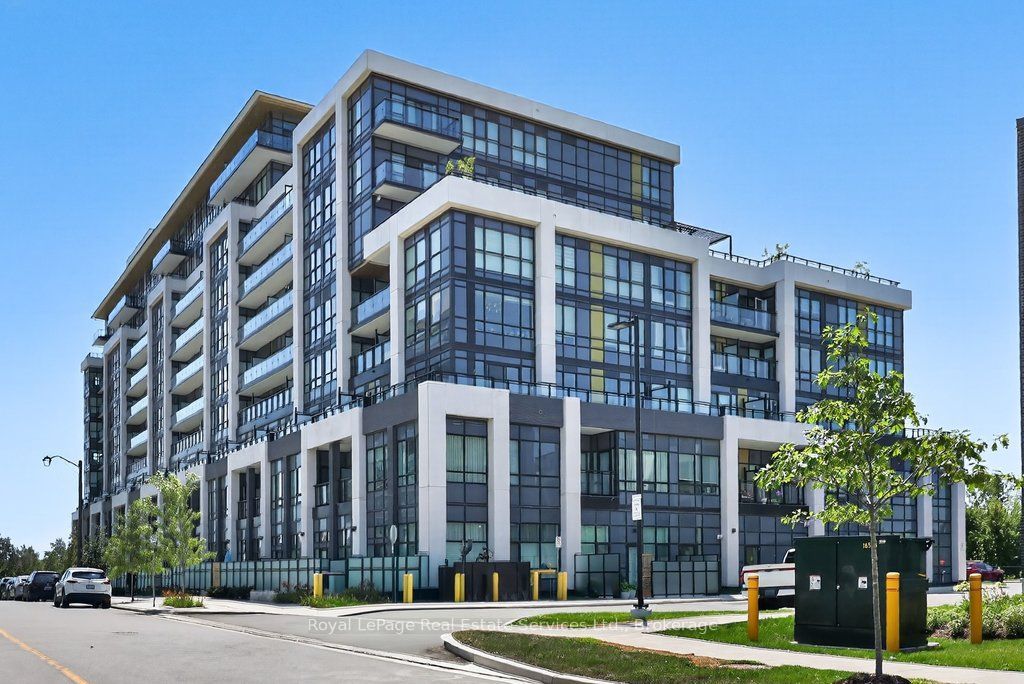
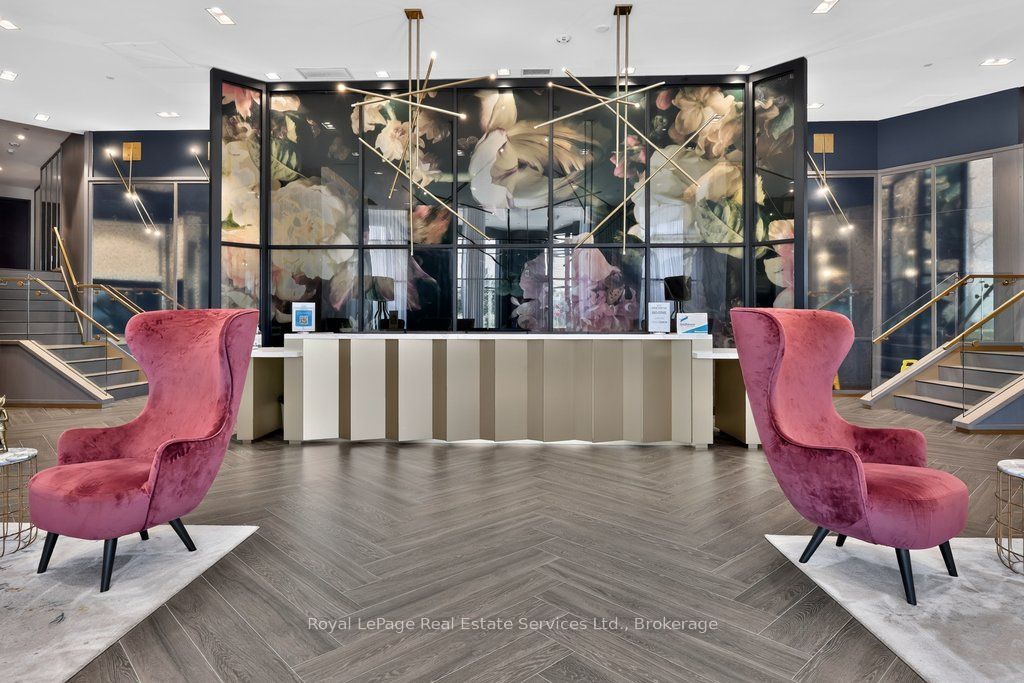
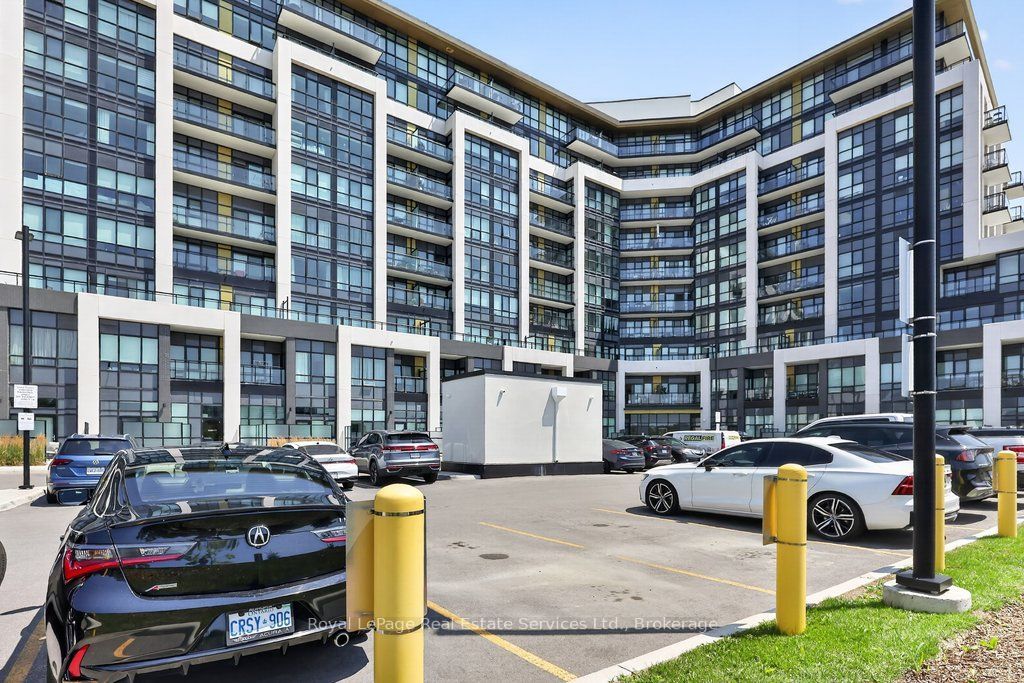
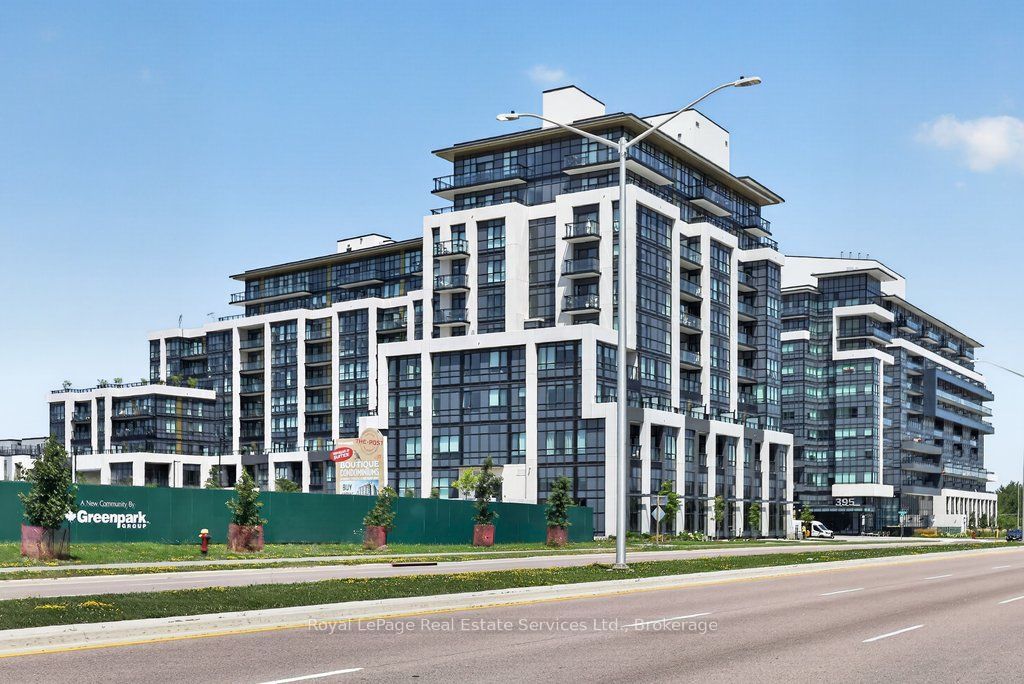
Incredible value for a premium corner unit over 900sqft plus a 200sqft private terrace! Upgraded 2 bedroom plus den, 2 bathroom luxury condo at Distrikt Trailside featuring a highly desirable split-bedroom layout. This southwest-facing corner unit offers an open concept design, soaring 9ft 8in ceilings and an abundance of natural light from multiple exposures. Premium laminate flooring runs throughout, while both bathrooms feature oversized 12x24in tile. The wide entryway provides plenty of practical storage with two double coat closets. A large den offers a versatile space that is well suited for a home office, study or additional sitting area. The kitchen features quartz countertops, upgraded cabinetry, a large centre island with built-in storage and double-sided bar seating, a hexagon tile backsplash, stainless steel appliances and an integrated hidden dishwasher that blends seamlessly with the cabinetry. The spacious living room opens onto a rare and impressive 200sqft private terrace. This substantial outdoor space extends the living area and provides plenty of room for outdoor dining, entertaining and relaxing. The primary bedroom includes a walk-in closet and a private ensuite with a large glass enclosed shower. Zebra roller shades are installed throughout the unit. One parking space, one storage locker and internet included. This full amenity building includes 24hr concierge service, exercise room, games room, party and meeting room, pet spa, rooftop lounge and garden, shared community BBQ's, visitor parking and more. Conveniently close to grocery stores, restaurants, Oakville Trafalgar Memorial Hospital, Sixteen Mile Sports Complex, scenic walking trails, highway access and a wide range of everyday amenities.
Property Information
Building Details
Features & Amenities
Financials & Fees
Inclusions & Exclusions
Fridge, Stove, Dishwasher, Microwave, Washer & Dryer, Window Coverings, ELF's
Location
Similar Properties
View More
Source: Toronto Regional Real Estate Board (TRREB), via PropTx Innovations Inc.
The data relating to real estate on this website comes in part from the MLS® data feed of PropTx Innovations Inc. The information is deemed reliable but is not guaranteed accurate by PropTx.
The information provided herein must only be used by consumers that have a bona fide interest in the purchase, sale or lease of real estate and may not be used for any commercial purpose or any other purpose.
© 2026 PropTx Innovations Inc. All rights reserved. MLS®, REALTOR® and the associated logos are owned or controlled by The Canadian Real Estate Association (CREA).