436 WILLIS Drive
About This Home
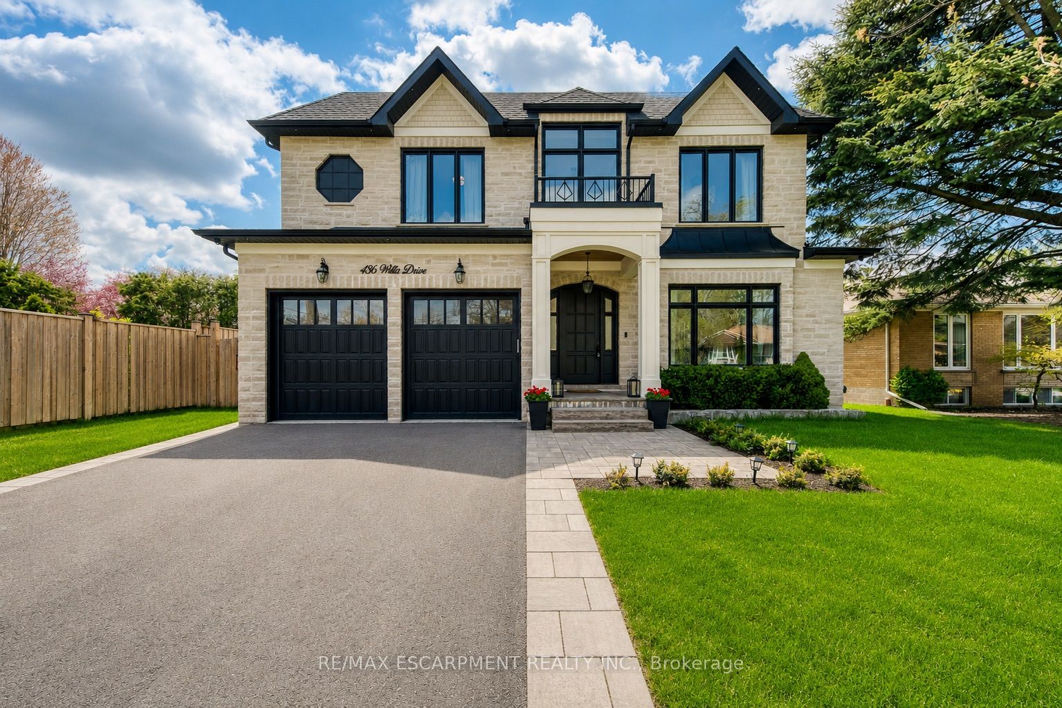
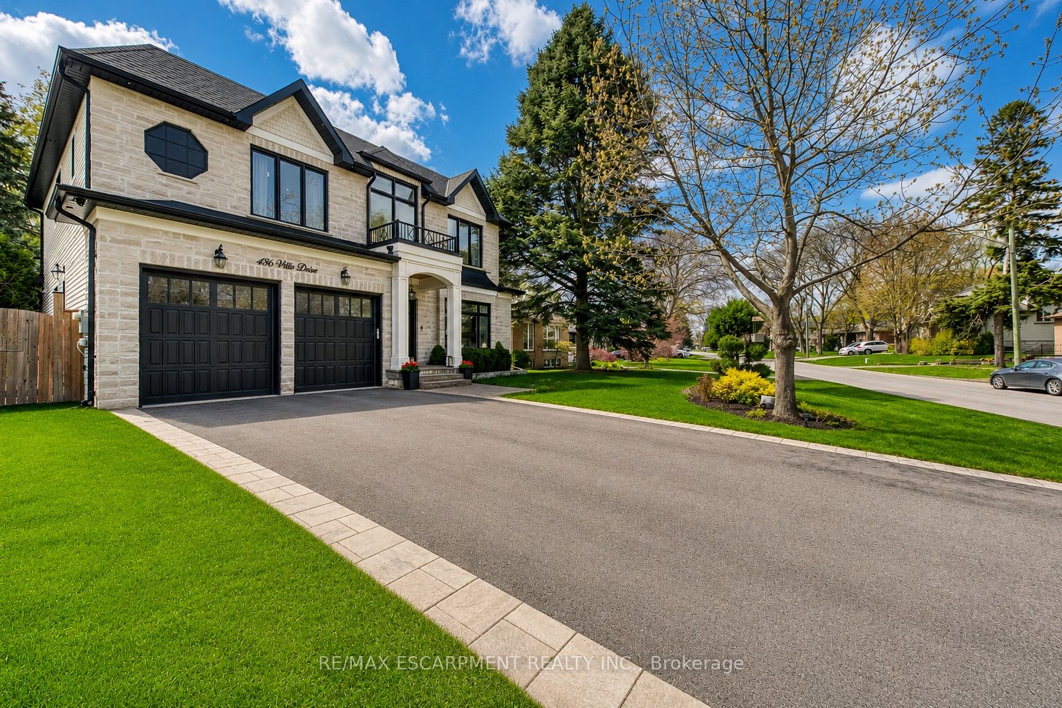
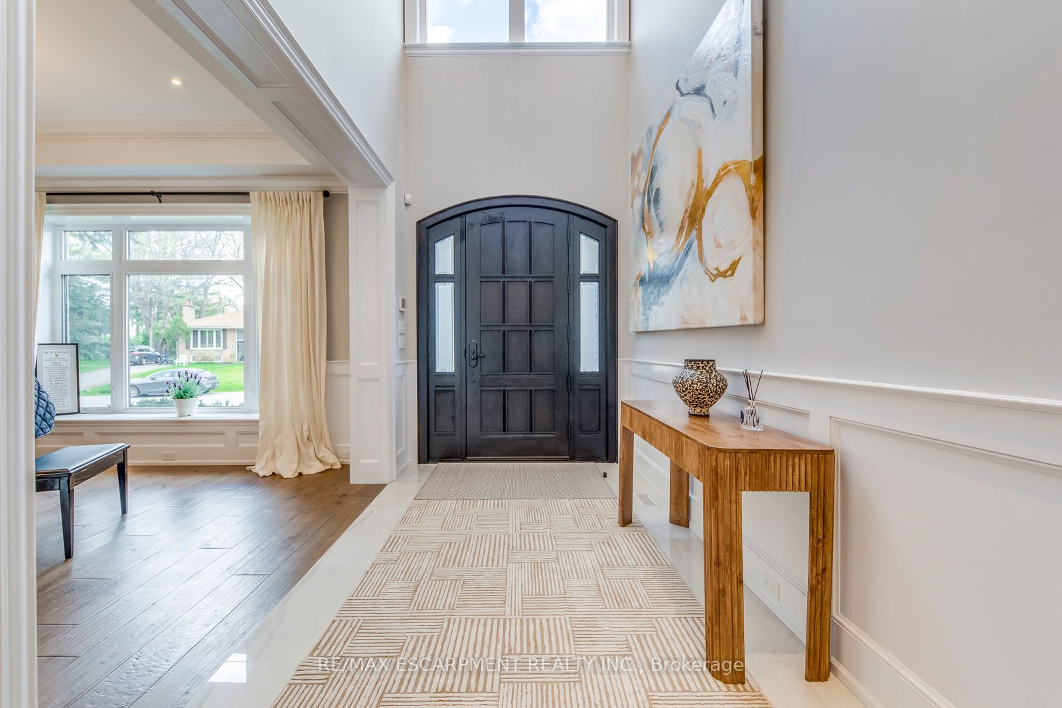
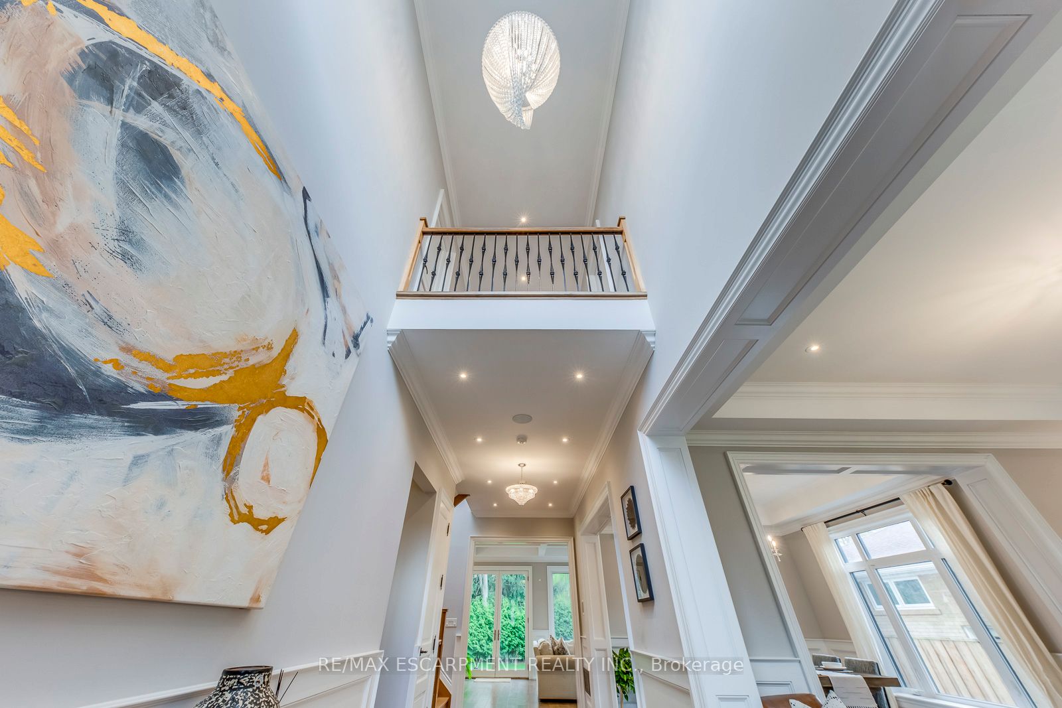
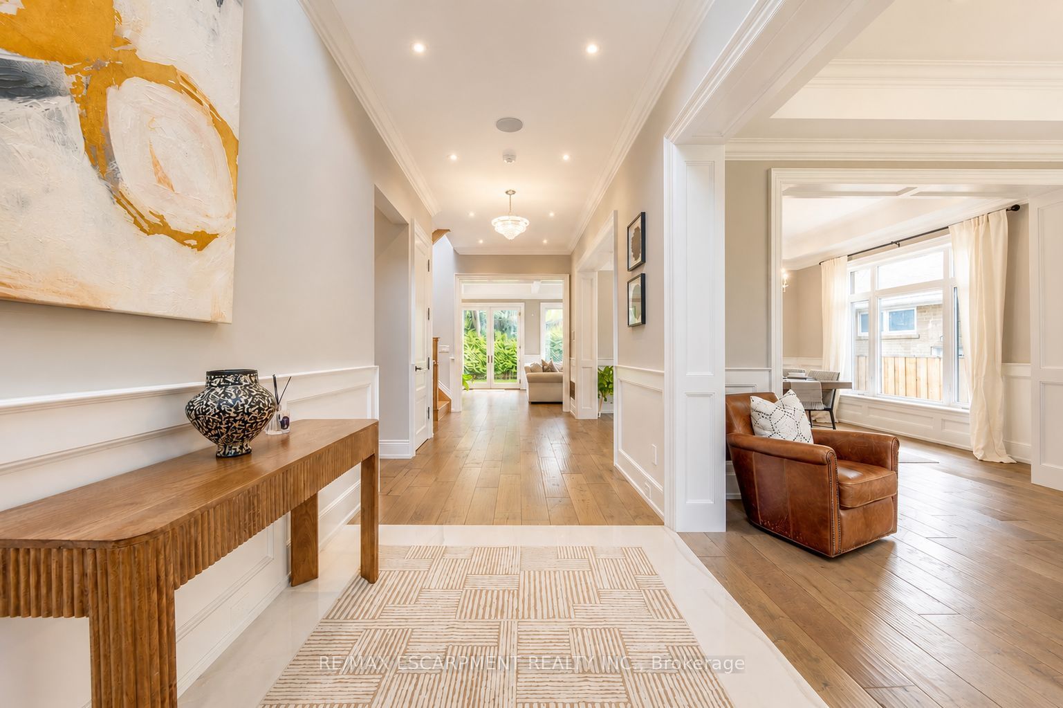
Situated on an impressive 62' x 156' lot with desirable south-west exposure in prestigious West Oakville, this exceptional custom-built smart home was crafted with an extraordinary level of detail, offering approx. 5,280 sq. ft. of luxurious finished living space (3,400 sq. ft. above grade), 5 bedrooms, 5 full bathrooms & 2 powder rooms. Premium finishes include 10' main-floor ceilings, 9' upper/lower levels, massive Velux skylight, oversized windows, crown moulding, wainscoting, heated floors, built-in speakers, smart-home automation & multiple gas fireplaces. The designer Perola kitchen showcases custom cabinetry, leathered Calcutta granite island, Caesarstone counters, JennAir appliances, 6-burner gas cooktop with pot filler, wine fridge & pantry. The stunning great room features custom built-ins, accent lighting, gas fireplace & expansive backyard views. Elegant living/dining rooms offer imported crystal chandeliers, hardwood & custom millwork, while the private office features solid wood French doors, built-ins & CAT6 wiring. Retreat upstairs to the luxurious primary suite with vaulted ceilings, picture windows, built-in speakers, custom walk-in closet & spa-inspired heated 5-piece ensuite. Additional bedrooms feature heated ensuite bathrooms & custom built-ins. The professionally finished walk-up lower level offers heated floors, home theatre, games/rec areas, gas fireplace, wine bar rough-in & additional bedroom with ensuite. Outside, enjoy Indiana limestone accents, mahogany doors, irrigation, security cameras & parking for 6. Integrated controls for lighting, security, HVAC & audio complete this meticulously crafted luxury residence.
Property Information
Building Details
Features & Amenities
Financials & Fees
Inclusions & Exclusions
Gas Stove Top, Built in Microwave and Stove, Beverage Cooler in the Island, Fridge, All electrical light fixtures, All appliances, Existing Window Coverings, , Central vacuum, Two automatic garage door openers & remotes.
None.
Location
Similar Properties
View More
Source: Toronto Regional Real Estate Board (TRREB), via PropTx Innovations Inc.
The data relating to real estate on this website comes in part from the MLS® data feed of PropTx Innovations Inc. The information is deemed reliable but is not guaranteed accurate by PropTx.
The information provided herein must only be used by consumers that have a bona fide interest in the purchase, sale or lease of real estate and may not be used for any commercial purpose or any other purpose.
© 2026 PropTx Innovations Inc. All rights reserved. MLS®, REALTOR® and the associated logos are owned or controlled by The Canadian Real Estate Association (CREA).