218 Wheat Boom Drive
About This Home
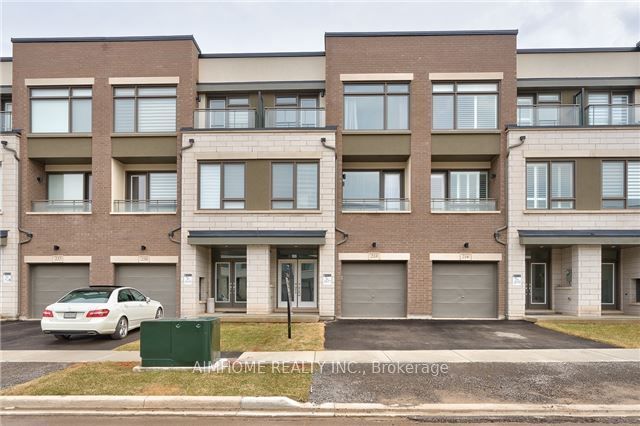
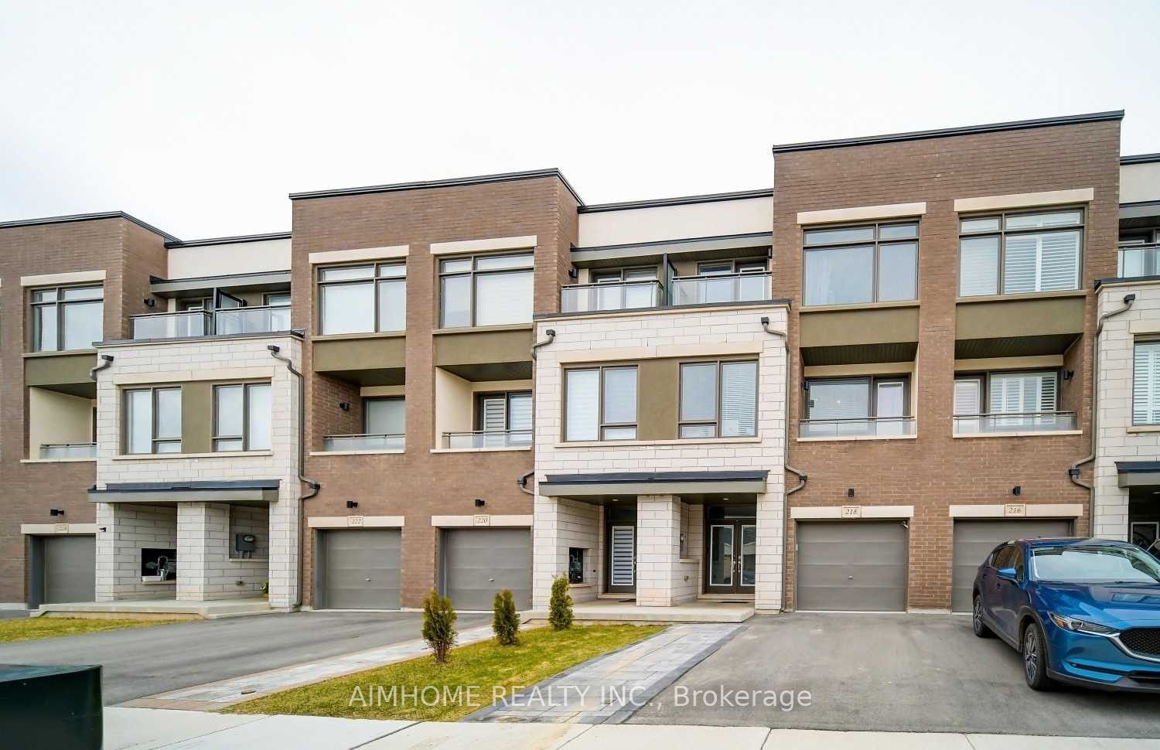
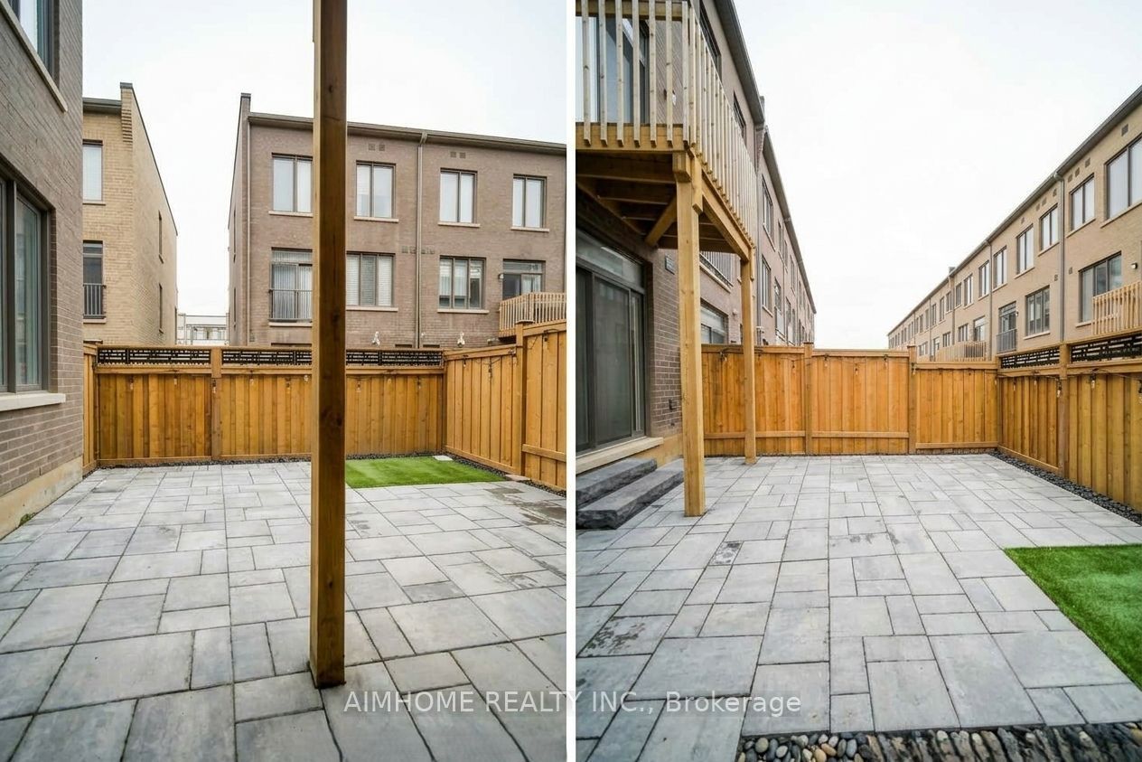
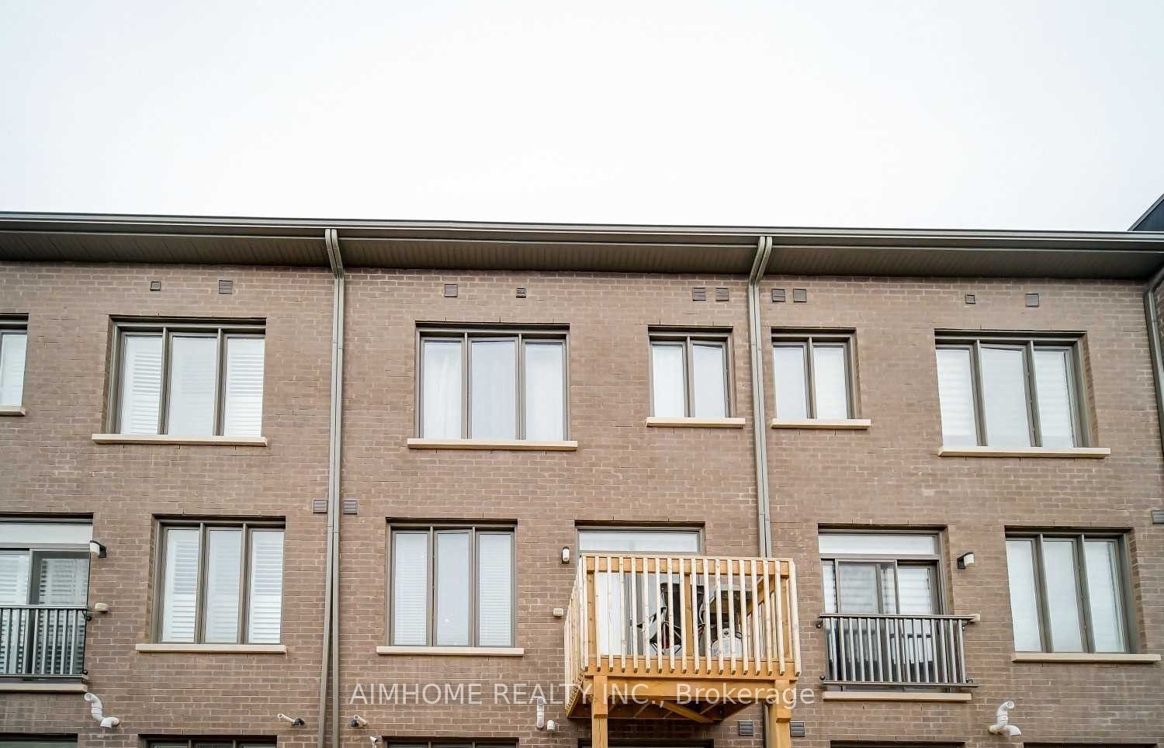
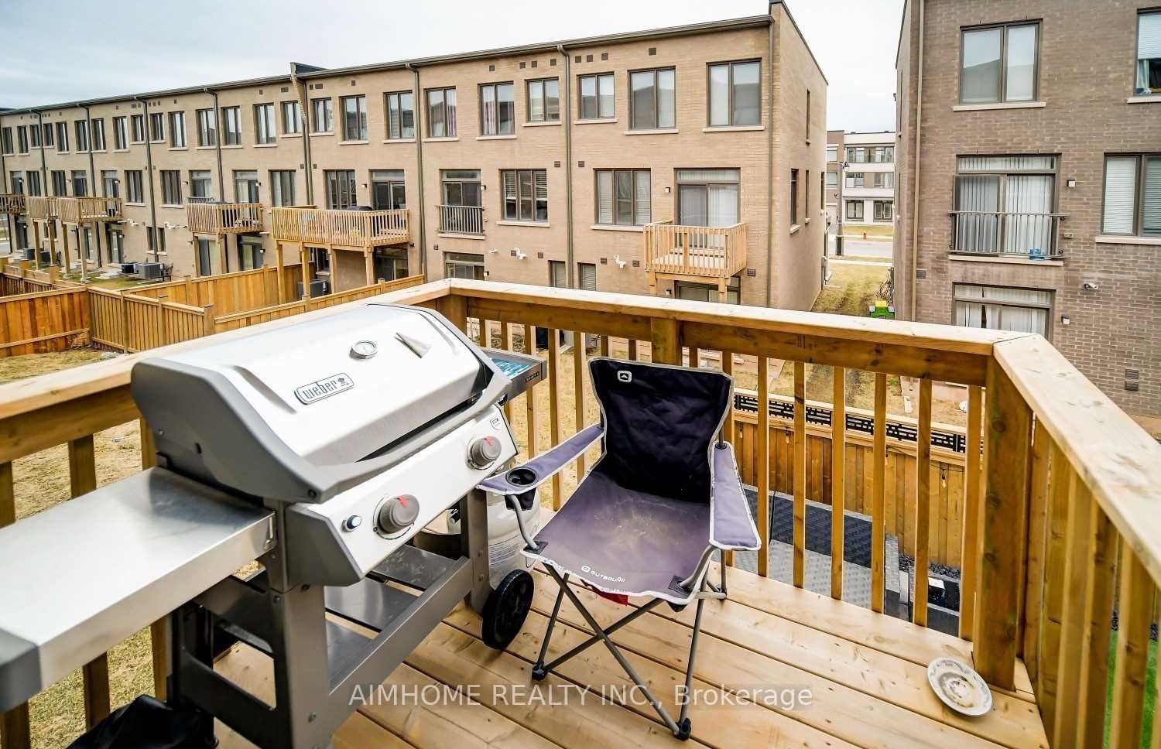
Welcome To 218 Wheat Boom Dr, A Luxury Townhome In Oakville Uptown Core. This Premium Unit Offers A Comfort And Convenience Of Urban Lifestyle With An Easy Access To All Amenities Around. The Modern Finishes And Refinements On All 3 Levels, 9' Ceiling, High Quality Engineered Laminate Floors, Led Pot Lights, Contemporary Kitchen, Multiple Balconies And Large Windows. Photos were taken when the property was vacant.
Property Information
Building Details
Features & Amenities
Inclusions & Exclusions
Fridge, Stove, Dishwasher, Washer, Dryer, Electrical Light Fixtures, Window Coverings, Garage Door Opener + Remote. Partially furnished: work station in the study room (desk, book shelf,chair), shelfs in the dinning room, sofa in the living room.
Location
Similar Properties
View More
Source: Toronto Regional Real Estate Board (TRREB), via PropTx Innovations Inc.
The data relating to real estate on this website comes in part from the MLS® data feed of PropTx Innovations Inc. The information is deemed reliable but is not guaranteed accurate by PropTx.
The information provided herein must only be used by consumers that have a bona fide interest in the purchase, sale or lease of real estate and may not be used for any commercial purpose or any other purpose.
© 2026 PropTx Innovations Inc. All rights reserved. MLS®, REALTOR® and the associated logos are owned or controlled by The Canadian Real Estate Association (CREA).