66 Robert Parkinson Drive
About This Home
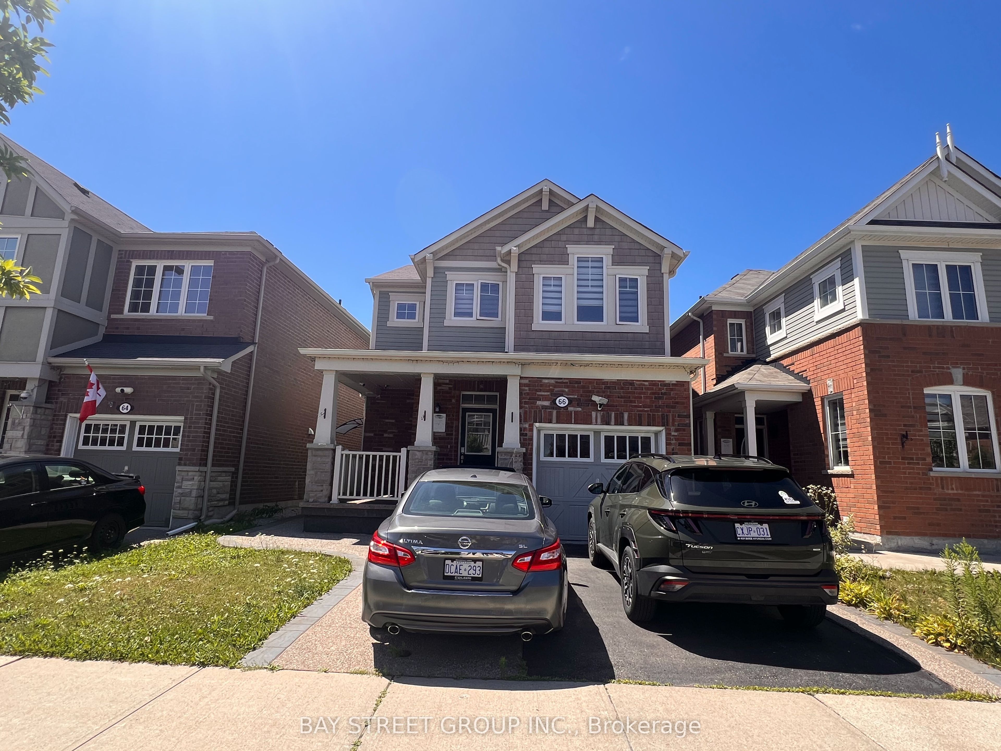
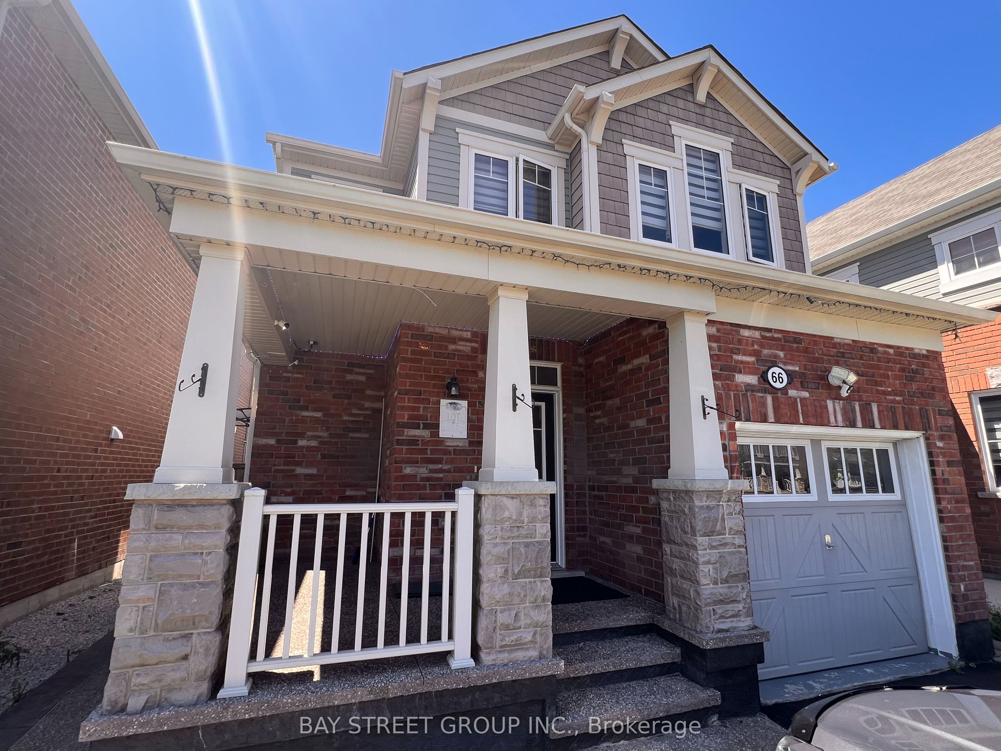
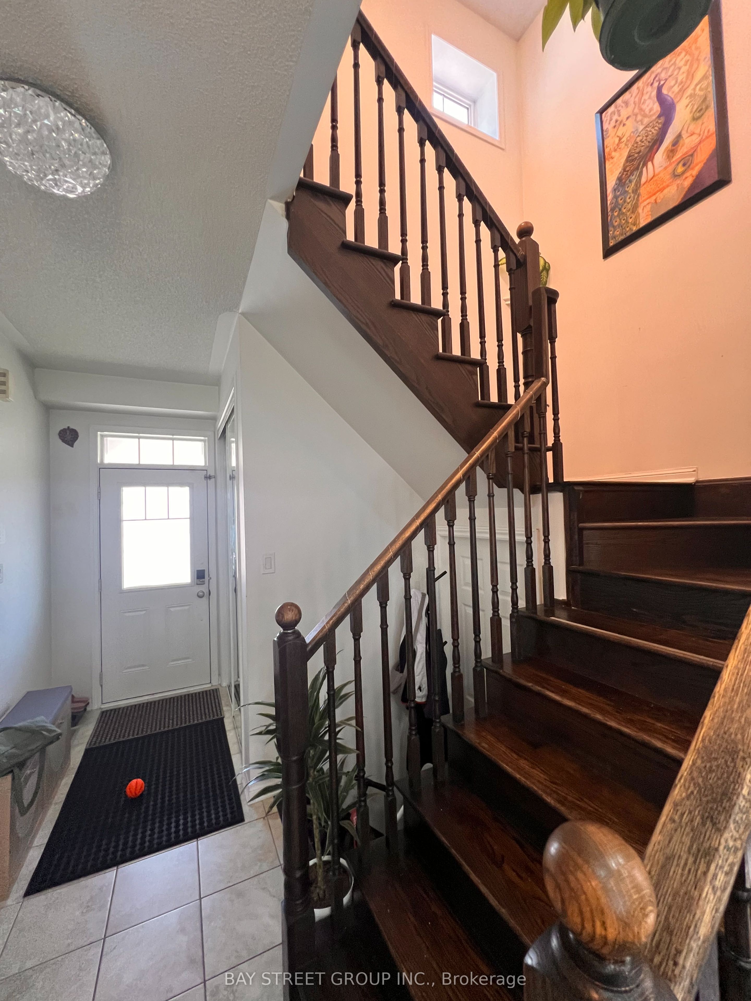
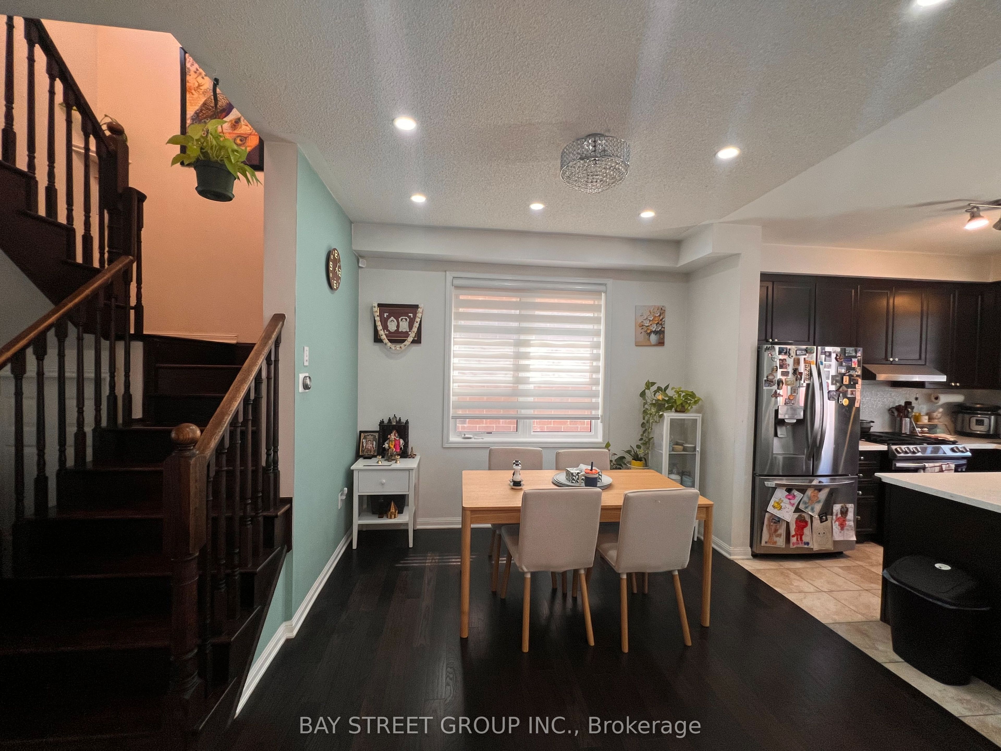
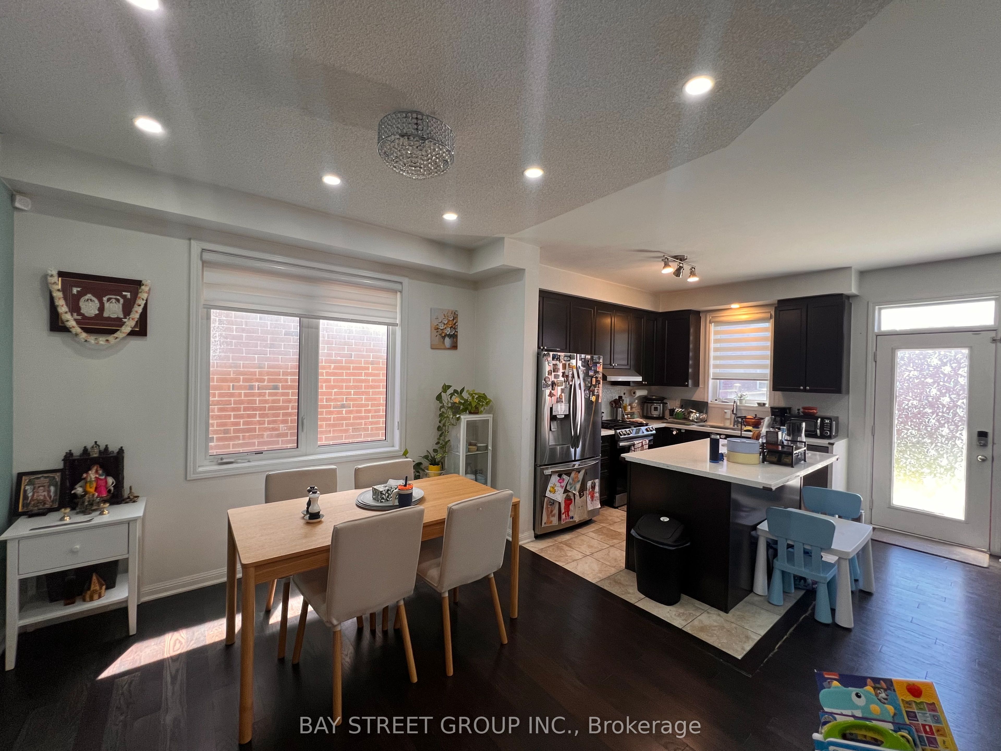
Welcome to this gorgeous fully detached brick home located in a prime location and a family-friendly neighbourhood beside the park. Offering the main and second floors for lease, this spacious home features separate living, dining, and family rooms, providing plenty of space for comfortable everyday living and entertaining.The modern kitchen is a chef's delight, complete with stainless steel appliances, quartz countertops, and plenty of natural light. Pot lights are installed throughout, and there is no carpet anywhere in the house. Hardwood flooring and staircases add elegance throughout.The second floor offers 3 spacious bedrooms, 2 full bathrooms, and a convenient second-floor laundry. Parking includes 2 spaces-1 in the attached garage and 1 on the driveway.Conveniently located just steps from schools, parks, trails, public transit, the public library, banks, daycare, places of worship, and minutes to the GO Station, community centre, shopping, and many other amenities.Tenant is responsible for 70% of utilities.
Property Information
Building Details
Features & Amenities
Inclusions & Exclusions
S/S Kitchen Appliances ( Fridge, Gas stove. Dishwasher), Laundry on upper Floor (Washer & Dryer), Security deposit for a garage remote and keys $200
Tenant to borne 70% of the monthly utlities(Electricity, Water & Heat), Lawn and Backyard maintianance and Snow removal.
Location
Similar Properties
View More
Source: Toronto Regional Real Estate Board (TRREB), via PropTx Innovations Inc.
The data relating to real estate on this website comes in part from the MLS® data feed of PropTx Innovations Inc. The information is deemed reliable but is not guaranteed accurate by PropTx.
The information provided herein must only be used by consumers that have a bona fide interest in the purchase, sale or lease of real estate and may not be used for any commercial purpose or any other purpose.
© 2026 PropTx Innovations Inc. All rights reserved. MLS®, REALTOR® and the associated logos are owned or controlled by The Canadian Real Estate Association (CREA).