#722 - 2520 Eglinton Avenue
About This Home
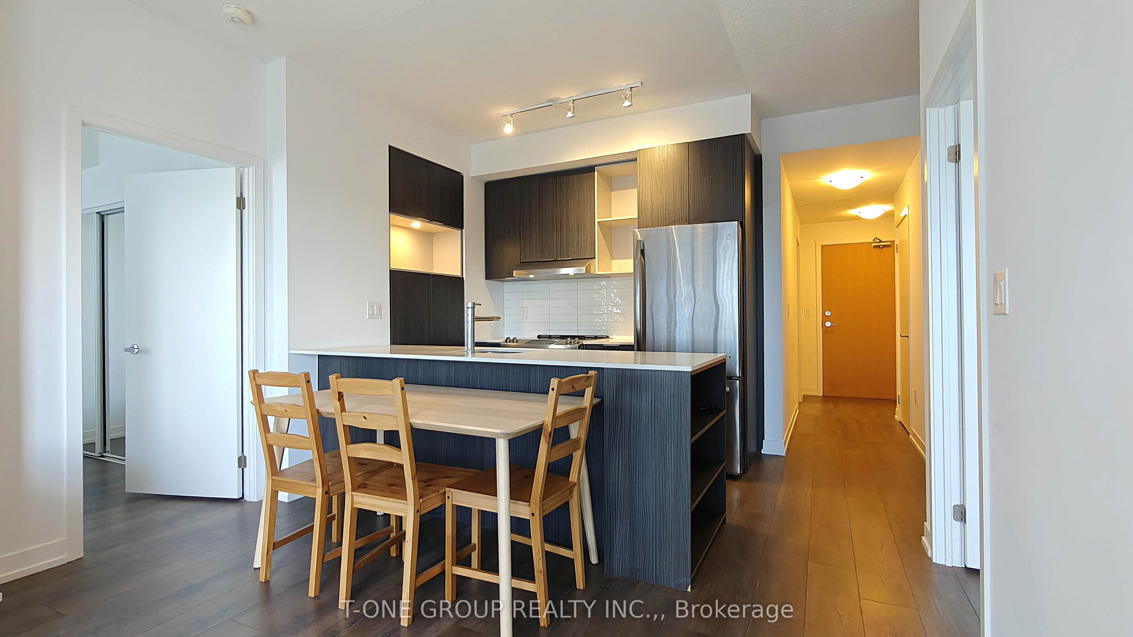
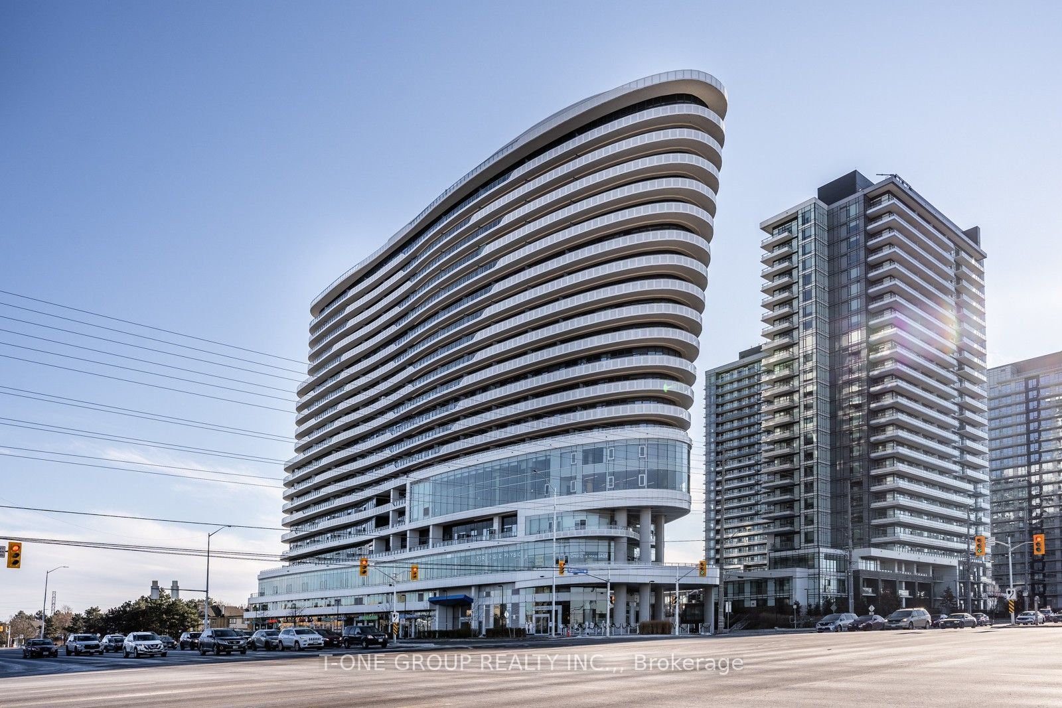
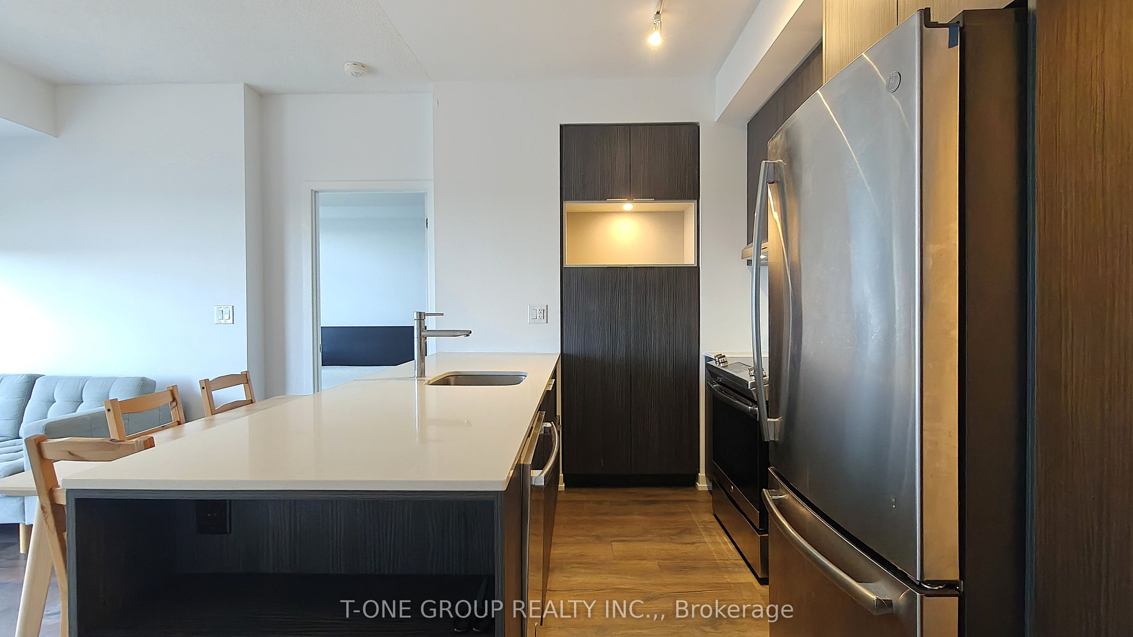
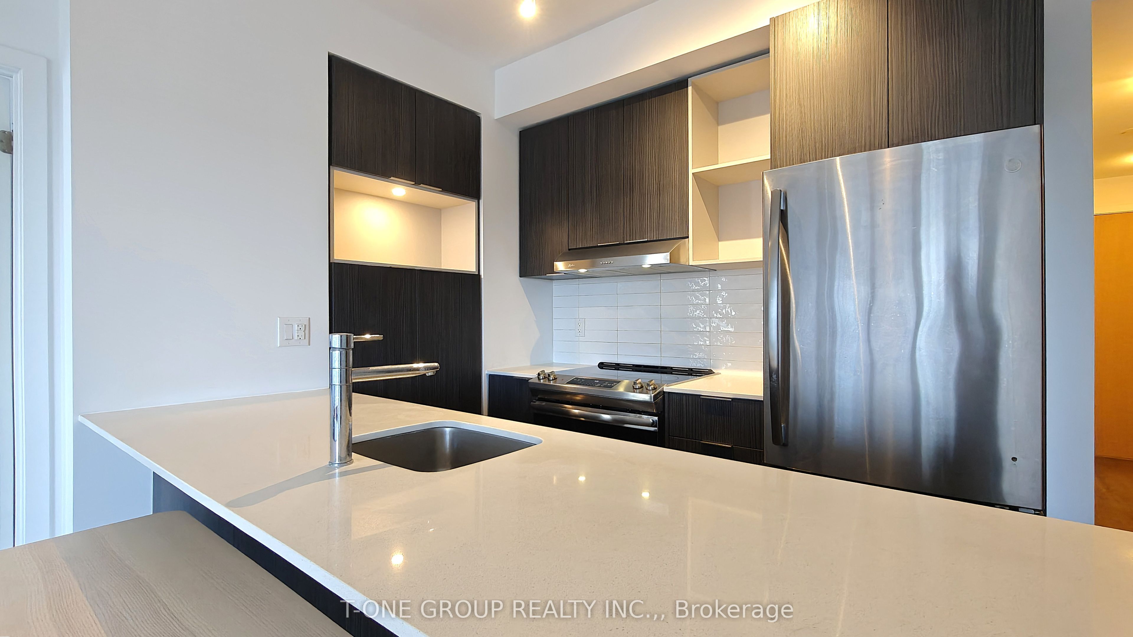
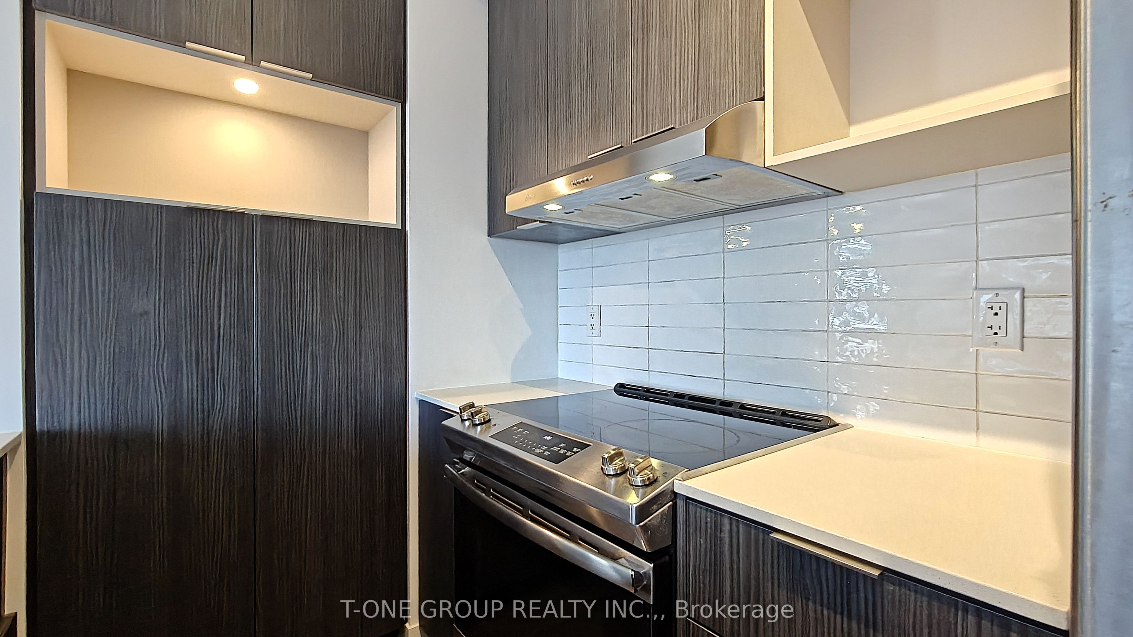
VACANT & MOVE-IN READY! Available For Immediate Occupancy. Upgraded 2+1 Bedroom, 2 Full Bathroom Suite Offering 844 Sq. Ft. Plus A 152 Sq. Ft. Private Balcony. **The Enclosed Den Easily Functions As A Third Bedroom Or Home Office.** | Located In The Highly Desirable Daniels' Arc Condos At Eglinton Ave. W. & Erin Mills Pkwy. Bright Open-Concept Layout With Laminate And Tile Flooring Throughout. Modern Kitchen Features Quartz Countertops, Stainless Steel Appliances, And Ample Cabinetry. | Enjoy Premium Building Amenities Including A Fitness Centre, Party Room, Guest Suites, And 24-Hour Concierge/Security. | Steps To Erin Mills Town Centre, Credit Valley Hospital, Restaurants, Parks, Transit, And Everyday Conveniences, With Easy Access To Major Highways.**Includes One Parking and One Locker **Partially Furnished With 2 Beds, Dining Set, 2 Desks, And Sofa Included.**
Property Information
Building Details
Features & Amenities
Financials & Fees
Inclusions & Exclusions
Building Insurance,Central Air Conditioning,Common Elements,Heat,Parking,Water, Existing Furnitures,One Parking and One Locker
Electricity Separately Metered By Alectra
Location
Similar Properties
View More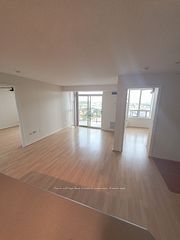
Source: Toronto Regional Real Estate Board (TRREB), via PropTx Innovations Inc.
The data relating to real estate on this website comes in part from the MLS® data feed of PropTx Innovations Inc. The information is deemed reliable but is not guaranteed accurate by PropTx.
The information provided herein must only be used by consumers that have a bona fide interest in the purchase, sale or lease of real estate and may not be used for any commercial purpose or any other purpose.
© 2026 PropTx Innovations Inc. All rights reserved. MLS®, REALTOR® and the associated logos are owned or controlled by The Canadian Real Estate Association (CREA).