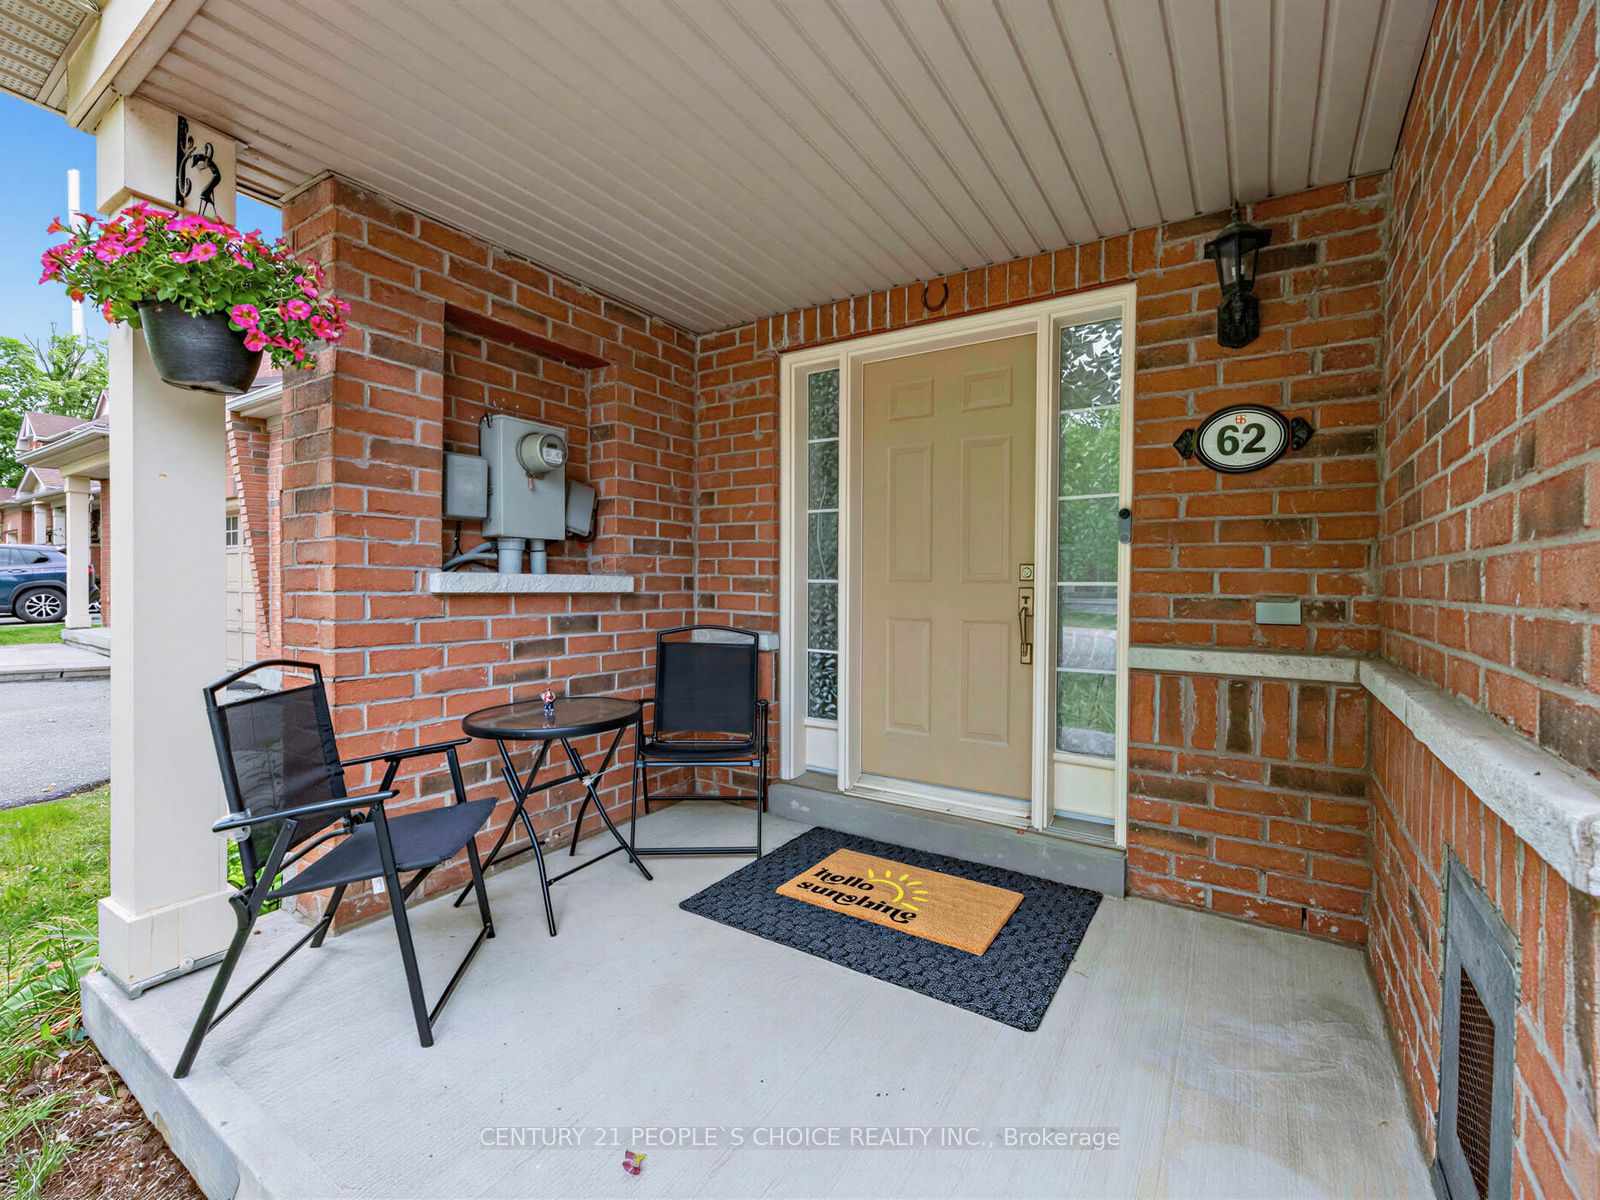
#62 - 6035 Bidwell Trail
About This Home
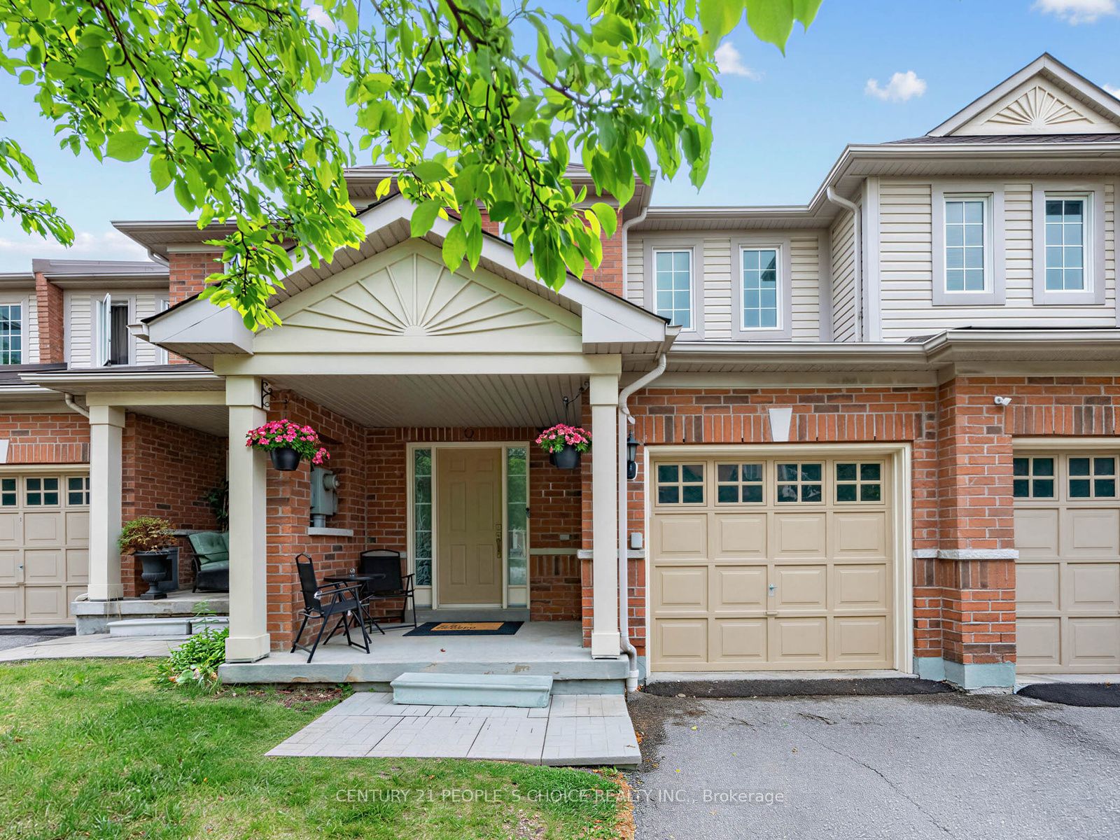
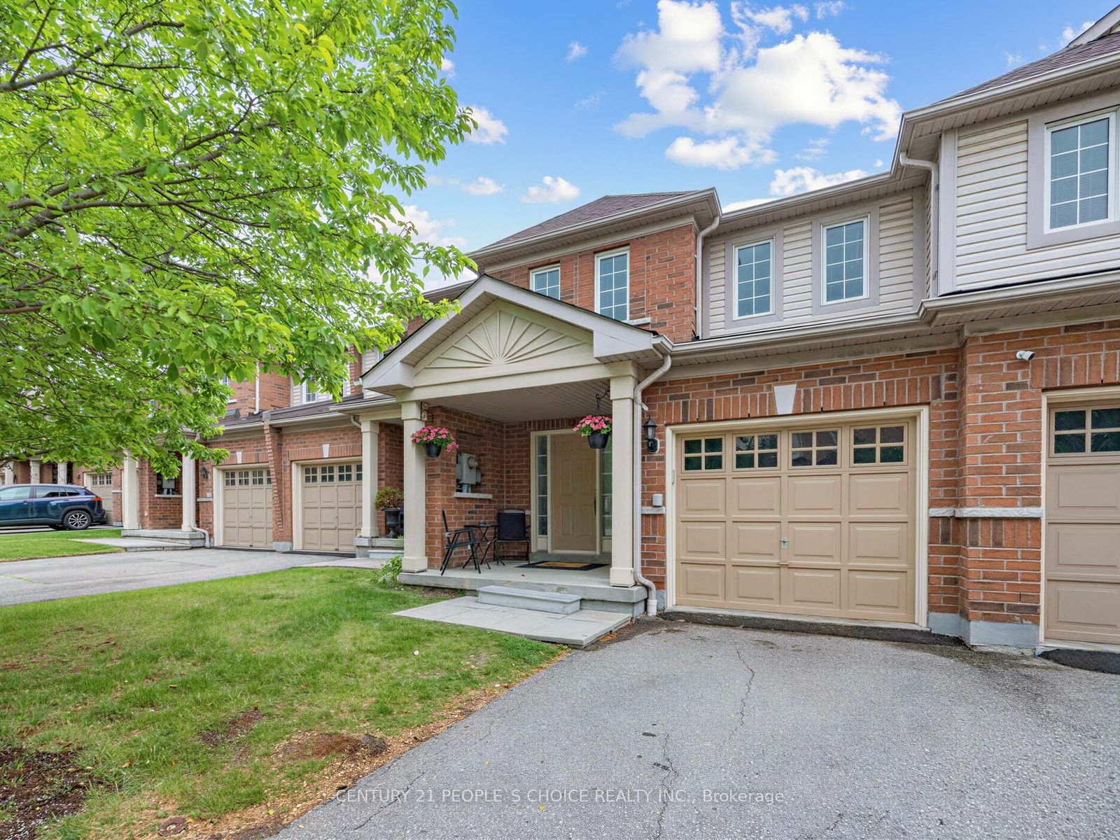
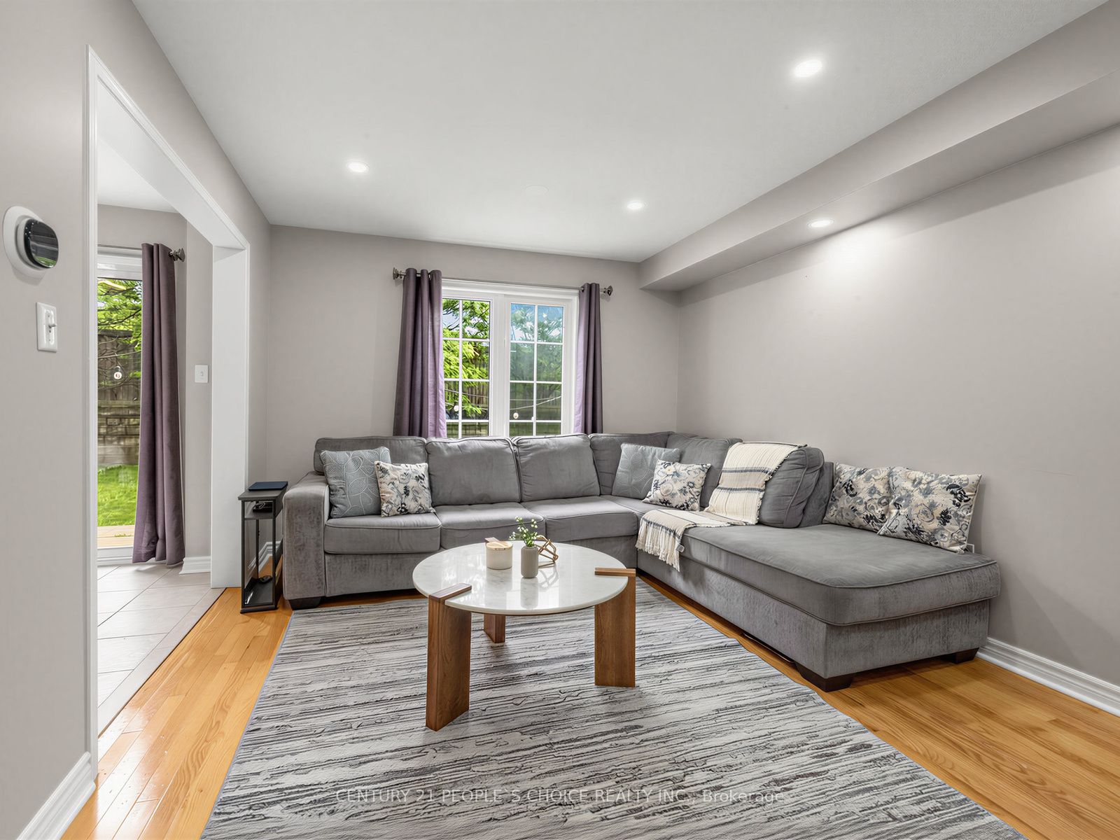
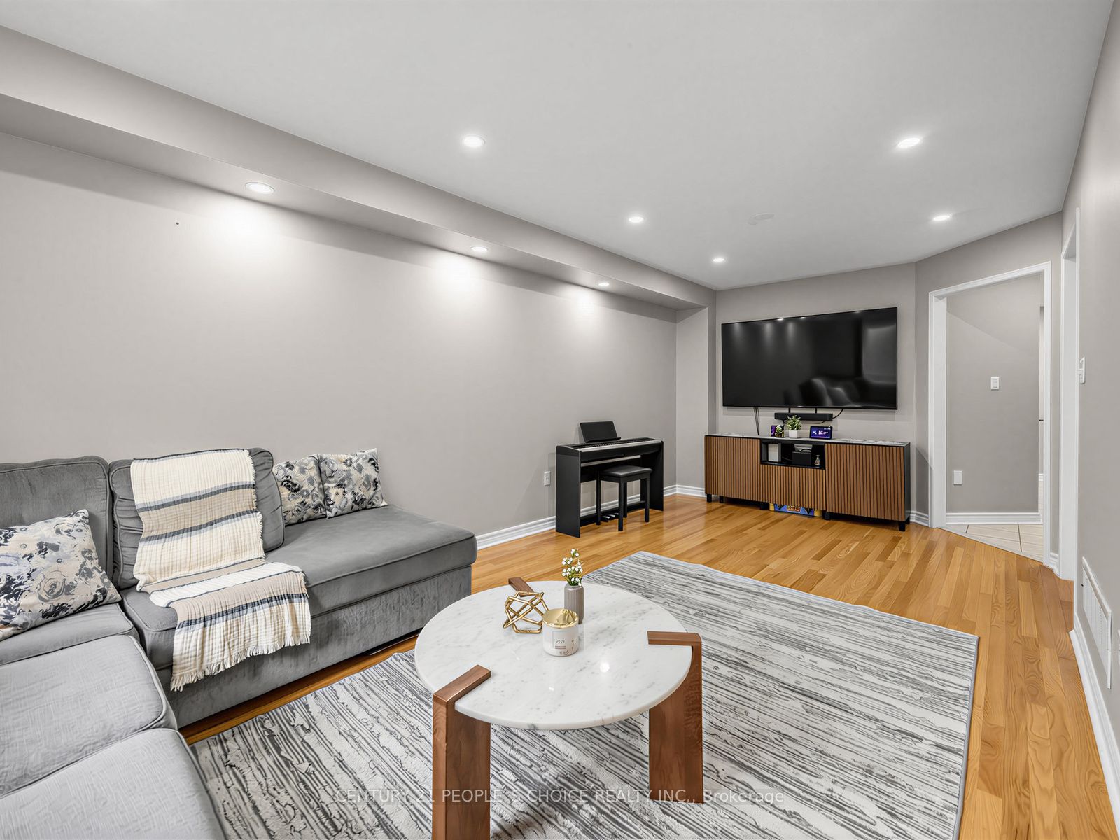
******Stunning 3 Bedroom Condo Townhome in East Credit - Approximately 1700 Sq Ft | Low Fees | Heartland at Your Doorstep| Top Schools. ******* Welcome to this beautifully maintained 3 bedroom, 3 bathroom condo townhouse in one of Mississauga's most sought-after family neighbourhoods - East Credit. Offering close to 1700 sq ft of living space, this home stands out with its generous layout and unbeatable location. This move-in-ready home features fresh paint throughout, a new Carrier furnace and AC, new cooking range, smart pot lights in living room, low maintenance fees, and two-car parking (garage + driveway). The spacious layout includes open-concept living and dining areas, main floor laundry room and generous bedrooms. A spacious basement offers endless possibilities to customize and expand your living space. Enjoy hassle-free living with low maintenance fees that covers grass cutting, landscaping and snow removal. Located within one of Mississauga's most sought-after school districts-featuring top-rated Brittania Public School, St. Gregory Catholic School and Mississauga Secondary School , this home is ideal for families prioritizing education. Enjoy being just minutes from Heartland Town Centre, Costco, Loblaws, major retailers, parks, trails, and highways 401/403/407. With its larger than average square footage, low carrying costs, and unbeatable convenience, this property offers exceptional value for families, first-time buyers, and investors alike. A rare opportunity - don't miss your chance to make this standout property your next home.
Property Information
Building Details
Features & Amenities
Financials & Fees
Inclusions & Exclusions
S/S Fridge, S/S Stove, S/S Built-In Dishwasher & Washer/Dryer. All Elfs & Window Coverings, Garage Door Opener & Remote.
Location
Similar Properties
View More
Source: Toronto Regional Real Estate Board (TRREB), via PropTx Innovations Inc.
The data relating to real estate on this website comes in part from the MLS® data feed of PropTx Innovations Inc. The information is deemed reliable but is not guaranteed accurate by PropTx.
The information provided herein must only be used by consumers that have a bona fide interest in the purchase, sale or lease of real estate and may not be used for any commercial purpose or any other purpose.
© 2026 PropTx Innovations Inc. All rights reserved. MLS®, REALTOR® and the associated logos are owned or controlled by The Canadian Real Estate Association (CREA).