108 Beresford Avenue
About This Home
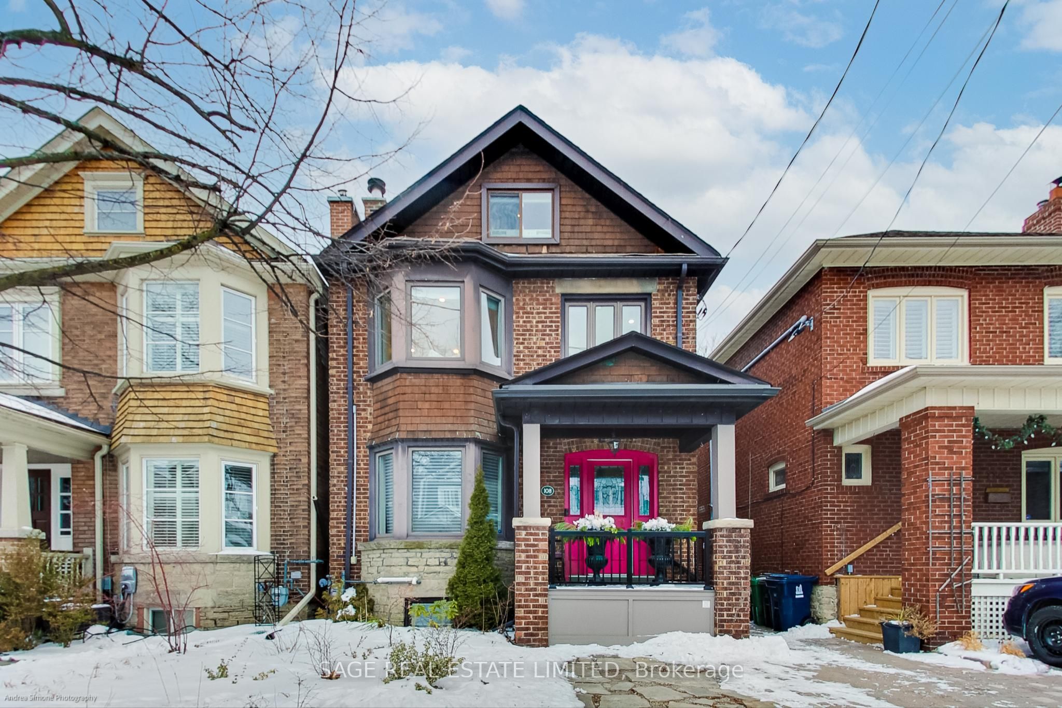
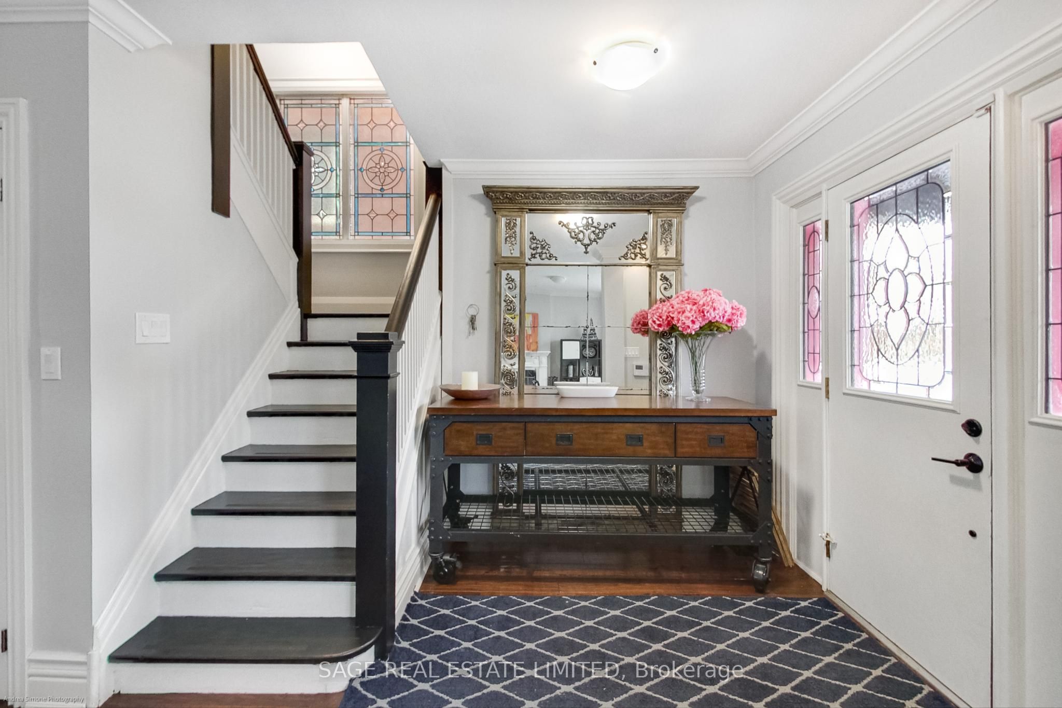
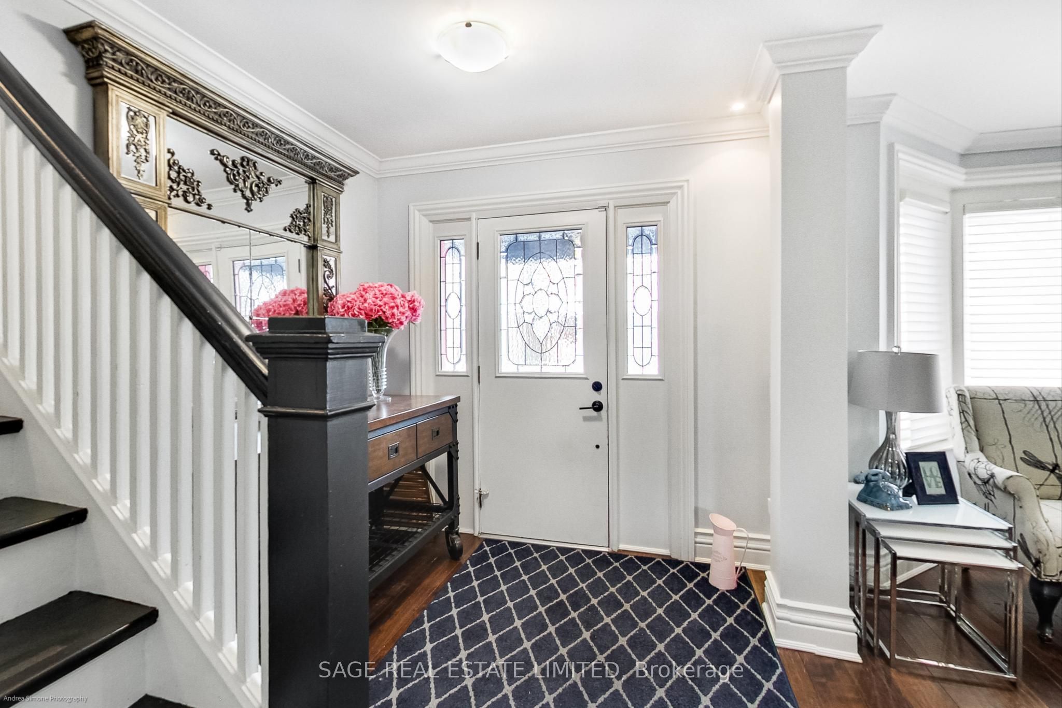
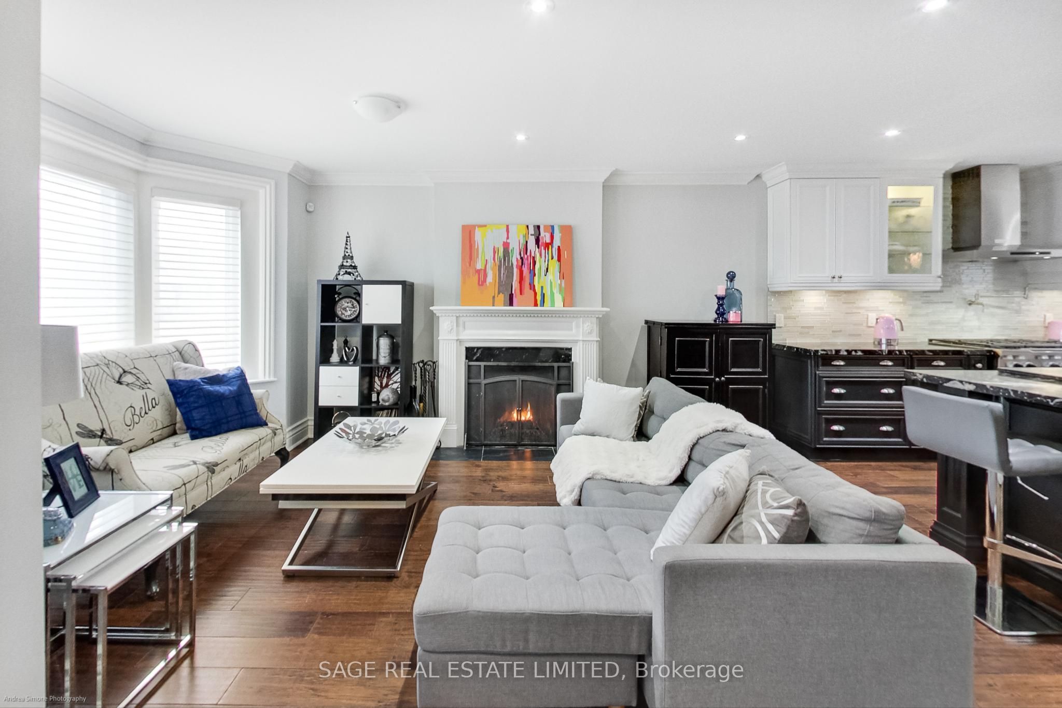
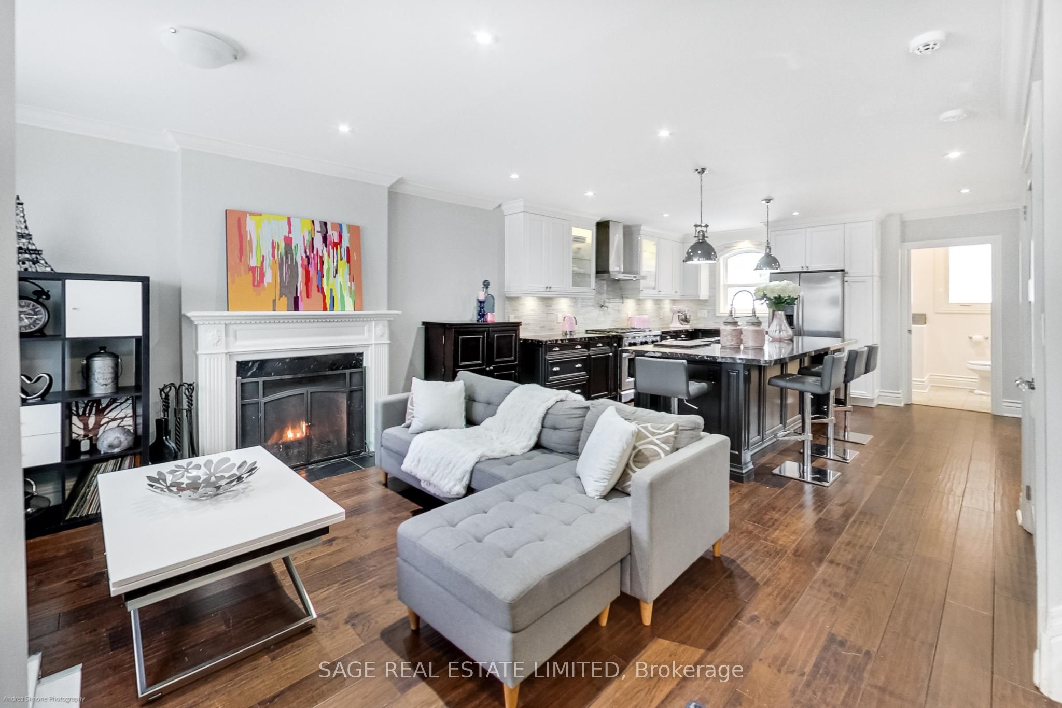
In the heart of Bloor West Village, 108 Beresford Ave is a spacious, beautifully renovated detached home with the flexibility to support family life at every stage. With four levels of finished living space, 4 beds, 4 baths, a proper home office, a private backyard, garage, and legal front-pad parking, there's room to live, work, gather, and grow. The bright, open-concept main floor is made for everything from busy weekday mornings to full-house entertaining. At its centre is an oversized kitchen with a huge island, six-burner gas range, two full sinks, pot filler, and the storage, prep space, and functionality a family-sized home deserves. Overlooking the backyard, it keeps the cook connected to what's happening inside and out. A main-floor powder room adds everyday convenience, while two fireplaces bring warmth and character throughout the home. The second and third floors offer four generously sized bedrooms plus a separate den that works perfectly as a home office or nursery. A full bathroom serves the second floor, while the third-floor suite has its own ensuite. The finished basement adds even more flexibility, with a rec room, kitchenette, full bathroom and walkout to the yard. The backyard is private, peaceful and ready for summer, with space to dine outdoors or unwind in the hot tub. A separate backyard garage provides valuable storage for bikes, seasonal gear and everything else family life tends to accumulate. Set on one of Bloor West Village's quiet residential streets, the house is just a 2-minute walk from the shops, cafés, bakeries, restaurants and independent grocers along Bloor, only 4 minutes from Runnymede Station, and High Park is a 10-minute walk away.
Property Information
Building Details
Features & Amenities
Inclusions & Exclusions
Legal Front Pad Parking, Garage, Existing S/S Appliances, W/D, Existing Window Coverings & Light Fixtures. Tenant Pays All Utilities & Is Responsible For Snow Removal & Lawn Maintenance.
None
Location
Similar Properties
View More
Source: Toronto Regional Real Estate Board (TRREB), via PropTx Innovations Inc.
The data relating to real estate on this website comes in part from the MLS® data feed of PropTx Innovations Inc. The information is deemed reliable but is not guaranteed accurate by PropTx.
The information provided herein must only be used by consumers that have a bona fide interest in the purchase, sale or lease of real estate and may not be used for any commercial purpose or any other purpose.
© 2026 PropTx Innovations Inc. All rights reserved. MLS®, REALTOR® and the associated logos are owned or controlled by The Canadian Real Estate Association (CREA).