100 Ballacaine Drive
About This Home
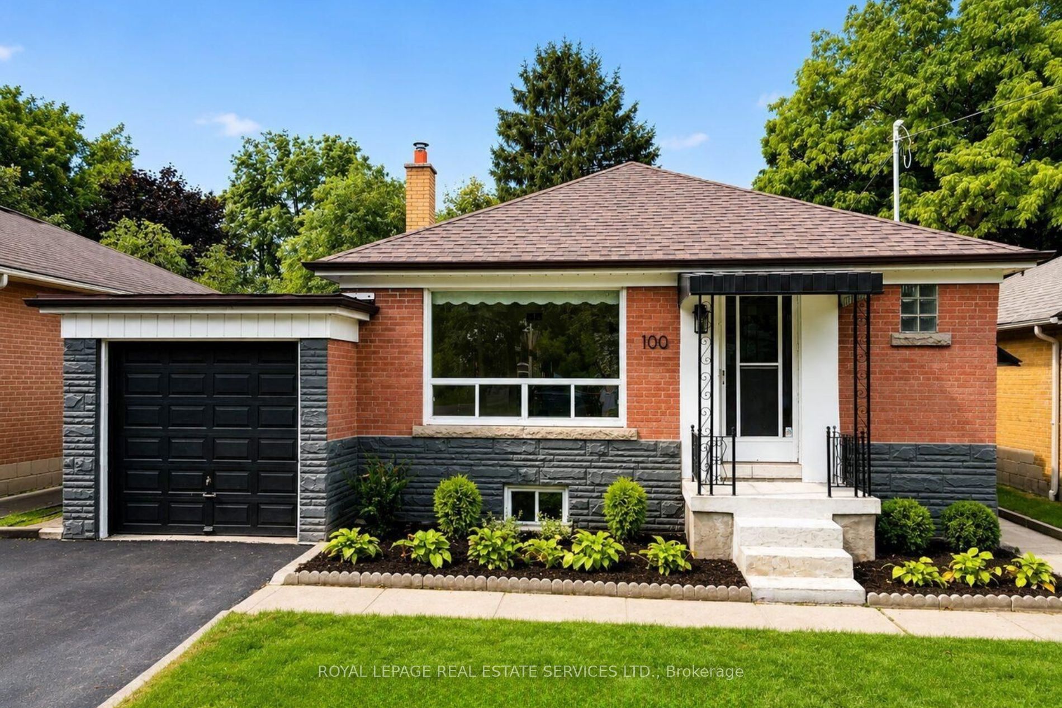
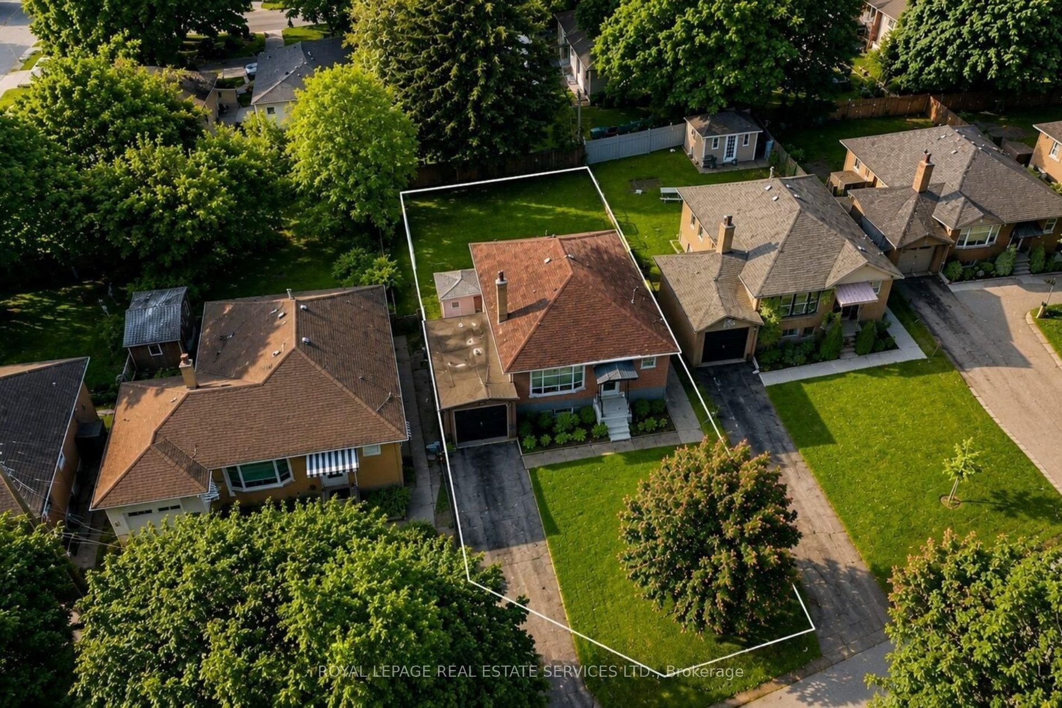
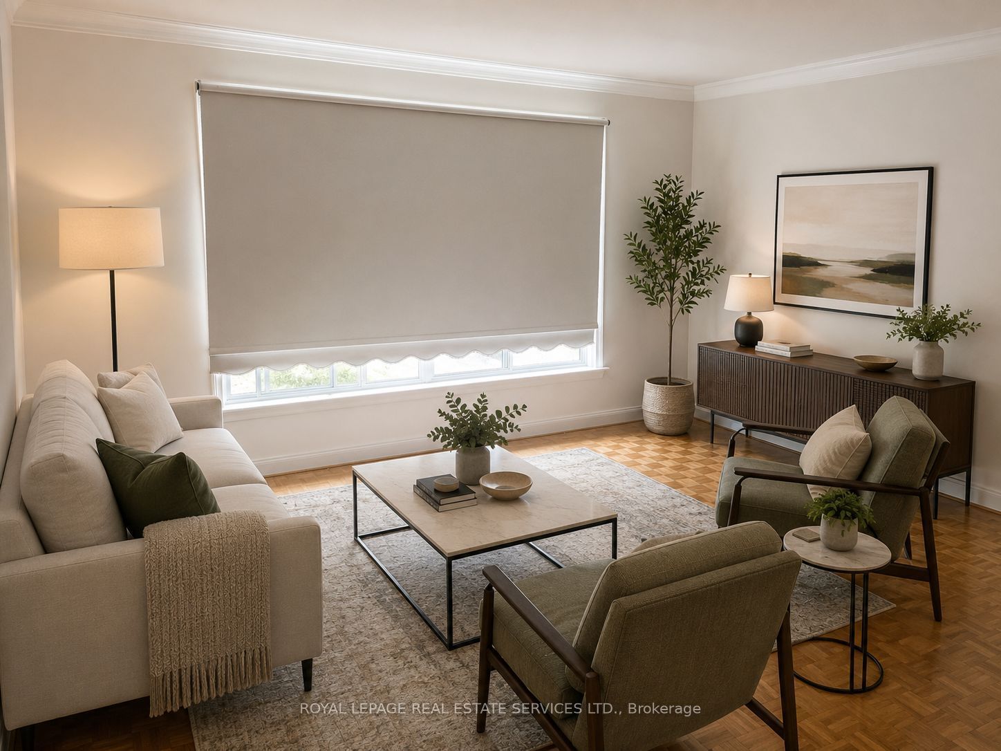
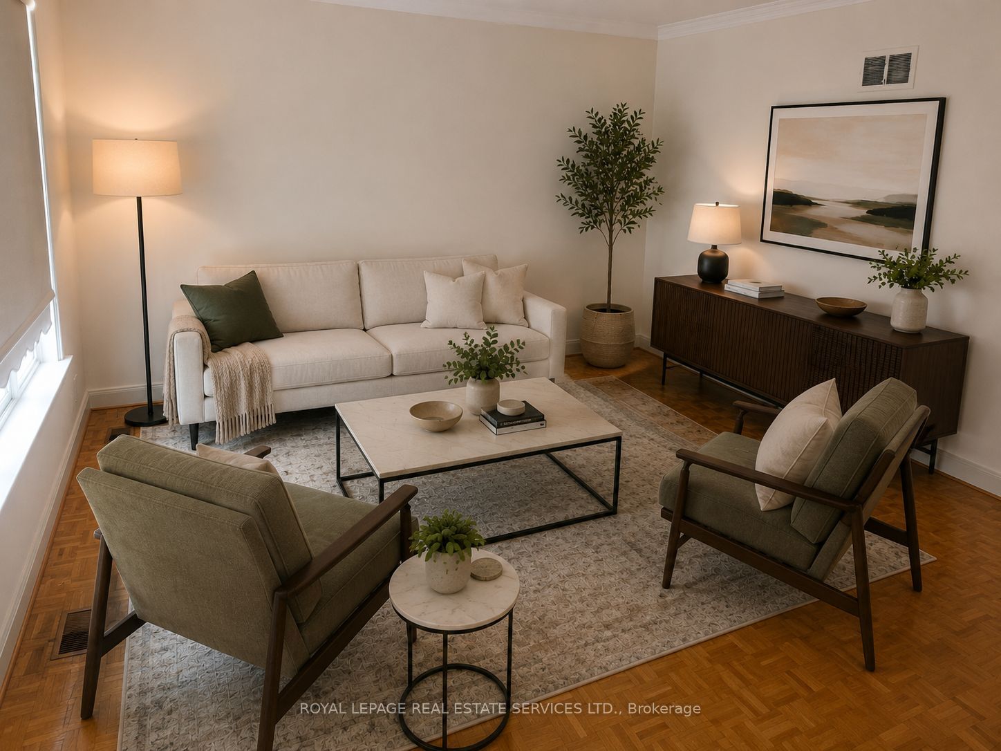
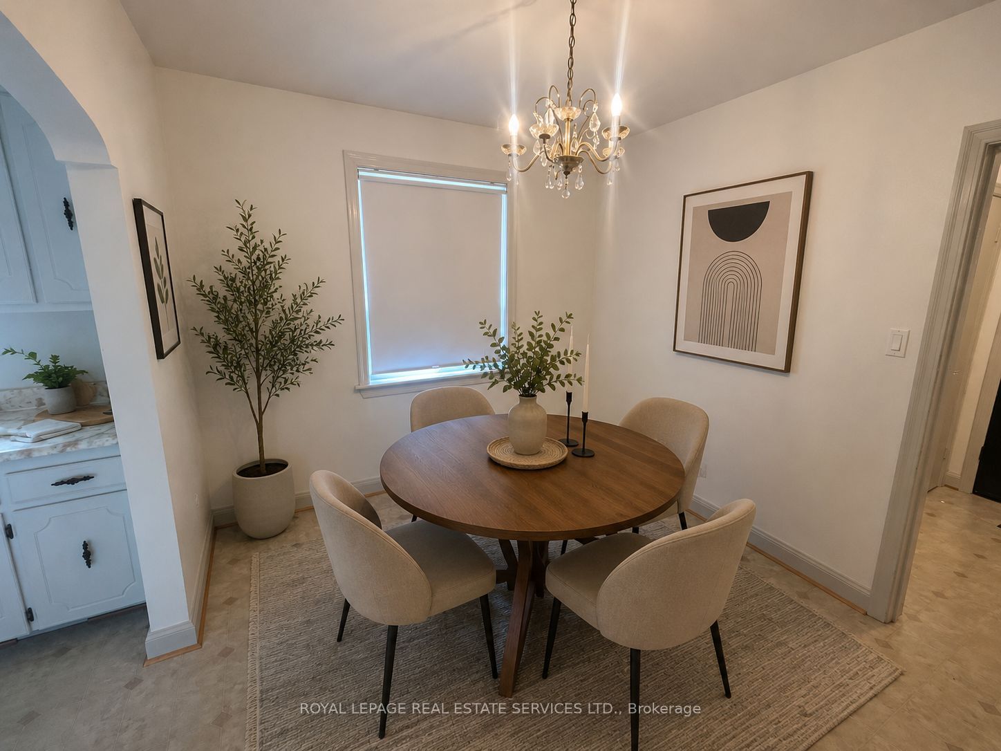
Rare opportunity to lease a beautifully maintained 3-bedroom brick bungalow in prestigious Sunnylea, one of Etobicoke's most sought-after family neighbourhoods. Set on a premium 45 x116 ft lot along a quiet, tree-lined street, this inviting home offers spacious principal rooms, comfortable single-level living, an attached garage, and a partially finished basement providing valuable additional living, recreation, or storage space. Step outside to a generous, fully fenced and sun-filled backyard surrounded by mature trees-the perfect setting for entertaining, children at play, gardening, or peaceful outdoor relaxation. Enjoy an exceptional location within a highly regarded school district, just steps from Park Lawn Community School, tennis courts, and the neighbourhood ice rink. Bishop Allen Academy, Etobicoke School of the Arts, local parks, Humber River trails, TTC access, and the shops, restaurants, and cafes of The Kingsway and The Queensway are all nearby. Convenient access to Royal York subway station and major highways makes commuting throughout the city effortless. A wonderful opportunity to enjoy space, privacy, and a true neighbourhood lifestyle in the heart of Sunnylea.
Property Information
Building Details
Features & Amenities
Inclusions & Exclusions
Attached garage, stove, refrigerator, washer, dryer, existing window coverings and light fixtures.
Location
Similar Properties
View More
Source: Toronto Regional Real Estate Board (TRREB), via PropTx Innovations Inc.
The data relating to real estate on this website comes in part from the MLS® data feed of PropTx Innovations Inc. The information is deemed reliable but is not guaranteed accurate by PropTx.
The information provided herein must only be used by consumers that have a bona fide interest in the purchase, sale or lease of real estate and may not be used for any commercial purpose or any other purpose.
© 2026 PropTx Innovations Inc. All rights reserved. MLS®, REALTOR® and the associated logos are owned or controlled by The Canadian Real Estate Association (CREA).