6803 Bansbridge Crescent
About This Home
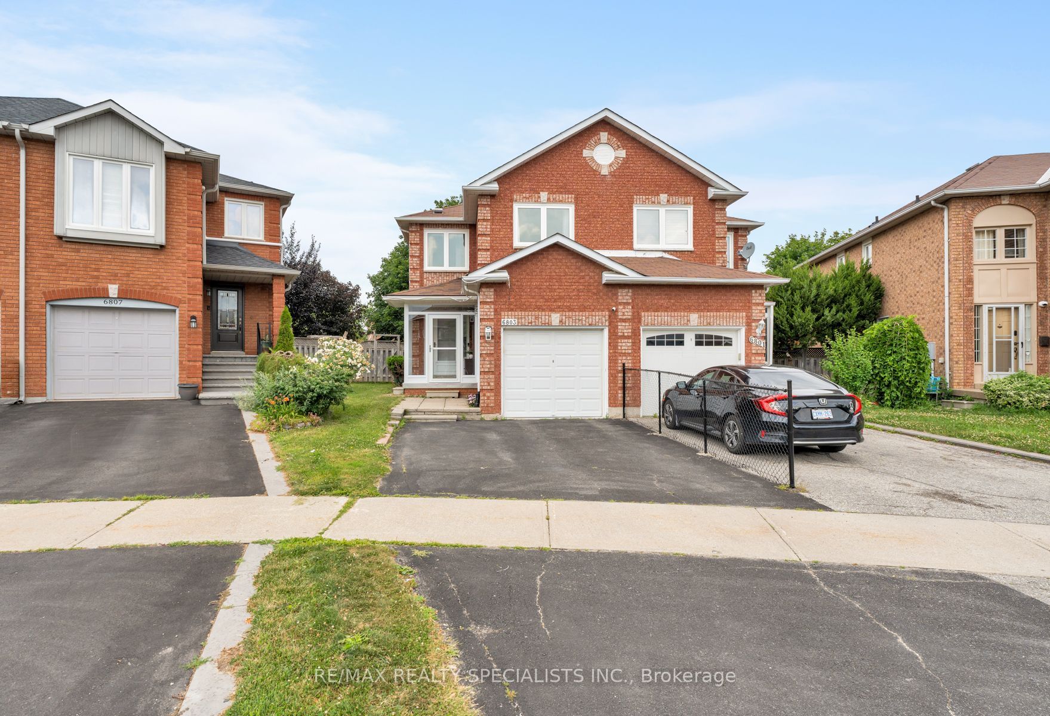
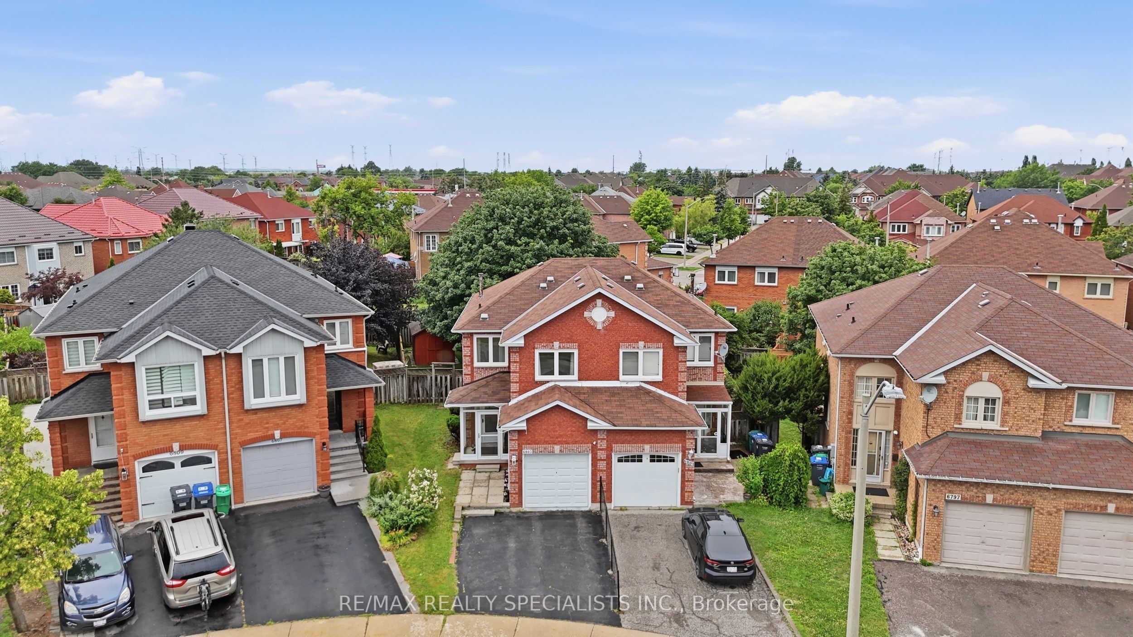
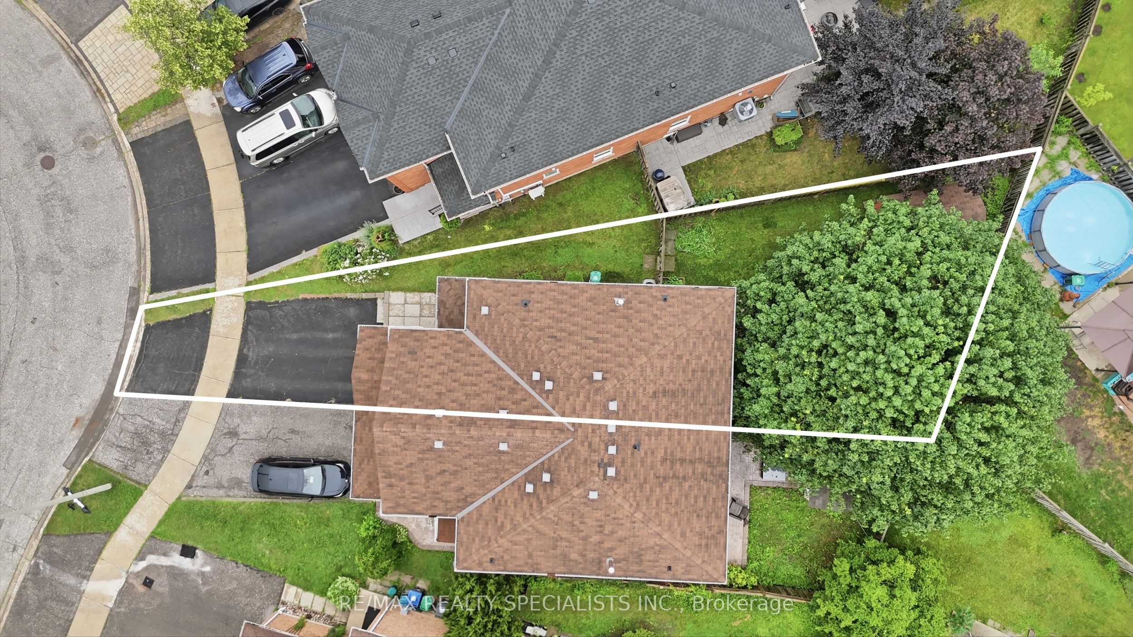
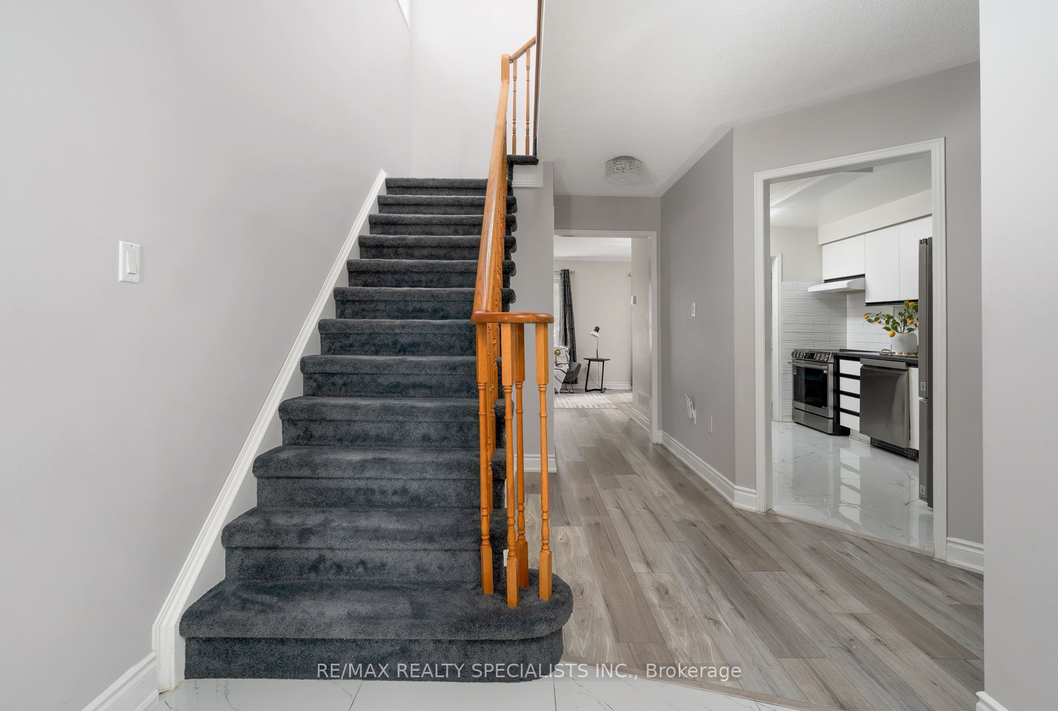
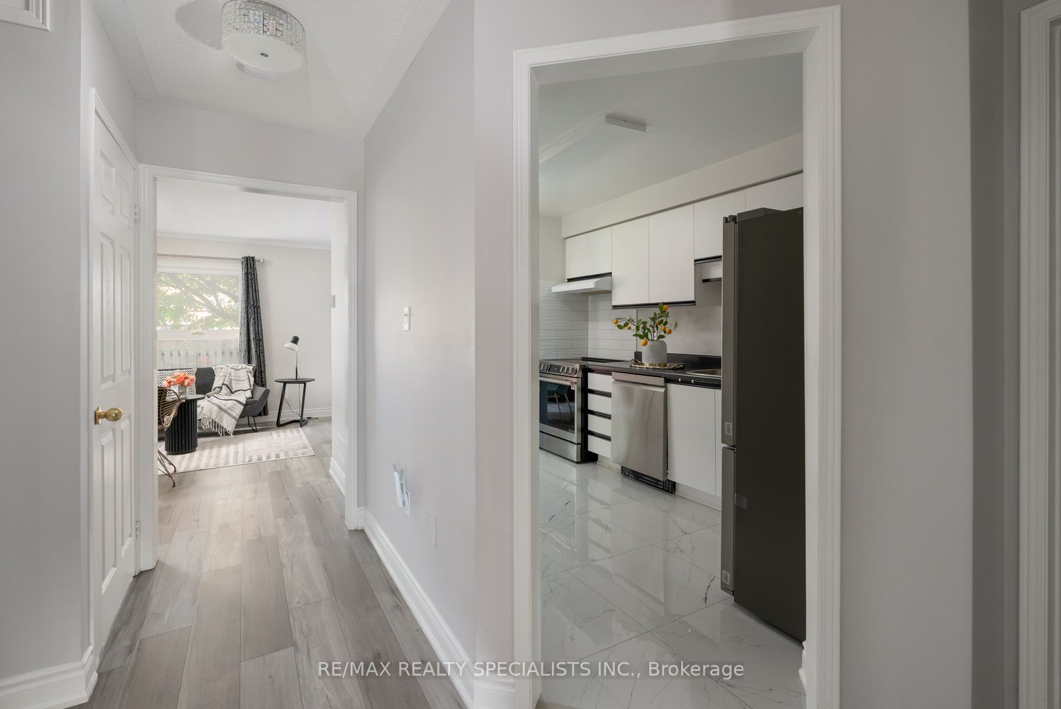
This exceptional semi-detached property offers the perfect blend of modern style and functional family living. Boasting three spacious bedrooms, two full bathrooms, and a main-floor powder room, this home is entirely move-in ready. Step inside to find premium upgrades throughout, including contemporary laminate flooring, elegant porcelain tiles, and a bright kitchen equipped with modern stainless steel appliances. One of the true highlights of this property is the expansive, rare pie-shaped lot. The private backyard provides a great outdoor oasis-ideal for summer barbecues, entertaining friends, and letting the kids play. Located in a peaceful, family-oriented neighbourhood, you are just steps from Lisgar Middle School and minutes from local shopping plazas, diverse restaurants, and parks. Commuting is an absolute breeze with lightning-fast access to Highways 401 and 407. Don't miss out on this incredible opportunity to own a stellar home in a prime location!
Property Information
Building Details
Features & Amenities
Financials & Fees
Inclusions & Exclusions
Fridge,Stove,Dishwasher,Washer and dryer, broadloam where laid,Shed,Garage door opener
All Curtains and Security system with thermostat,door bell camera,front exterior camera,glass breaking sensor,garage
Location
Similar Properties
View More
Source: Toronto Regional Real Estate Board (TRREB), via PropTx Innovations Inc.
The data relating to real estate on this website comes in part from the MLS® data feed of PropTx Innovations Inc. The information is deemed reliable but is not guaranteed accurate by PropTx.
The information provided herein must only be used by consumers that have a bona fide interest in the purchase, sale or lease of real estate and may not be used for any commercial purpose or any other purpose.
© 2026 PropTx Innovations Inc. All rights reserved. MLS®, REALTOR® and the associated logos are owned or controlled by The Canadian Real Estate Association (CREA).