14 Summerbeam Way
About This Home
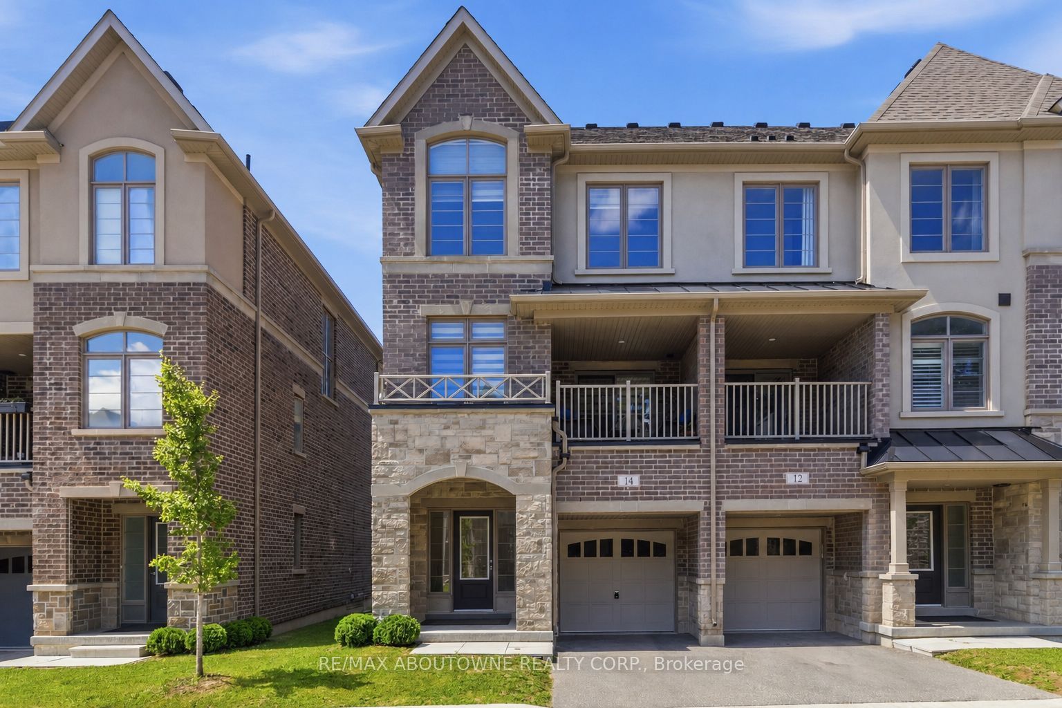
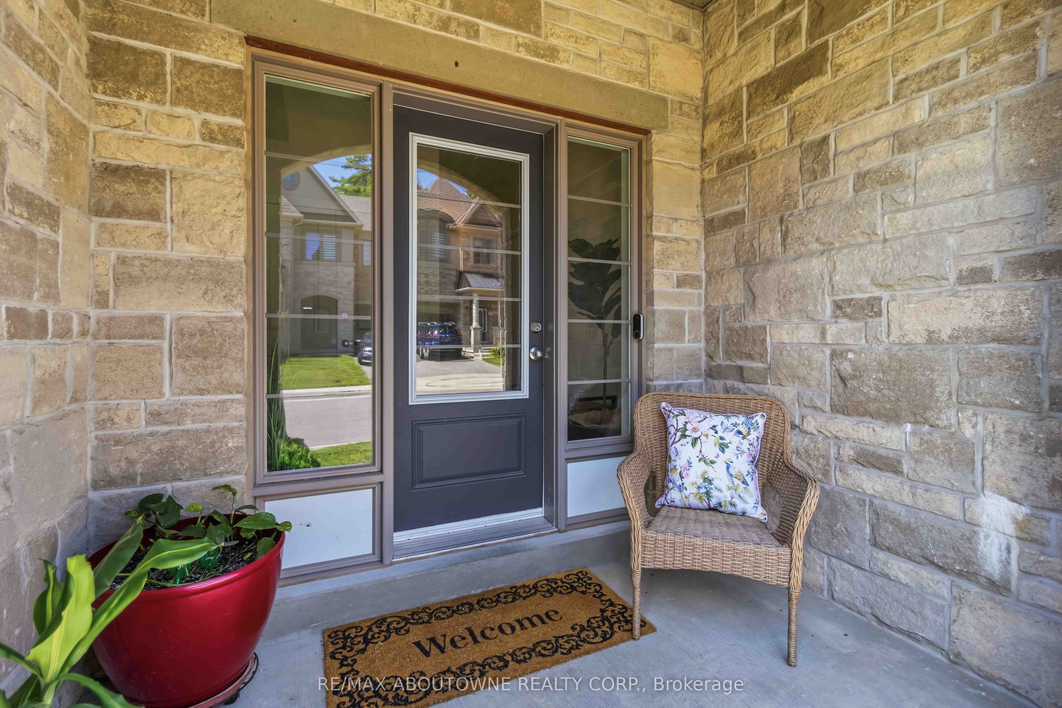
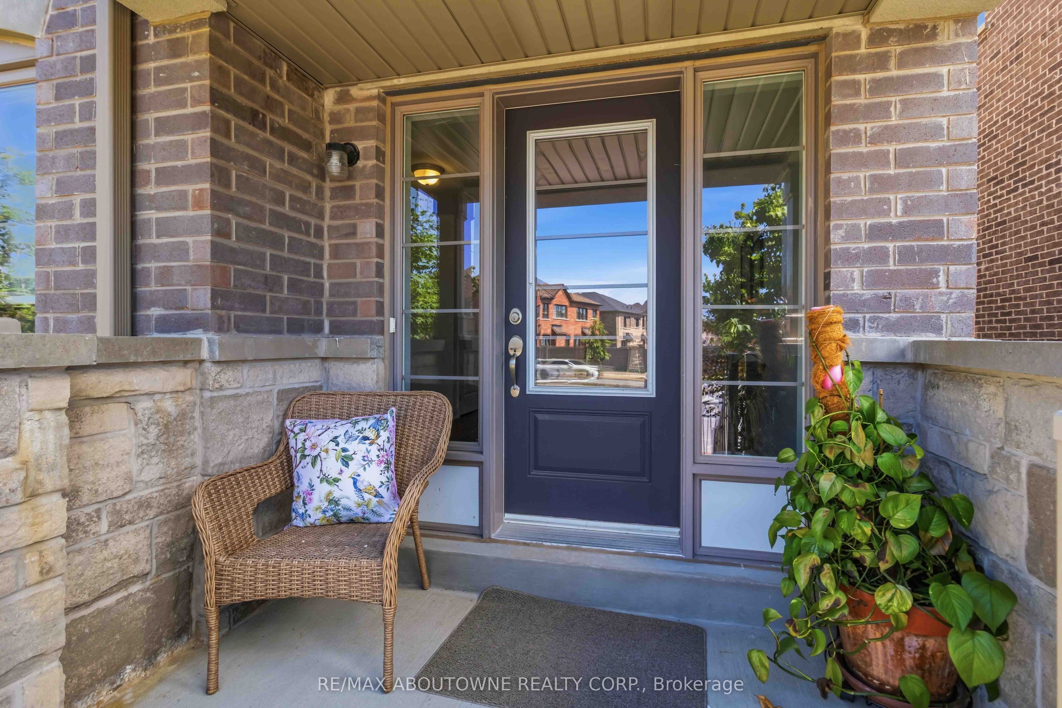
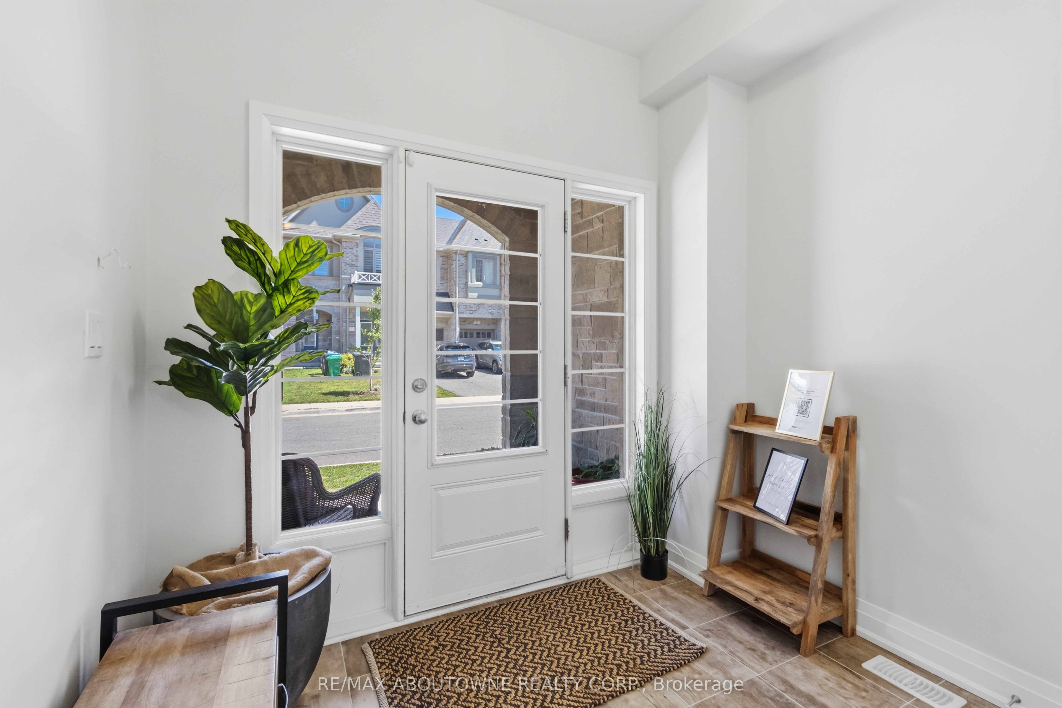
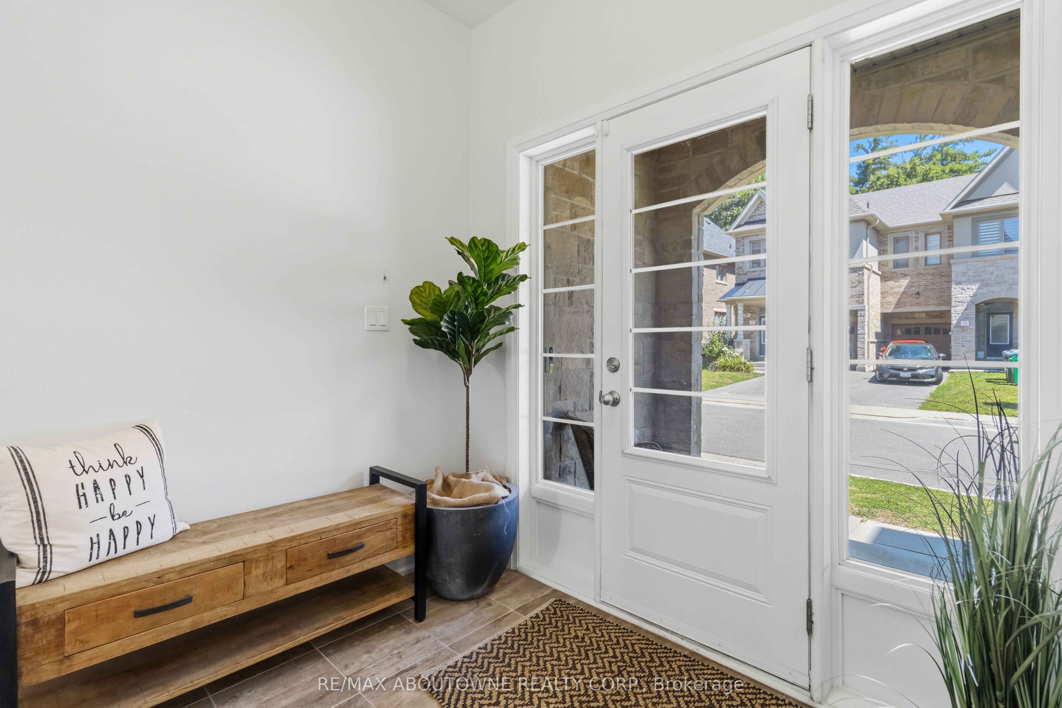
Welcome to 14 Summerbeam Way, a spacious 2,254 sq. ft. freehold townhome offering modern living across three levels. Featuring two separate entrances, this versatile home offers exceptional potential for multigenerational living, a private home office, or a teen retreat. Bright and open concept, it features hardwood flooring, multiple living spaces, four bathrooms.The family-sized kitchen is appointed with quartz countertops, a large centre island, and a walk-out to one of two balconies. The spacious living room opens onto a covered balcony, while a versatile second-floor office, den, or guest room and convenient powder room add flexibility for today's lifestyle. The upper level offers three bedrooms, including a primary retreat with a walk-in closet and a luxurious 5-piece ensuite with a double quartz vanity. A second bedroom also features a walk-in closet, while upper-level laundry adds everyday convenience. The unfinished basement offers excellent potential for future living space.Ideally located just minutes to major highways, schools, shopping, restaurants, and everyday amenities, yet tucked away from busy roads and surrounded by nearby forest, & a park, this home offers the perfect balance of convenience and space. Some photos are virtually staged.
Property Information
Building Details
Features & Amenities
Financials & Fees
Inclusions & Exclusions
All existing: Fridge, Dishwasher, Washer and Dryer, Stove, All Window Coverings, All Elfs
Location
Similar Properties
View More
Source: Toronto Regional Real Estate Board (TRREB), via PropTx Innovations Inc.
The data relating to real estate on this website comes in part from the MLS® data feed of PropTx Innovations Inc. The information is deemed reliable but is not guaranteed accurate by PropTx.
The information provided herein must only be used by consumers that have a bona fide interest in the purchase, sale or lease of real estate and may not be used for any commercial purpose or any other purpose.
© 2026 PropTx Innovations Inc. All rights reserved. MLS®, REALTOR® and the associated logos are owned or controlled by The Canadian Real Estate Association (CREA).