5146 Porter Street
About This Home
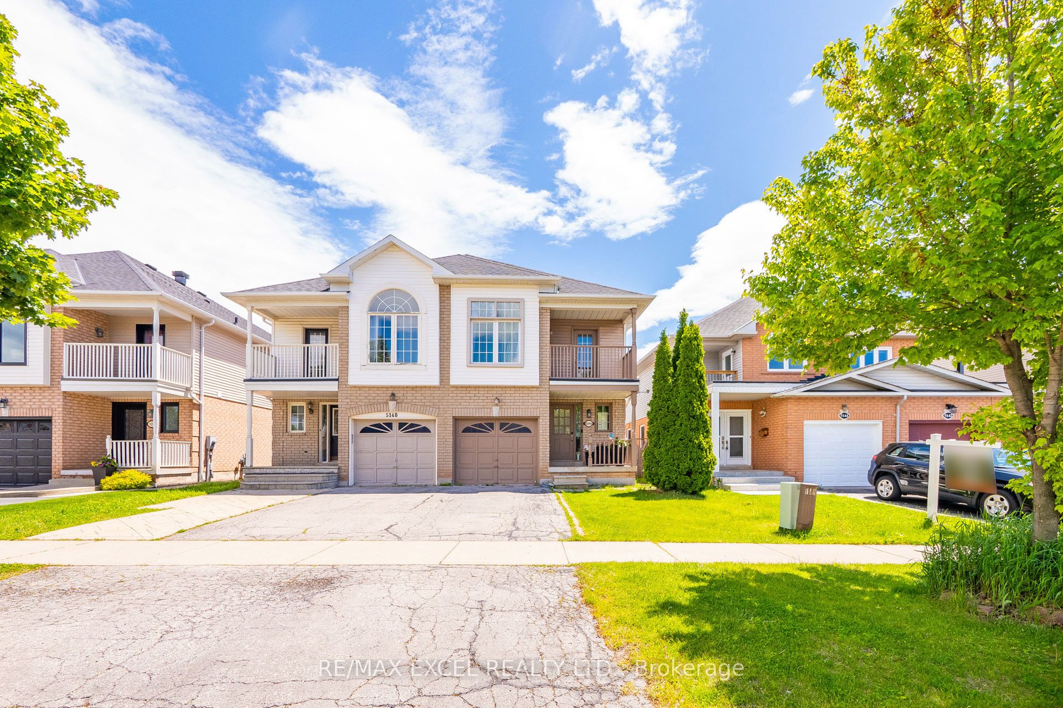
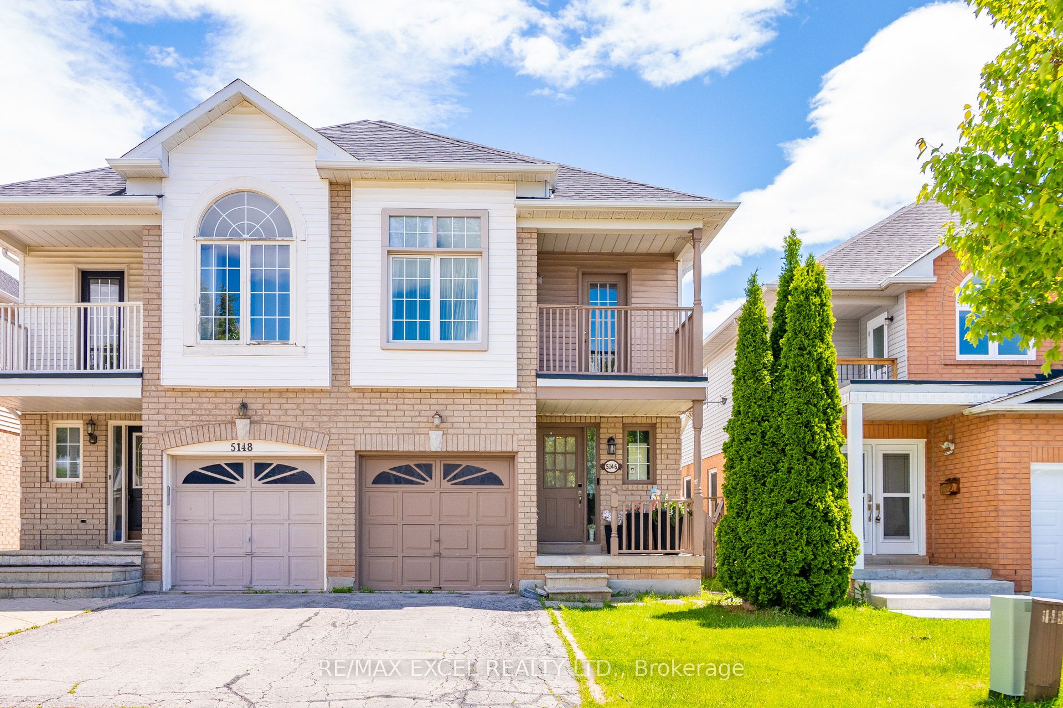
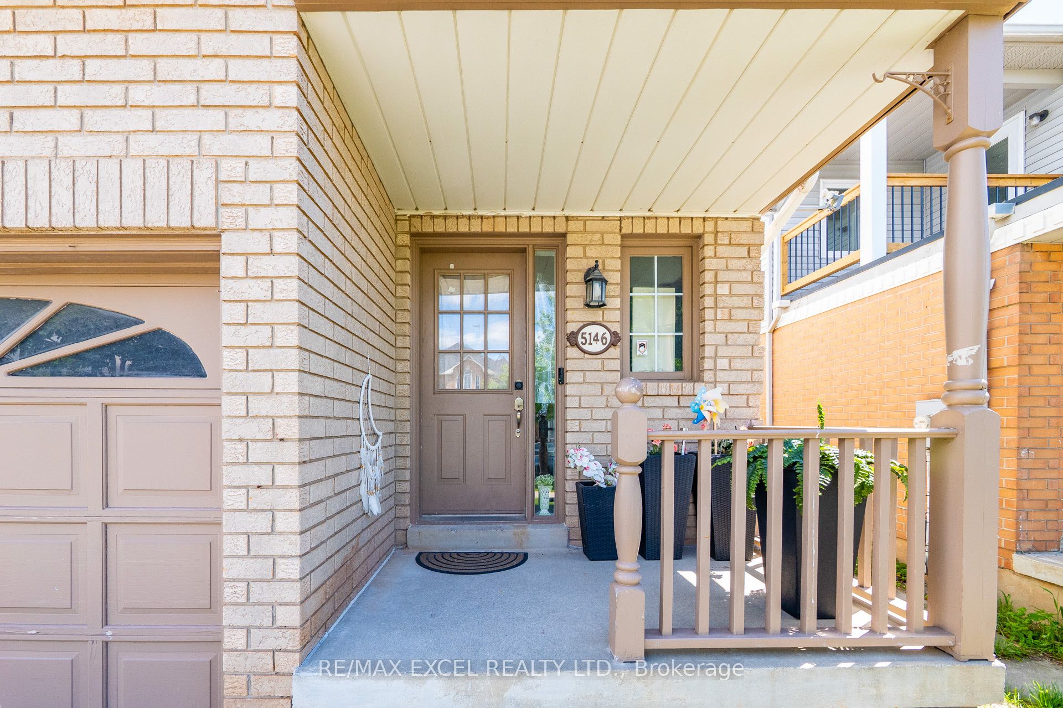
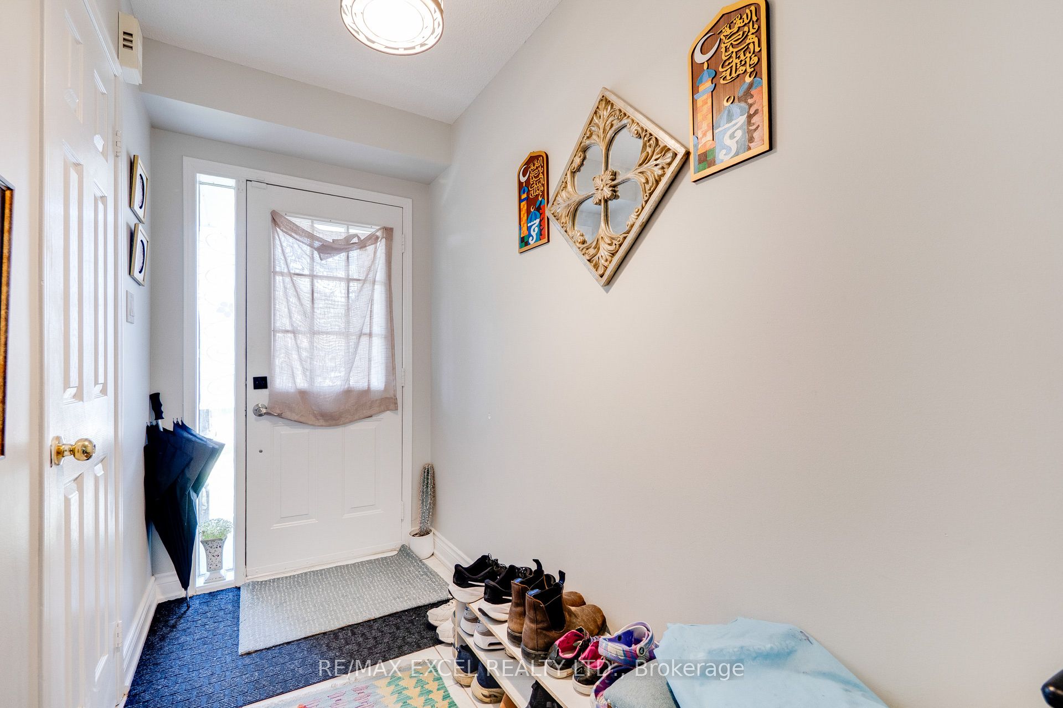
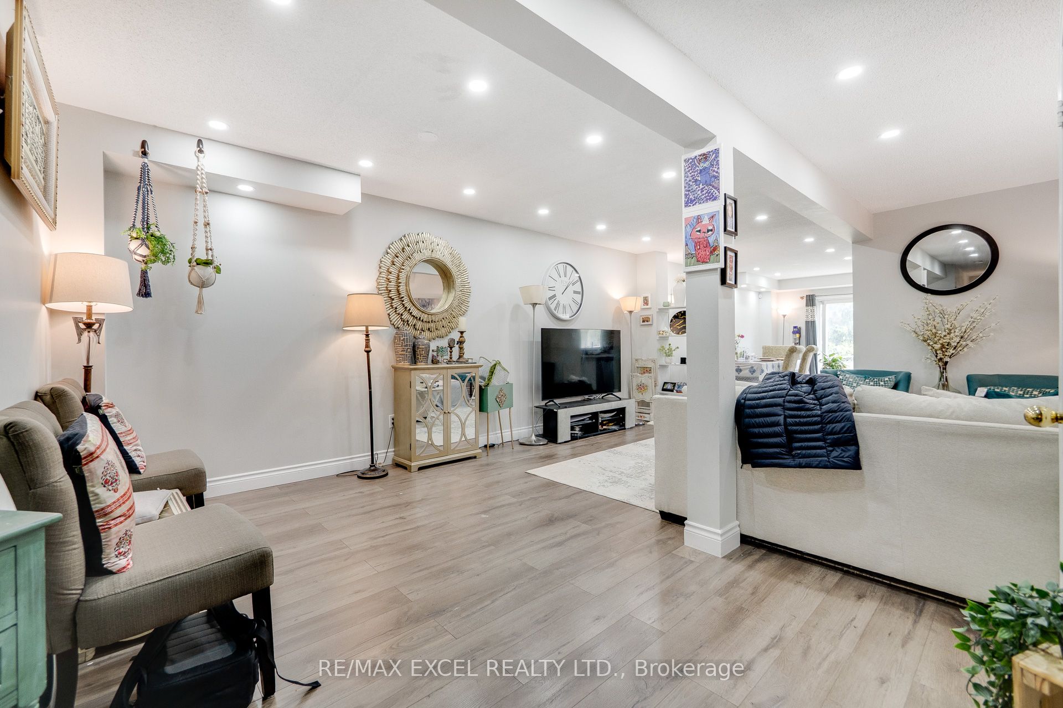
Welcome to this spacious and well-maintained 4+1 bedroom semi-detached home in one of Burlington's most desirable and convenient family-friendly neighbourhoods. Offering a functional layout with plenty of living space, this move-in-ready home is perfect for growing families seeking comfort, flexibility, and an exceptional location. The bright interior features pot lights throughout, generously sized principal rooms, and the convenience of second-floor laundry. The fully finished basement adds valuable living space and includes a bedroom, full bathroom, and comfortable living area, making it ideal for extended family, guests, a home office, or multi-generational living. An egress window has also been installed, providing added safety and peace of mind. Ideally located near top-rated schools with easy school bus access, this home is just steps from parks, shopping, restaurants, and everyday amenities. Commuters will appreciate the quick access to the QEW, Highway 403, Highway 407, and nearby GO Transit, making travel throughout the GTA effortless. Combining space, functionality, and an unbeatable location, this is a fantastic opportunity to own a versatile family home in one of Burlington's most sought-after communities.
Property Information
Building Details
Features & Amenities
Financials & Fees
Inclusions & Exclusions
Existing S/S kitchen appliances; Fridge, Stove, Dishwasher, Microwave, Washer, Dryer, All Elf's, Window Coverings & Blinds, HVAC. A/C
Location
Similar Properties
View More
Source: Toronto Regional Real Estate Board (TRREB), via PropTx Innovations Inc.
The data relating to real estate on this website comes in part from the MLS® data feed of PropTx Innovations Inc. The information is deemed reliable but is not guaranteed accurate by PropTx.
The information provided herein must only be used by consumers that have a bona fide interest in the purchase, sale or lease of real estate and may not be used for any commercial purpose or any other purpose.
© 2026 PropTx Innovations Inc. All rights reserved. MLS®, REALTOR® and the associated logos are owned or controlled by The Canadian Real Estate Association (CREA).