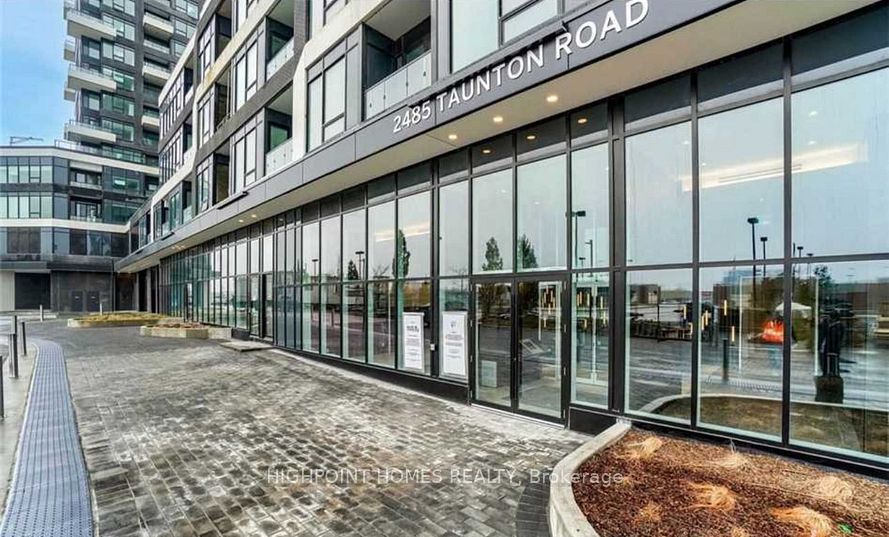
#444 - 2485 Taunton Road

About This Home
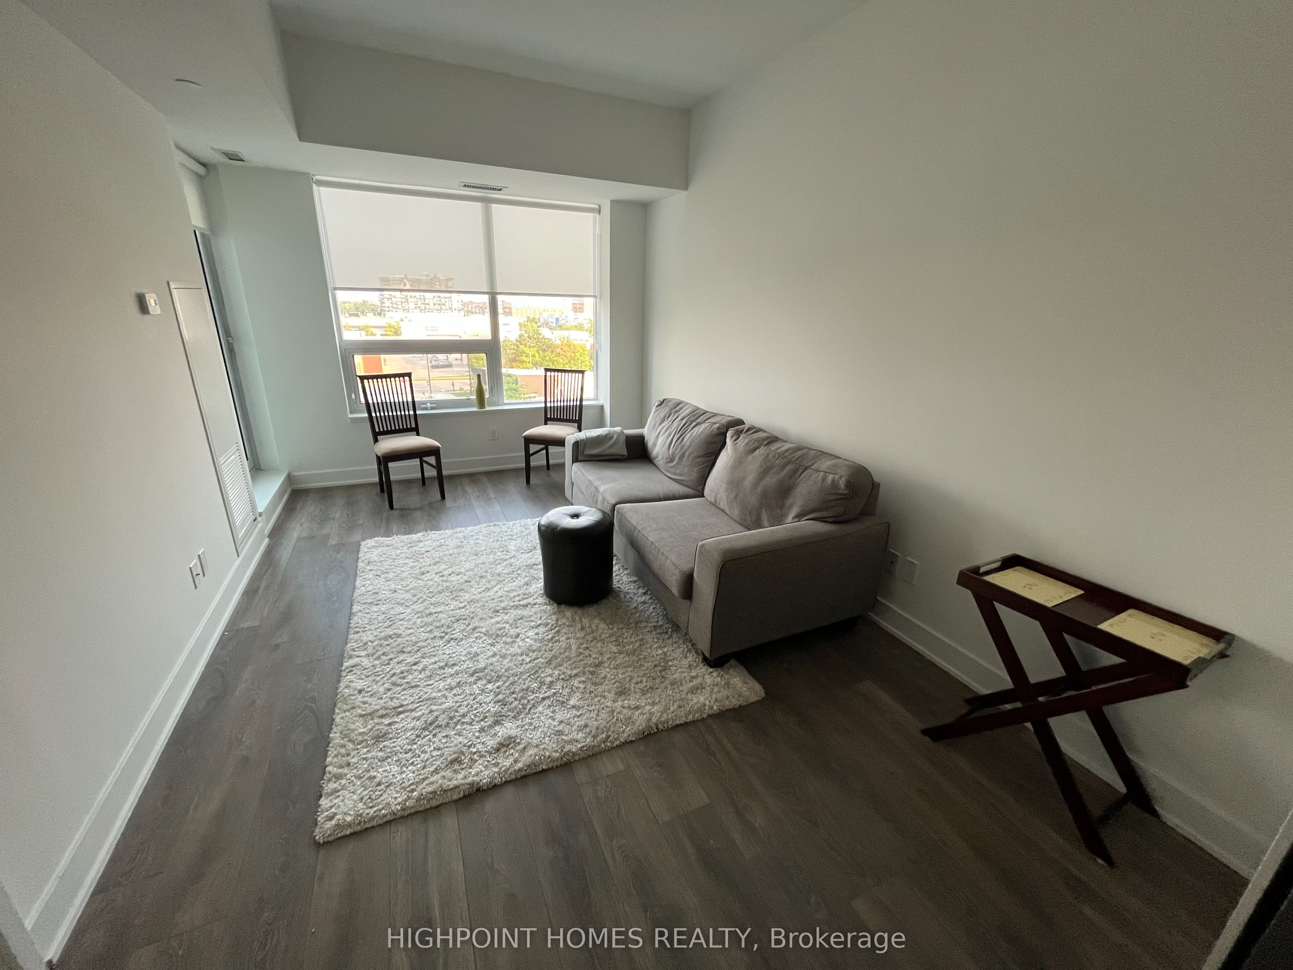
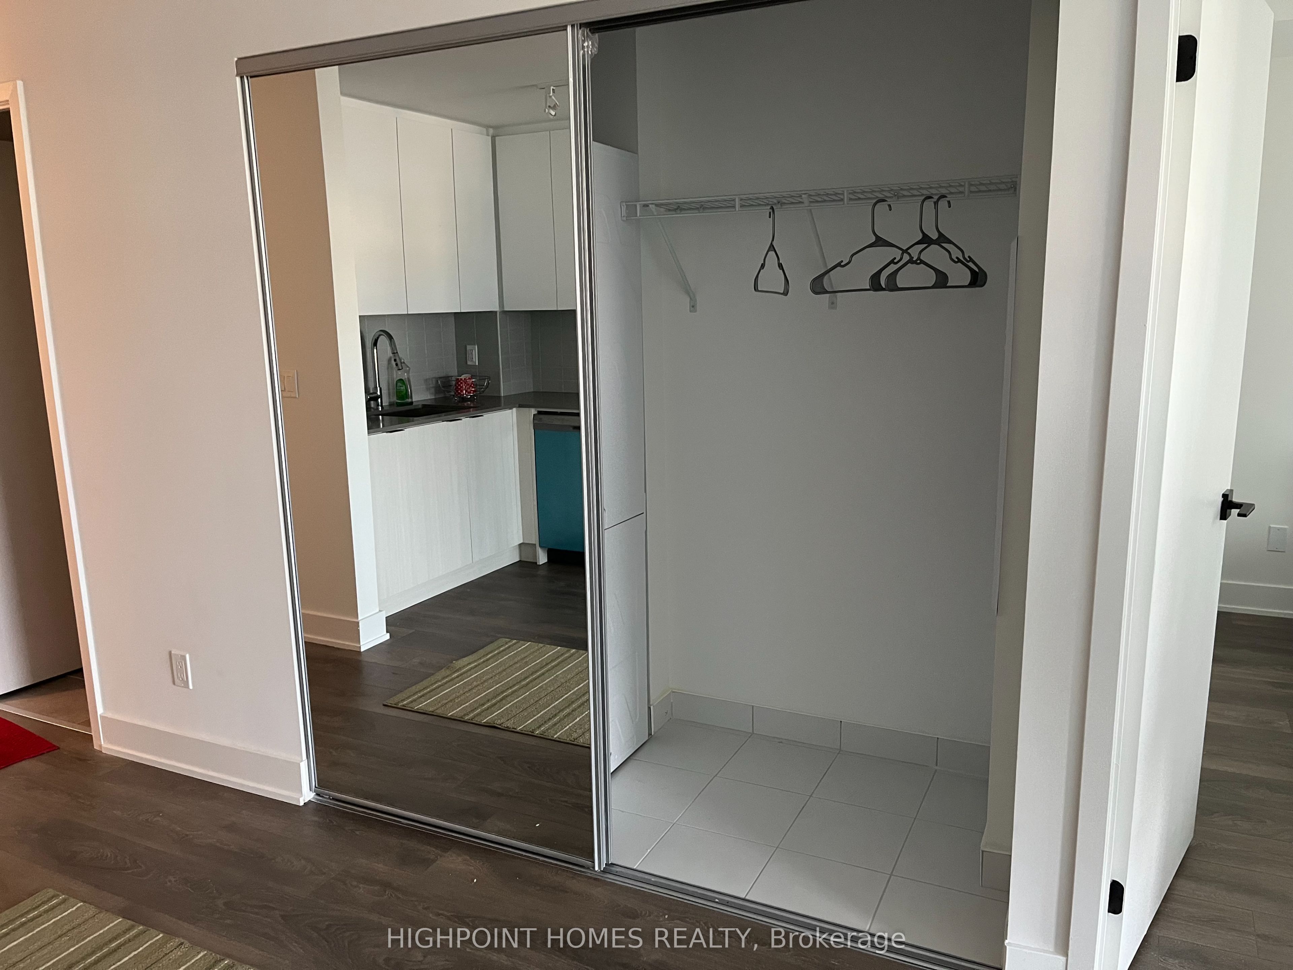
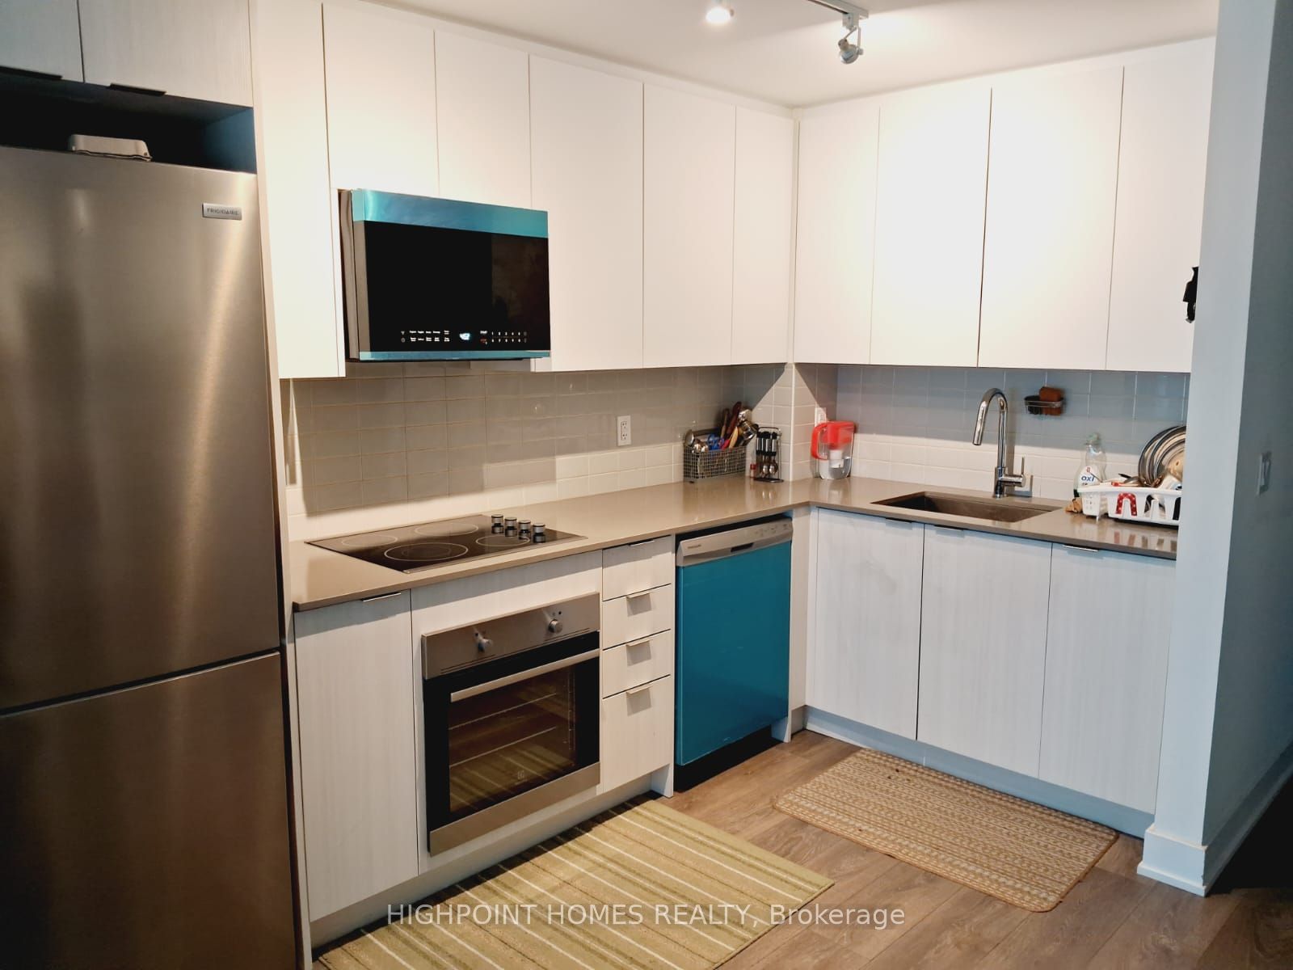
Welcome to this beautifully designed 1+1 bedroom condo in the heart of Oakville's desirable River Oaks community. Offering approximately 665 sq. ft. of comfortable living space, this bright and functional suite features 9 ft ceilings, laminate flooring, spacious walk-in closets, and large windows that fill the home with an abundance of natural light. The open-concept layout includes a modern kitchen with stainless steel appliances, a spacious living area, a versatile den perfect for a home office or additional living space, and a private walk-out offering scenic views. Enjoy the convenience of in-suite laundry, central air conditioning, an exclusive underground parking space, and a locker for additional storage. Residents can take advantage of fantastic building amenities including an outdoor pool, party room, meeting room, sauna, and visitor parking. Ideally located near shopping malls, banks, restaurants, retail stores, Oakville Trafalgar Memorial Hospital, Sheridan College, and with easy access to Hwy 403 and the QEW, this home offers the perfect blend of comfort, convenience, and lifestyle.
Property Information
Building Details
Features & Amenities
Financials & Fees
Inclusions & Exclusions
Fridge, Stove, Dishwasher, Stackable Washer and Dryer.
Location
Similar Properties
View More

Source: Toronto Regional Real Estate Board (TRREB), via PropTx Innovations Inc.
The data relating to real estate on this website comes in part from the MLS® data feed of PropTx Innovations Inc. The information is deemed reliable but is not guaranteed accurate by PropTx.
The information provided herein must only be used by consumers that have a bona fide interest in the purchase, sale or lease of real estate and may not be used for any commercial purpose or any other purpose.
© 2026 PropTx Innovations Inc. All rights reserved. MLS®, REALTOR® and the associated logos are owned or controlled by The Canadian Real Estate Association (CREA).