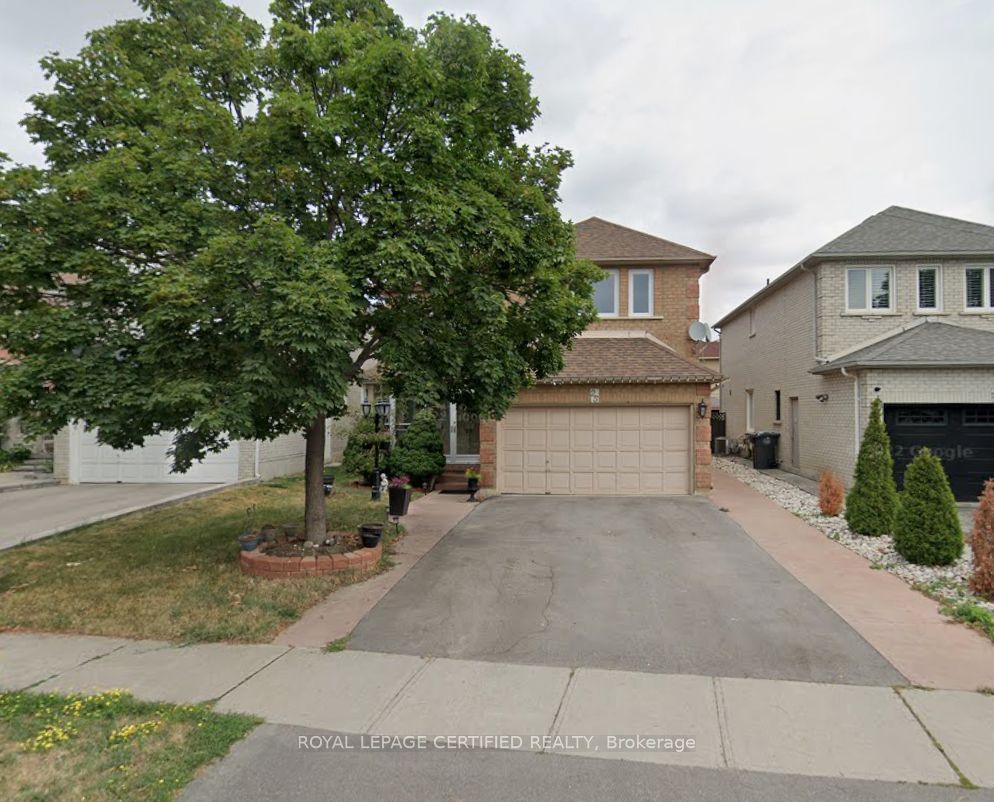
#Bsmt - 25 Carrie Crescent
About This Home
Welcome to 25 Carrie Crescent, Brampton - a beautifully maintained home located in one of Brampton's most family-friendly and convenient neighbourhoods. This exceptional property features a fully legal 2-bedroom basement apartment plus a spacious den, offering incredible flexibility. Thoughtfully designed with a bright open-concept layout, two generously sized bedrooms, a versatile den that can be used as a home office, nursery, or additional living space, a modern kitchen, a full bathroom, and a private entrance. Situated in the highly desirable Fletcher's West community, this home offers outstanding convenience with easy access to major commuter routes including Highways 410, 407, and 401. Public transit is just steps away, making commuting throughout Brampton and the GTA simple and efficient. The neighbourhood is surrounded by excellent schools, shopping, grocery stores, restaurants, medical facilities, and everyday amenities. Nature lovers and active families will appreciate being just minutes from Beatty Fleming Park, Eldorado Park, and Chris Gibson Recreation Centre, offering walking trails, playgrounds, sports facilities, picnic areas, and year-round recreational activities. The area is known for its quiet residential streets, welcoming atmosphere, and strong sense of community, making it an ideal place to call home.
Property Information
Building Details
Features & Amenities
Location
Similar Properties
View More
Source: Toronto Regional Real Estate Board (TRREB), via PropTx Innovations Inc.
The data relating to real estate on this website comes in part from the MLS® data feed of PropTx Innovations Inc. The information is deemed reliable but is not guaranteed accurate by PropTx.
The information provided herein must only be used by consumers that have a bona fide interest in the purchase, sale or lease of real estate and may not be used for any commercial purpose or any other purpose.
© 2026 PropTx Innovations Inc. All rights reserved. MLS®, REALTOR® and the associated logos are owned or controlled by The Canadian Real Estate Association (CREA).