3937 Stoneham Way
About This Home
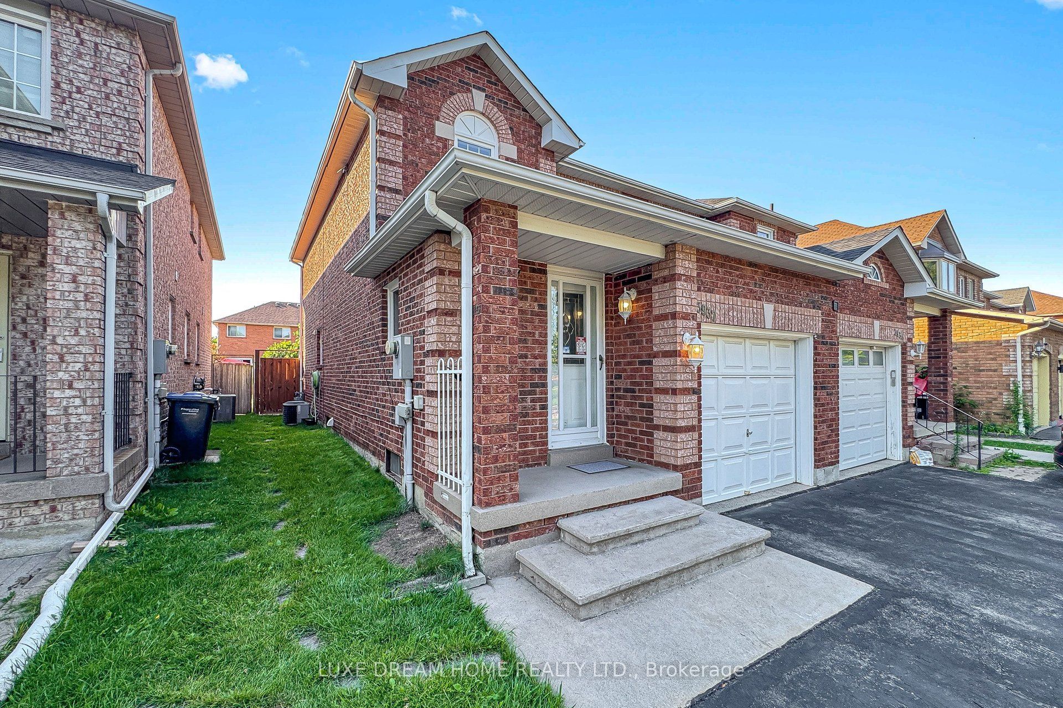
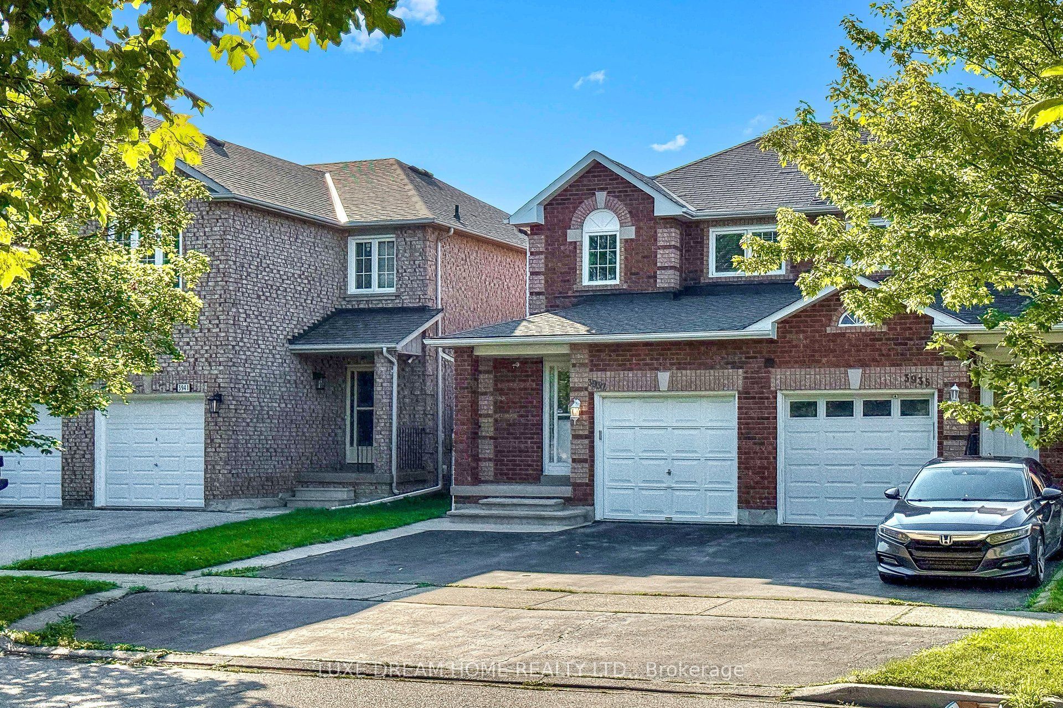
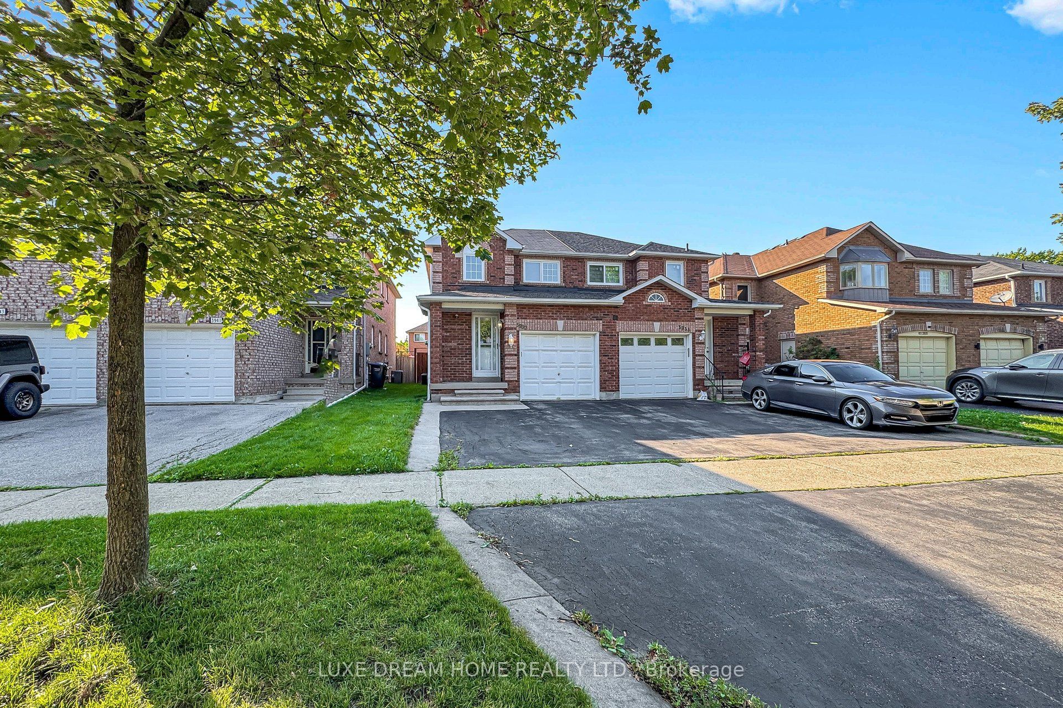
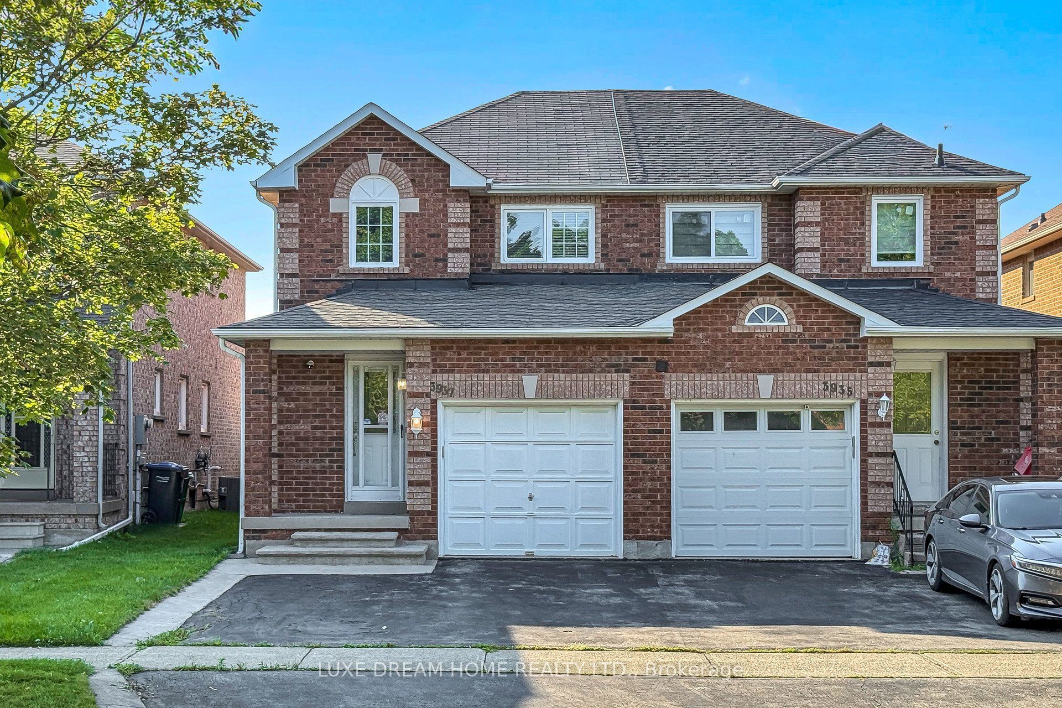
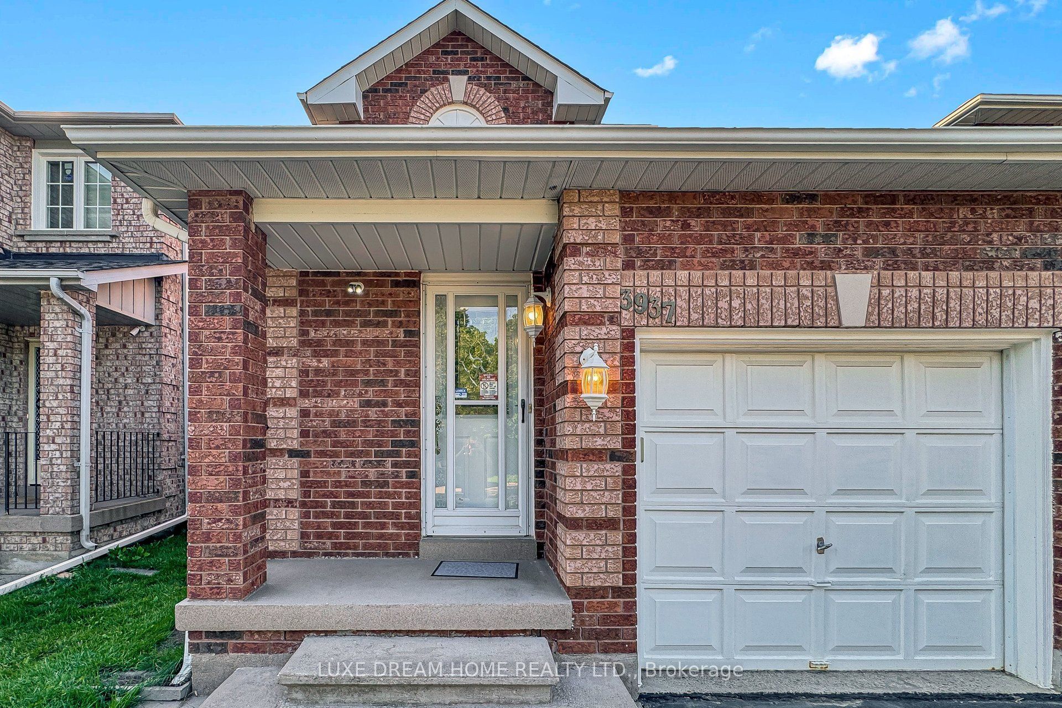
Meticulously kept semi-detached home on a quiet, family-friendly road in the highly sought-after Lisgar community. This beautifully updated property features hardwood floors, open-concept living and dining, granite counters, smooth ceilings, LED pot lights, reverse-osmosis water system, and convenient garage access. Driveway offers true side-by-side parking for two cars. The large primary bedroom includes an updated semi-ensuite and a spacious walk-in closet. Walk-out from the kitchen to a fantastic deck with a private hot-tub enclosure and a mature, serene backyard-perfect for relaxing or entertaining. The professionally finished basement offers a cozy recreation area with a small kitchenette, a modern 3-piece bathroom, pot lights, cold cellar, and a dedicated laundry room. A well-maintained home in a fabulous location, close to parks, schools, shopping, and transit-ideal for families and commuters alike.
Property Information
Building Details
Features & Amenities
Financials & Fees
Inclusions & Exclusions
Existing Fridge, Stainless Steel stove, B/I Microwave, Dishwasher, washer, dryer, hot tub (works great but 'as is'), Garage Door Opener, and Hot Water Tank Owned.
Location
Similar Properties
View More
Source: Toronto Regional Real Estate Board (TRREB), via PropTx Innovations Inc.
The data relating to real estate on this website comes in part from the MLS® data feed of PropTx Innovations Inc. The information is deemed reliable but is not guaranteed accurate by PropTx.
The information provided herein must only be used by consumers that have a bona fide interest in the purchase, sale or lease of real estate and may not be used for any commercial purpose or any other purpose.
© 2026 PropTx Innovations Inc. All rights reserved. MLS®, REALTOR® and the associated logos are owned or controlled by The Canadian Real Estate Association (CREA).