151 Lanyard Road
About This Home
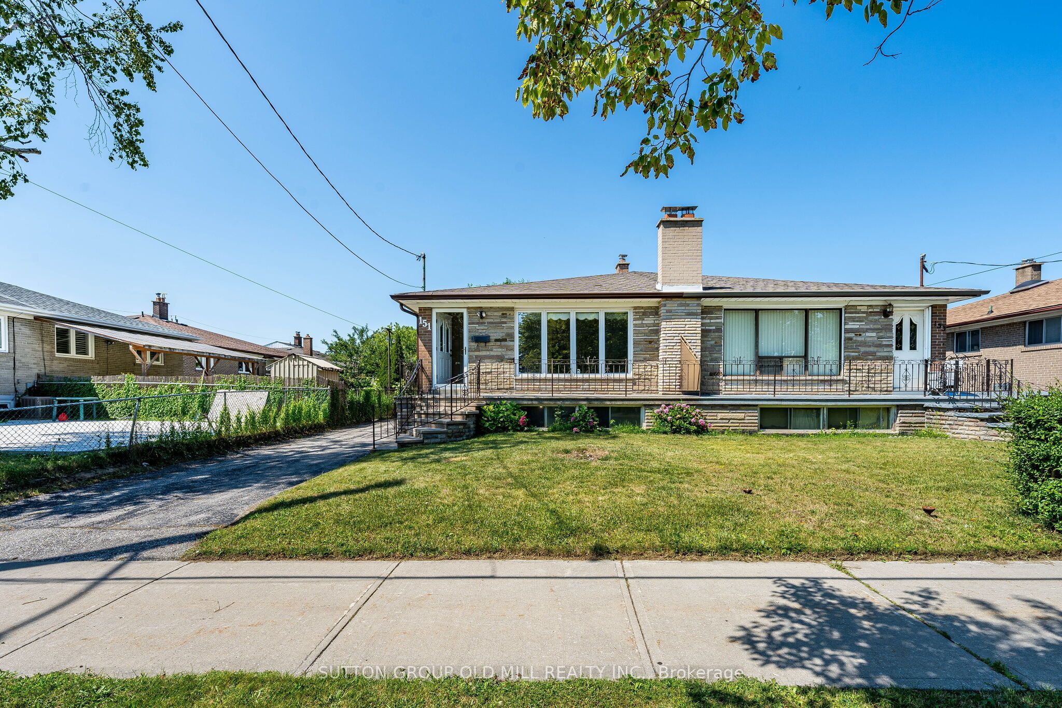
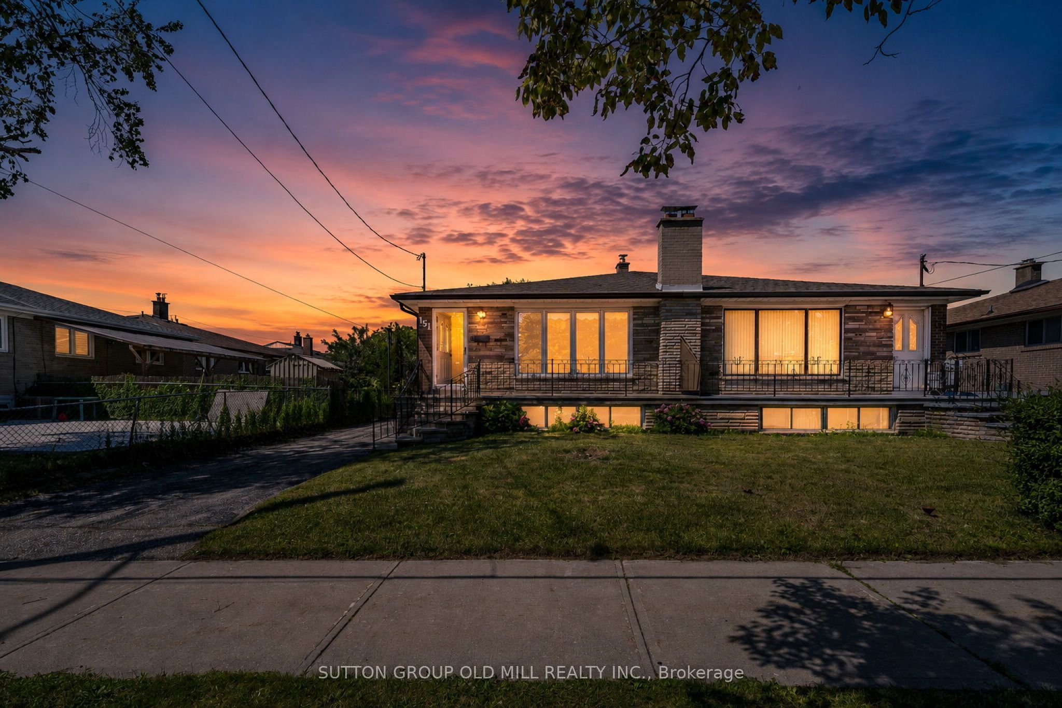
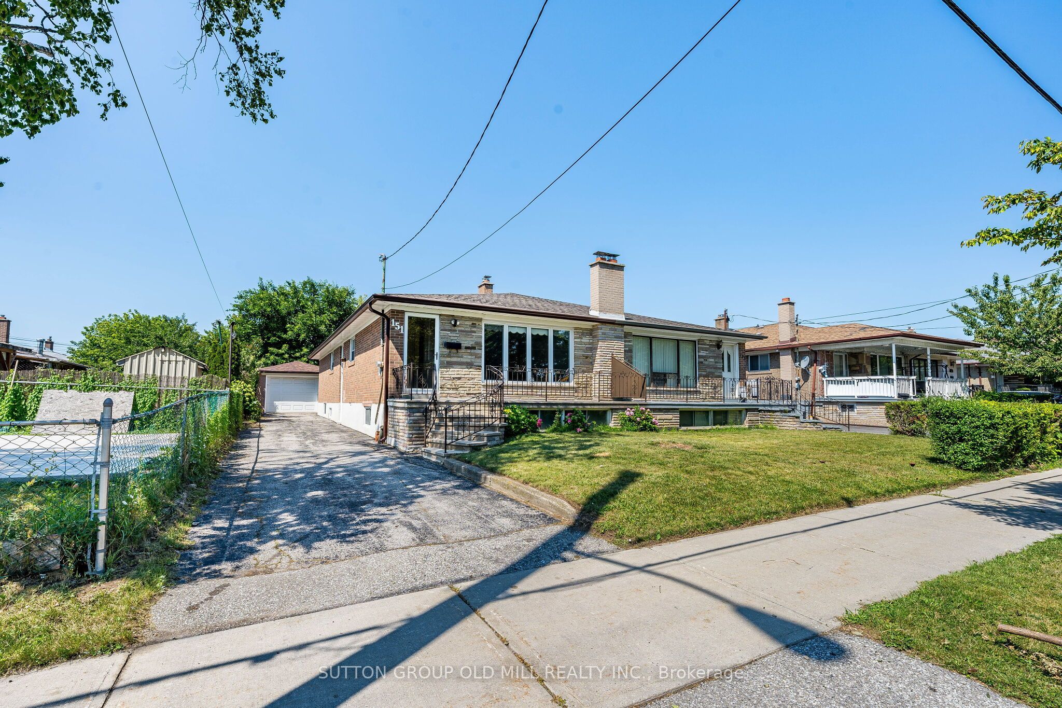
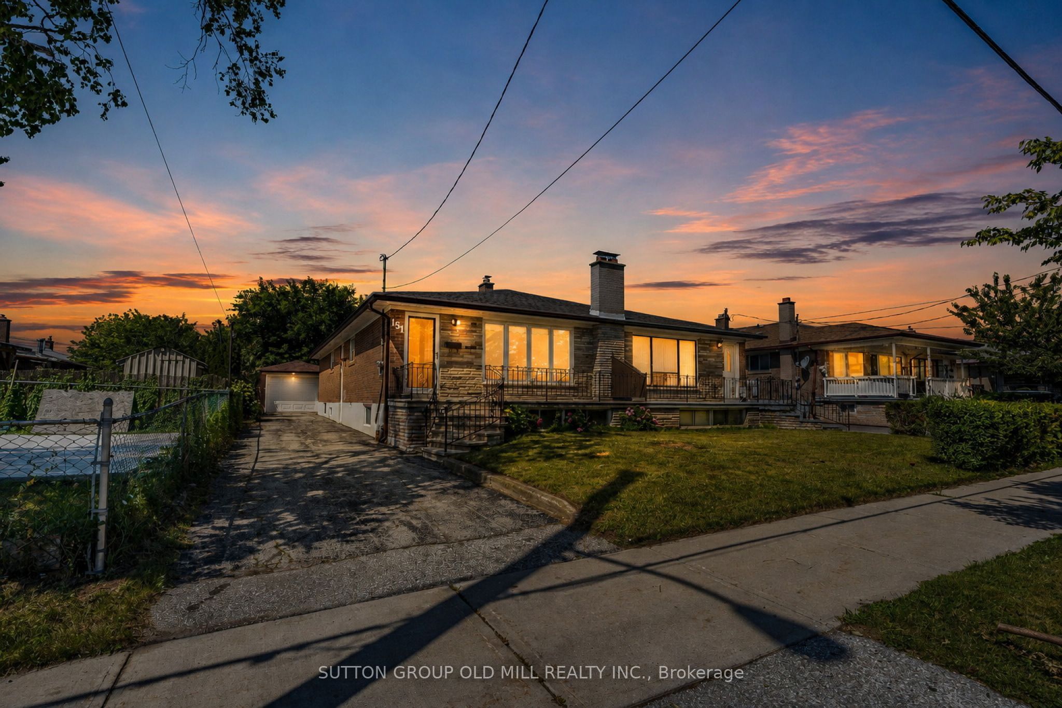
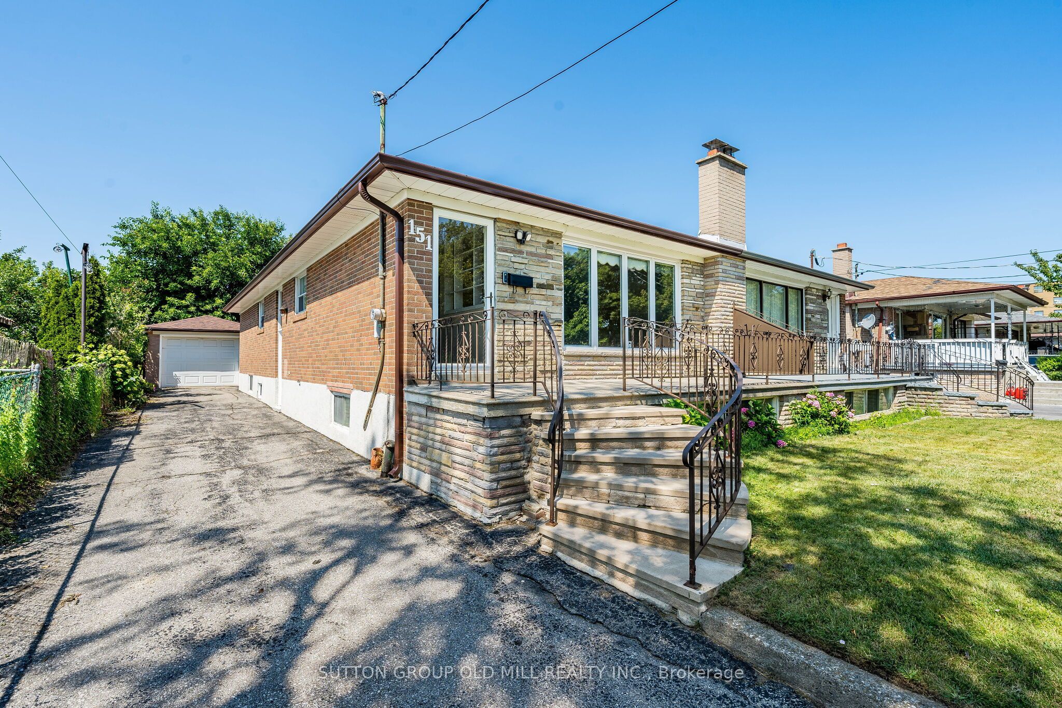
Welcome to 151 Lanyard Rd. First time offered for sale! Lovingly cared for and well maintained by the same family for over 60 years. This all brick home is equipped with vinyl windows, newer roof, furnace (heat pump), eavestroughs, downspouts and updated 100amp breaker panel. A functional layout offers a bright and spacious living area and 3 generous sized bedrooms. Fully finished basement with separate entrance, kitchen, wet bar, full bathroom, family room, 2 cold cellars, above grade windows and a custom built brick, wood burning fireplace. Excellent In-law or income potential. Rare fully private driveway and 1.5 car detached garage providing ample parking and storage. Conveniently located close to schools, parks, public transit, finch lrt, major highways and shopping.
Property Information
Building Details
Features & Amenities
Financials & Fees
Inclusions & Exclusions
All electric light fixtures, all blinds and window coverings, main floor fridge (as-is condition), main floor stove (as-is condition), basement fridge (as-is condition), basement stove (as-is condition), B/I dishwasher in basement (as-is condition), clothes washer (as-is condition), all bathroom mirrors and hardware, gas burner and equipment, central air conditioner, central vacuum and attachments (as-is condition).
Exterior cameras.
Location
Similar Properties
View More
Source: Toronto Regional Real Estate Board (TRREB), via PropTx Innovations Inc.
The data relating to real estate on this website comes in part from the MLS® data feed of PropTx Innovations Inc. The information is deemed reliable but is not guaranteed accurate by PropTx.
The information provided herein must only be used by consumers that have a bona fide interest in the purchase, sale or lease of real estate and may not be used for any commercial purpose or any other purpose.
© 2026 PropTx Innovations Inc. All rights reserved. MLS®, REALTOR® and the associated logos are owned or controlled by The Canadian Real Estate Association (CREA).