1087 Fairbanks Place
About This Home
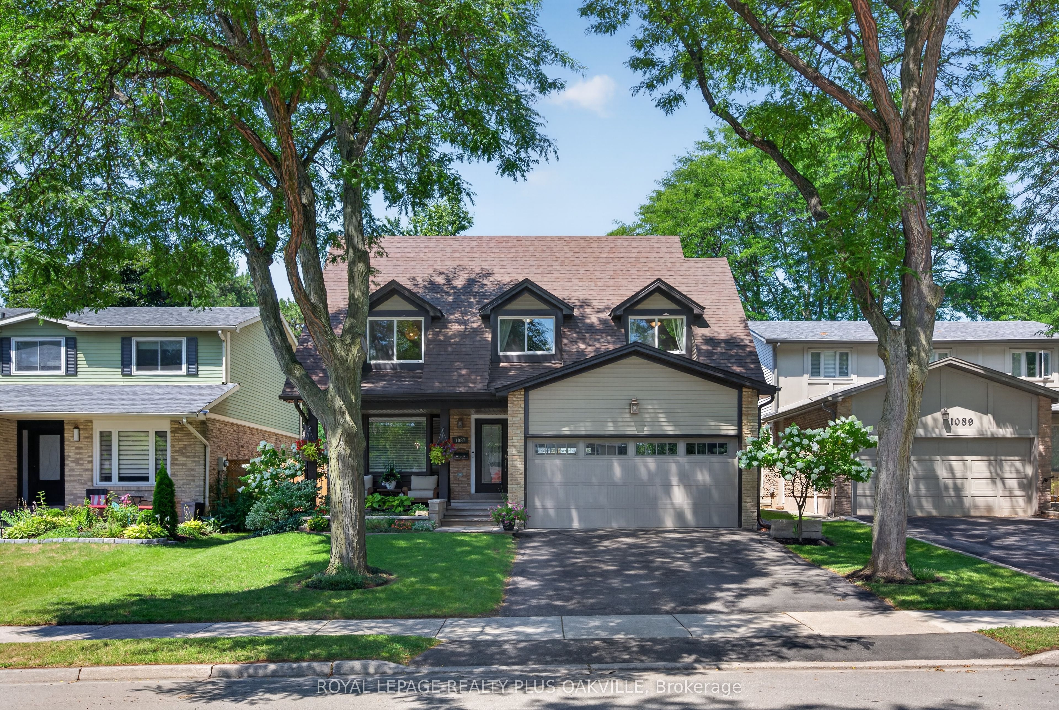
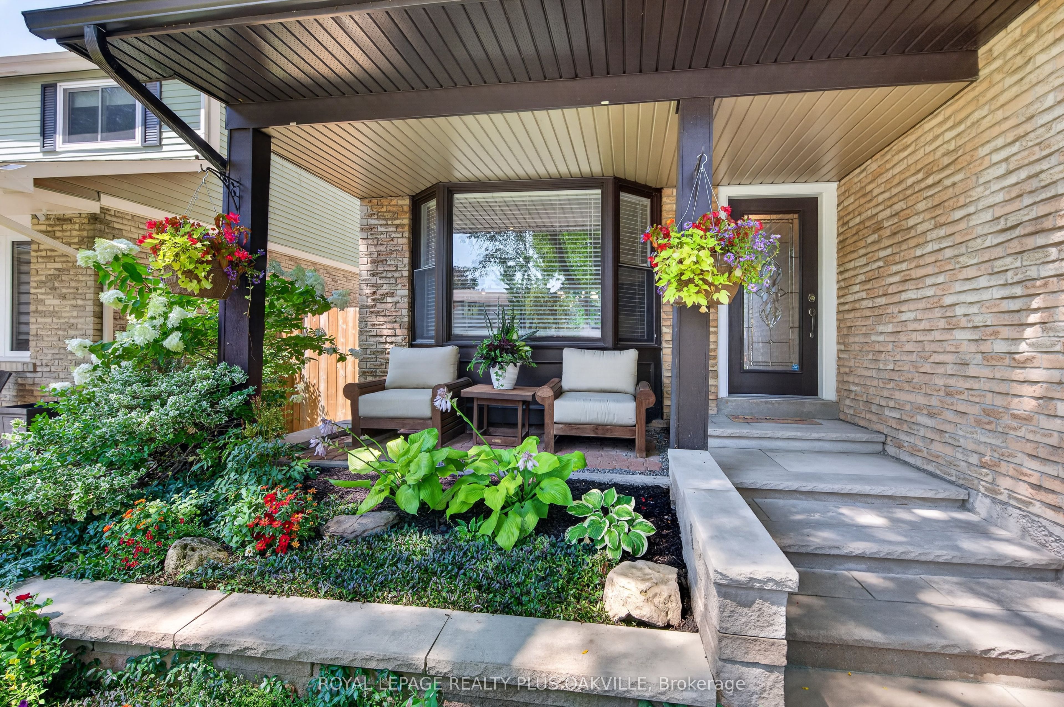
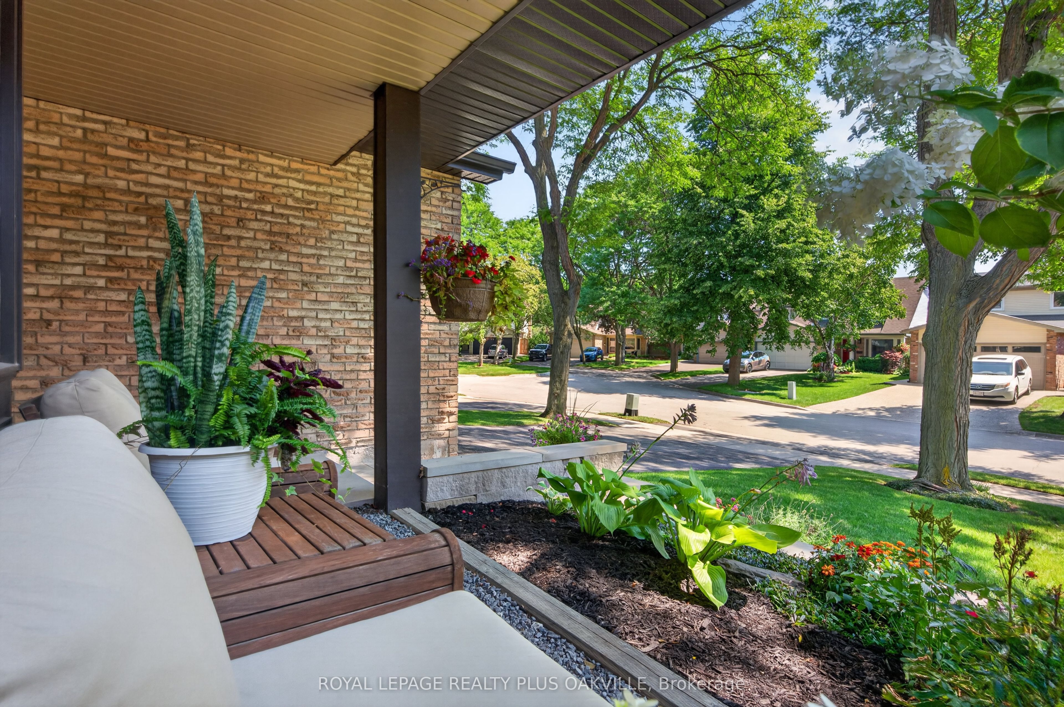
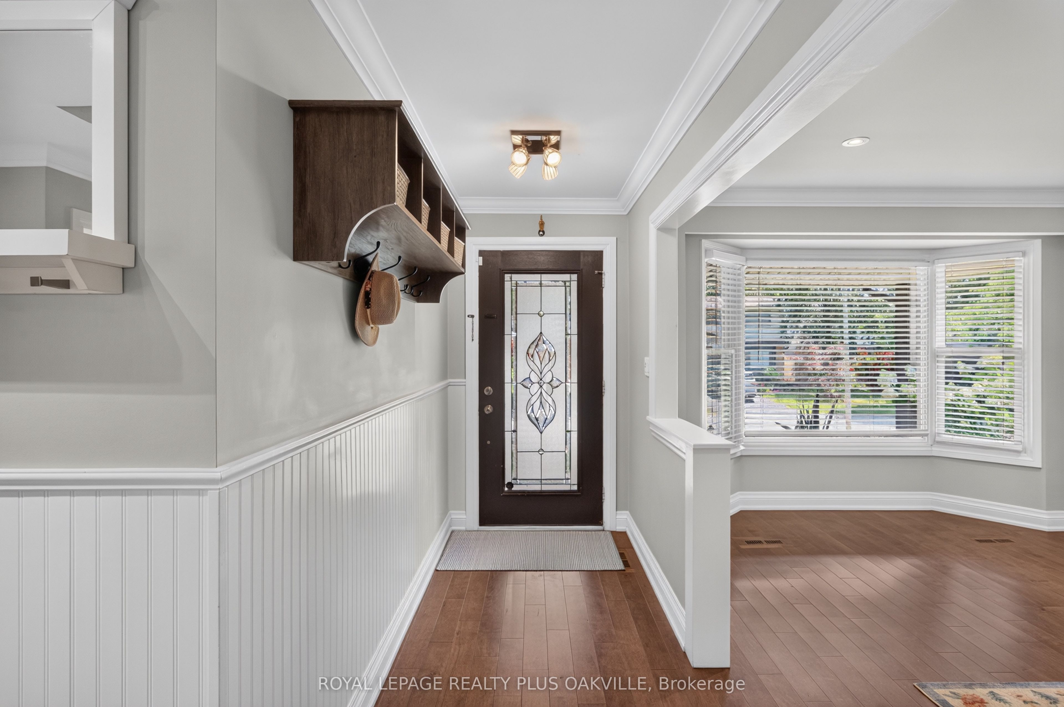
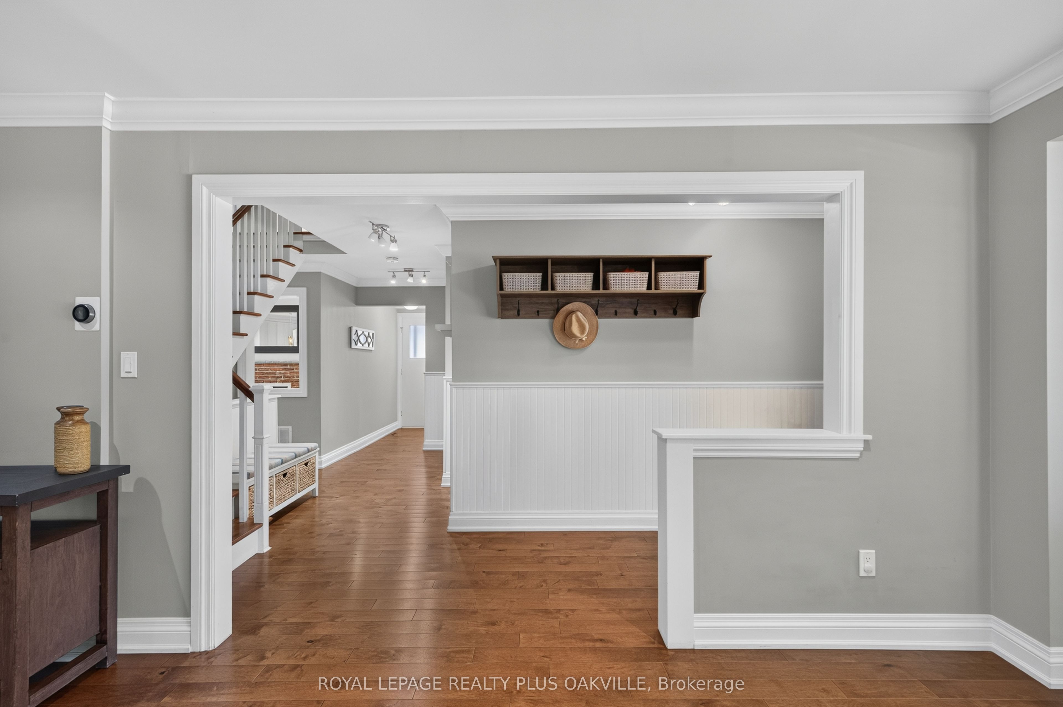
This classic 4 bed/3+1bath, Cape Cod-style home is nestled on a quiet family-friendly cul-de-sac in Oakville's sought-after Falgarwood neighbourhood, renowned for its abundance of parks and natural ravine systems. Perfectly located with a convenient walkway at the end of the court with direct access to Sheridan Hills Park, home to Falgarwood Public School, Holy Family Catholic Elementary School, sports fields, walking trails and abundant green space. Enjoy nearby recreation facilities, shopping, transit and quick highway access. Extensively renovated and expanded in 2016 with an approx 450sf 2nd floor addition, this exceptional home offers 2,113 sq. ft. above grade plus a fully finished basement. The remodeled custom kitchen (2016) is the heart of the home, featuring Caesarstone countertops, premium built-in stainless steel appliances, a farmhouse sink and exceptional custom cabinetry with outstanding storage. It opens to the bright family room as well as the breakfast area with built-in banquette bench seating and hidden storage. Maple hardwood flooring, pot lighting and extended height baseboards add warmth and elegance. Sliding doors in the family room lead to a private patio overlooking the mature, fully fenced, treed, backyard with manicured gardens and side gate access on both sides. The 2nd floor addition created a spacious fourth bedroom and extended the primary retreat with an over-sized walk-in closet and a spa-inspired custom ensuite featuring a large glass walk-in shower, double Caesarstone vanity, premium quality cabinetry and fixtures. The freshly painted and newly re-carpeted (2026) finished basement, complete with a recreation room, 3-piece bathroom, and large laundry/storage/utility room, provides excellent additional living space. Beautifully appointed, thoughtfully expanded and ideally located in one of Oakville's most established family neighbourhoods, this is a rare opportunity to own a truly move-in ready home.
Property Information
Building Details
Features & Amenities
Financials & Fees
Inclusions & Exclusions
Kitchen refrigerator, combination wall oven/microwave, cooktop, range hood, dishwasher. Washer and dryer. Basement chest freezer. Water softener. Hot water heater. Garage heater. Garage door opener + 2 remotes. Nest thermostat. Nest doorbell.
2nd bedroom baseball themed ceiling fan, 2 large metal shelving units in basement utility room, backyard firepit, all garden décor, pots and planters.
Location
Similar Properties
View More
Source: Toronto Regional Real Estate Board (TRREB), via PropTx Innovations Inc.
The data relating to real estate on this website comes in part from the MLS® data feed of PropTx Innovations Inc. The information is deemed reliable but is not guaranteed accurate by PropTx.
The information provided herein must only be used by consumers that have a bona fide interest in the purchase, sale or lease of real estate and may not be used for any commercial purpose or any other purpose.
© 2026 PropTx Innovations Inc. All rights reserved. MLS®, REALTOR® and the associated logos are owned or controlled by The Canadian Real Estate Association (CREA).