#7 - 4220 Sarazen Drive
About This Home
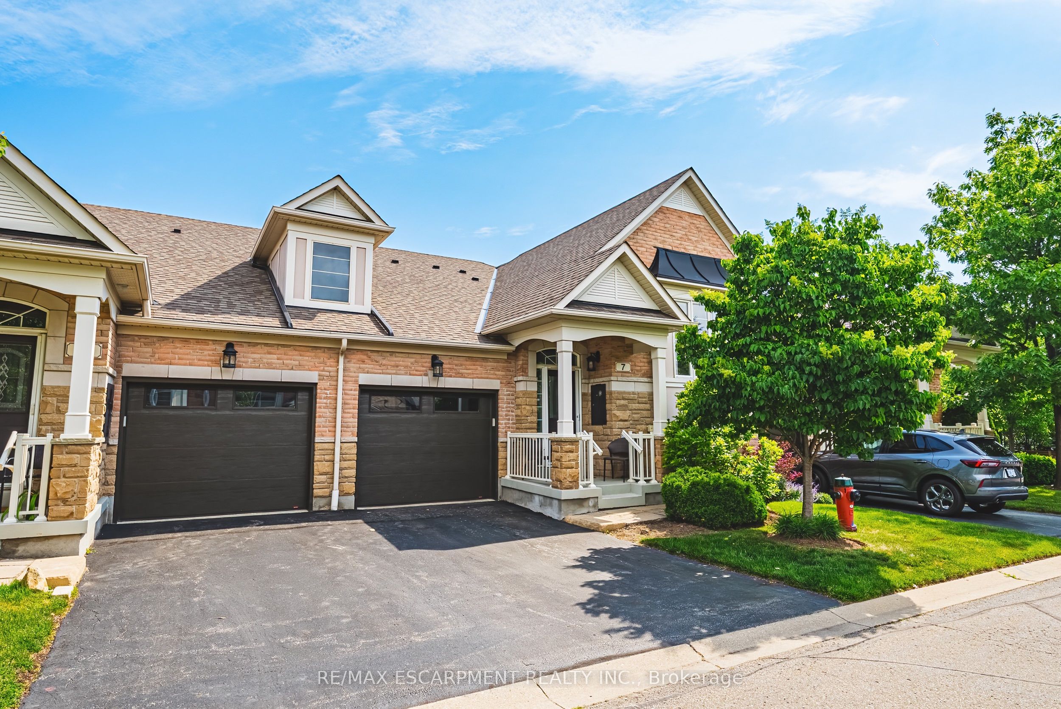
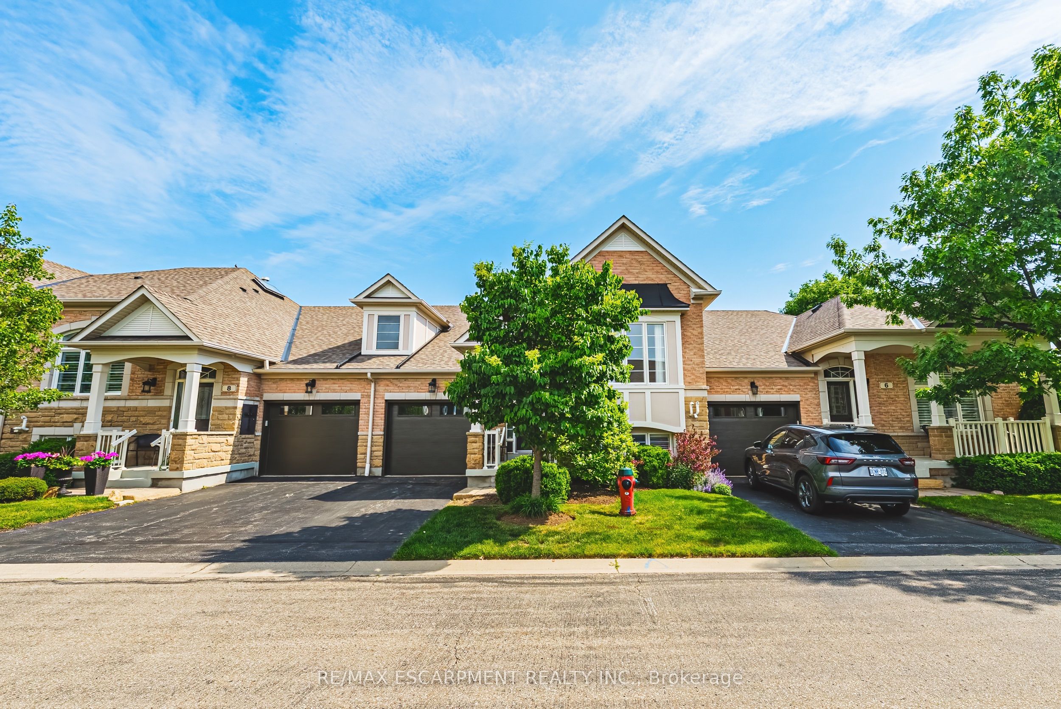
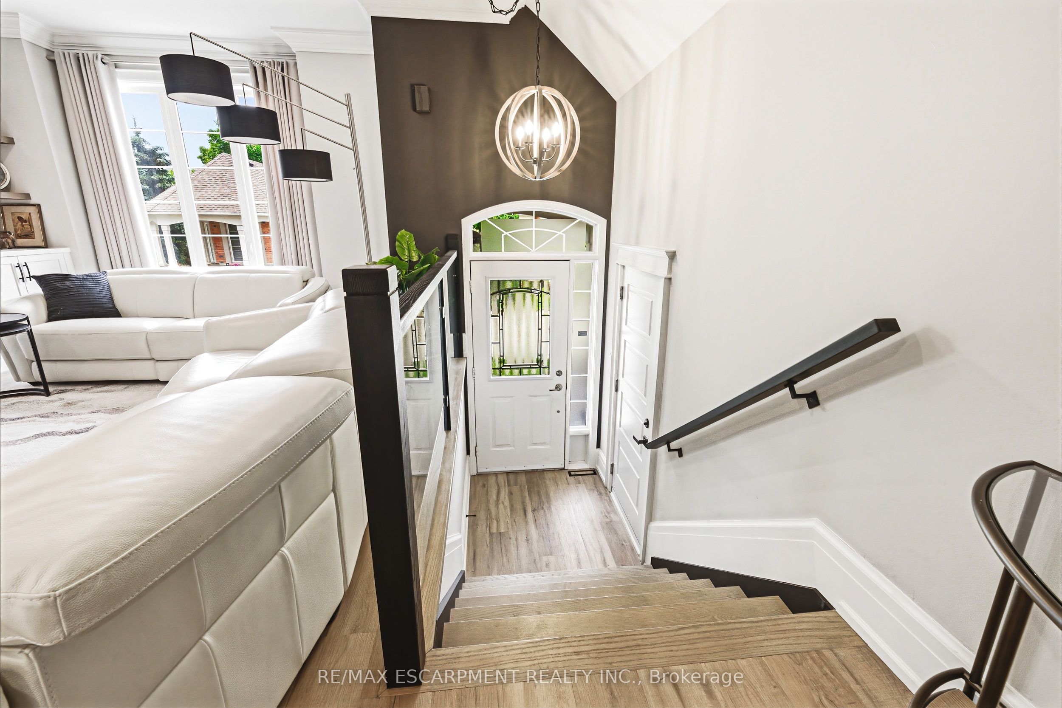
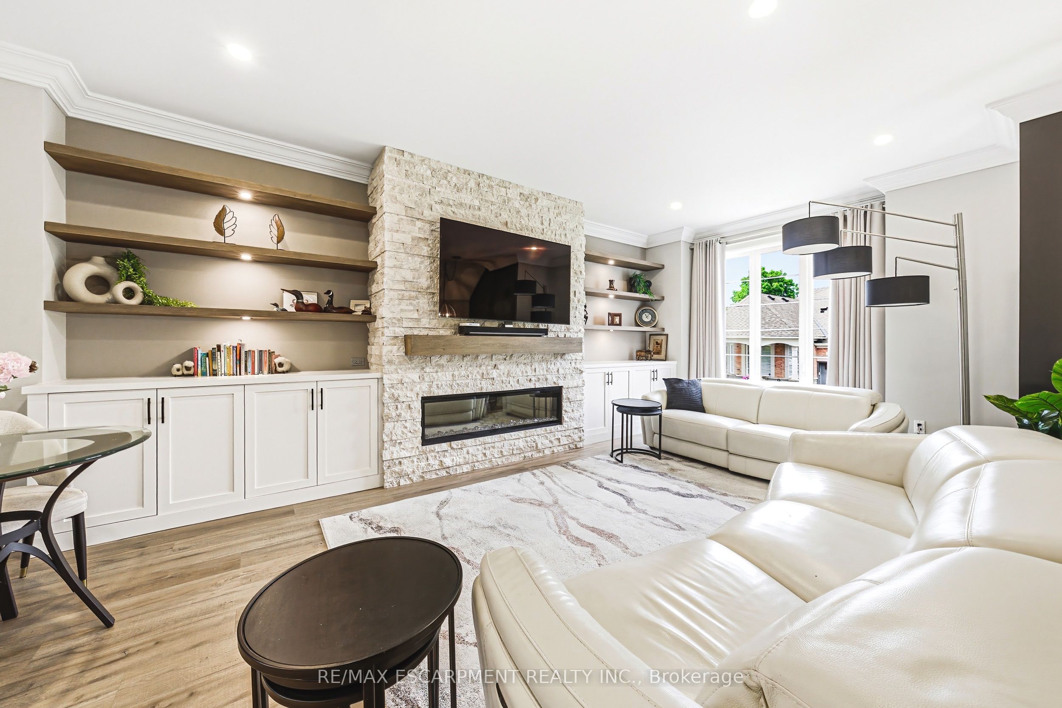
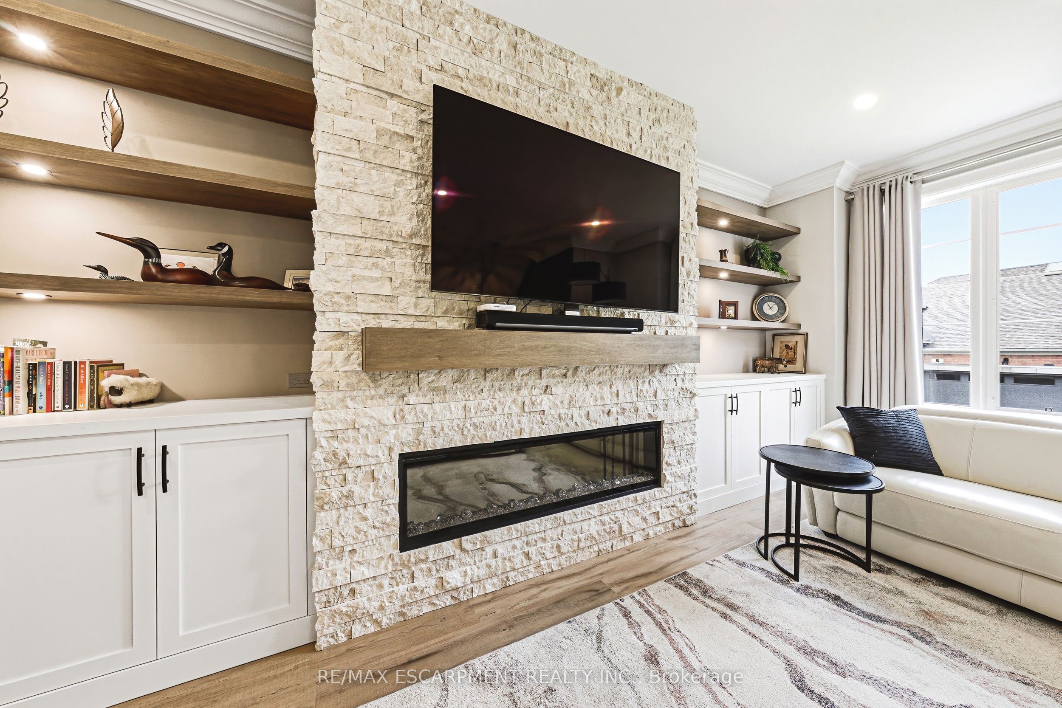
Welcome to this stunning raised bungalow townhome nestled in the highly sought-after Millcroft Community - where refined living meets everyday convenience. This exceptional 2+2 bedroom, 2.5 bathroom home is situated within an exclusive enclave and showcases an open-concept floor plan with soaring 9-foot ceilings and top-quality finishes throughout. Step onto the main floor and be greeted by beautiful flooring throughout, crown moulding, California shutters and updated pot lights / light fixtures. The showstopping family room features an electric fireplace set into a stunning stone feature wall, flanked by custom cabinetry and built-in shelving. The renovated kitchen impresses with granite countertops, a modern backsplash, crisp white cabinetry, a pantry and stainless-steel appliances. The main level also features a generous primary bedroom with a walk-in closet and renovated 4-piece ensuite, a second spacious bedroom, a 2-piece bath, and main floor laundry. The fully finished lower level offers its own gas fireplace, two large bedrooms with oversized windows and ample closet space, a 4-piece bath, and abundant storage. Outside, enjoy a single-car garage with inside entry and a beautifully appointed private backyard - complete with a composite deck, stone patio, and covered gazebo, perfect for entertaining or relaxing in any season. Millcroft is a vibrant, family-friendly community known for its beautiful parks, top-rated schools, and easy access to shopping, dining, and major commuter routes. A truly special home in a truly special neighbourhood!
Property Information
Building Details
Features & Amenities
Financials & Fees
Inclusions & Exclusions
Stainless Steel: Fridge, Stove, Microwave, Dishwasher. Washer and Dryer, All Electric Light Fixtures, & Window Coverings (inc. motorized blinds). TV mount, backyard Gazebo. Central Vac. Garage Door Opener and Remote.
None
Location
Similar Properties
View More
Source: Toronto Regional Real Estate Board (TRREB), via PropTx Innovations Inc.
The data relating to real estate on this website comes in part from the MLS® data feed of PropTx Innovations Inc. The information is deemed reliable but is not guaranteed accurate by PropTx.
The information provided herein must only be used by consumers that have a bona fide interest in the purchase, sale or lease of real estate and may not be used for any commercial purpose or any other purpose.
© 2026 PropTx Innovations Inc. All rights reserved. MLS®, REALTOR® and the associated logos are owned or controlled by The Canadian Real Estate Association (CREA).