77 Arthurs Crescent
About This Home
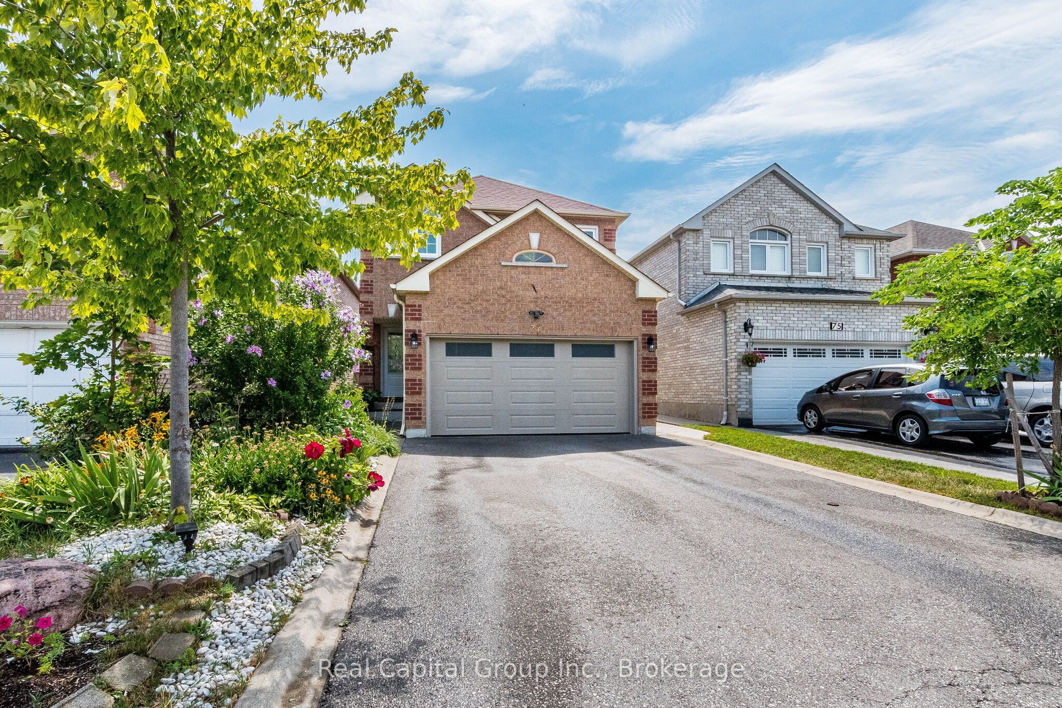
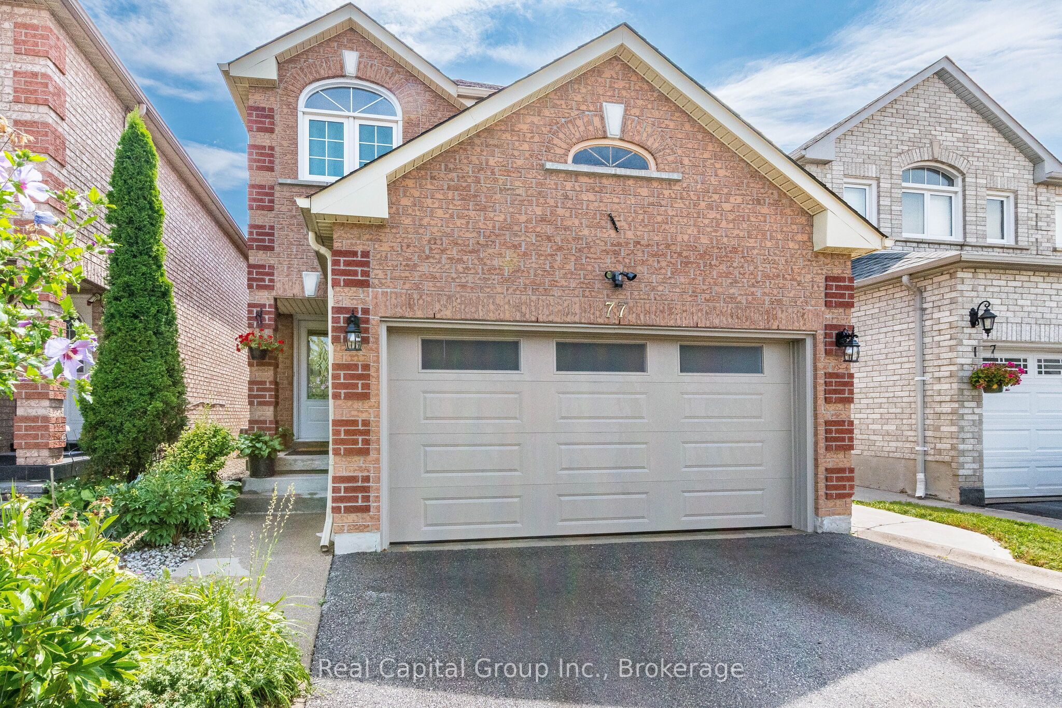
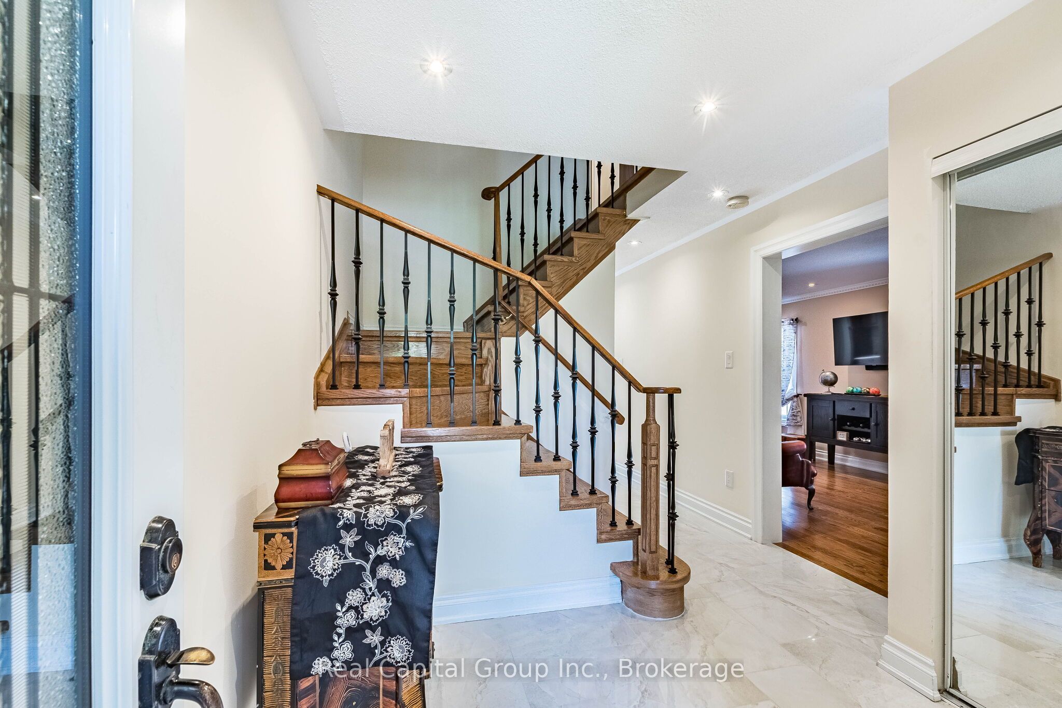
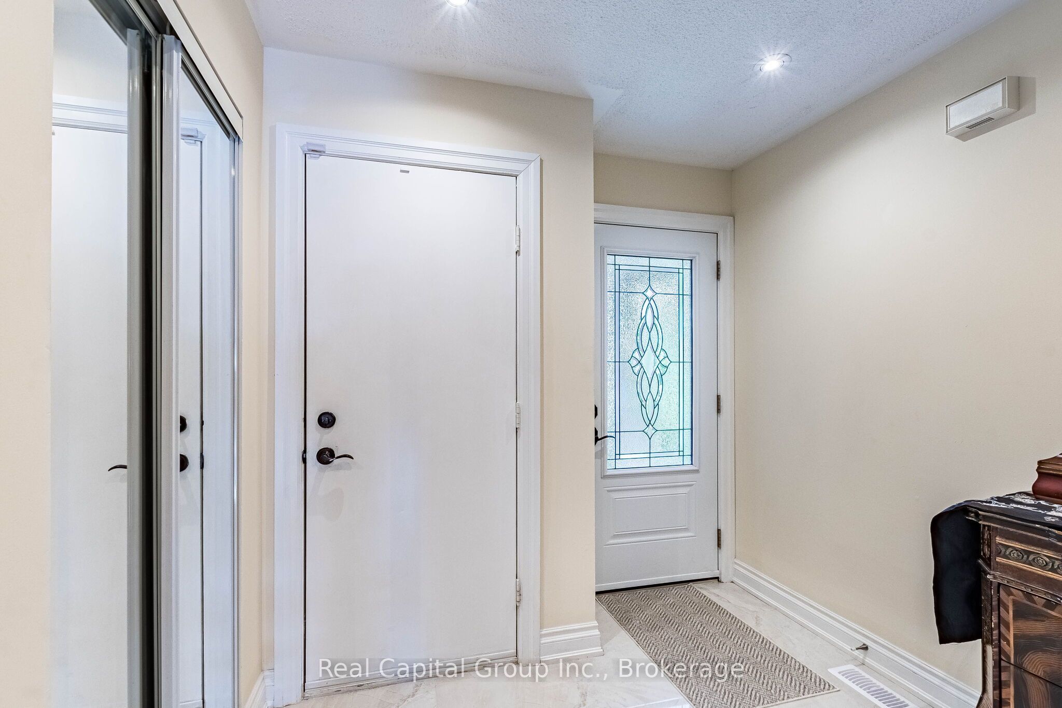
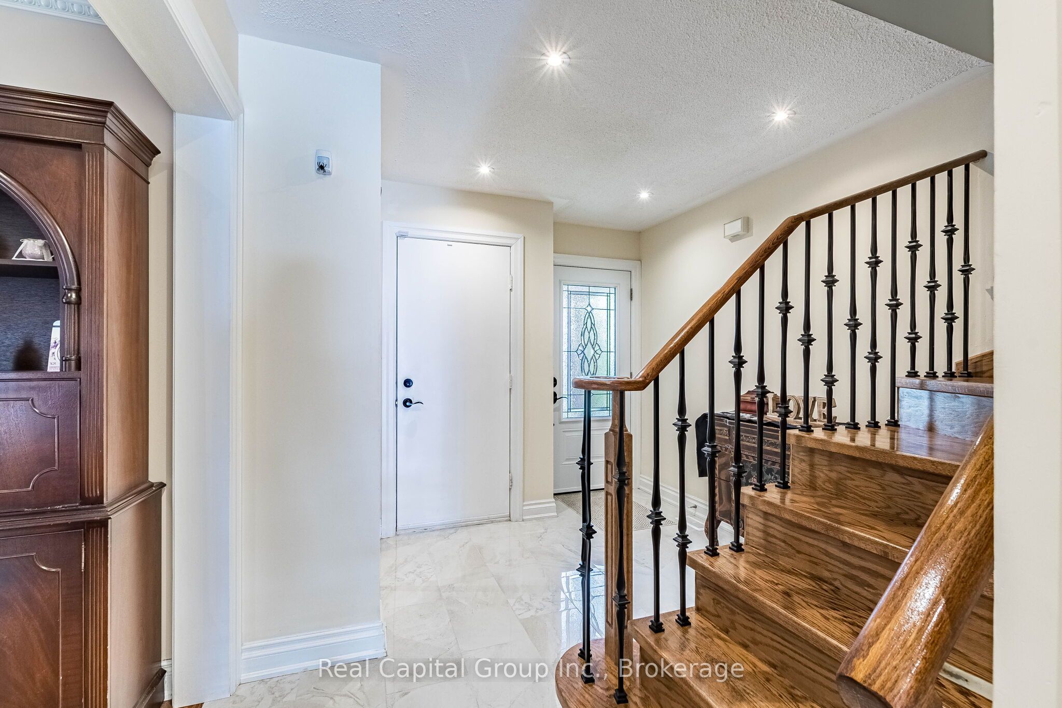
Welcome to this beautifully upgraded four-bedroom home, offering quality finishes and a professionally finished basement. The bright living room features hardwood flooring, crown moulding and pot lights. The custom kitchen is equipped with floor-to-ceiling real wood cabinetry, quartz countertops, a mosaic backsplash, stainless-steel appliances, a built-in wine rack, breakfast counter and polished porcelain flooring. An elegant oak staircase with decorative iron pickets adds warmth and character, while the family area is enhanced by a striking stone feature wall and fireplace.The upper level offers a spacious primary bedroom with a walk-in closet and private ensuite, along with three generously sized bedrooms featuring ample closet space and access to a shared bathroom. Both bathrooms showcase contemporary vanities, designer tile work and glass shower enclosures.The finished basement includes a spacious recreation room with a stone TV feature wall, an additional room suitable for a bedroom or home office, a three-piece bathroom, pot lights and ample storage. The upgraded 200-amp electrical panel supports future possibilities, including potential conversion into a basement apartment, subject to applicable municipal approvals.Outside, the landscaped front yard and fully fenced backyard feature interlocking stone patios and a covered gazebo, creating an ideal setting for relaxation and entertaining. Additional highlights include convenient side-door access to the garage, along with windows and roofing replaced in recent years.
Property Information
Building Details
Features & Amenities
Financials & Fees
Inclusions & Exclusions
Existing stainless-steel refrigerator, stove and dishwasher; washer and dryer; backyard gazebo and patio furniture.
None
Location
Similar Properties
View More
Source: Toronto Regional Real Estate Board (TRREB), via PropTx Innovations Inc.
The data relating to real estate on this website comes in part from the MLS® data feed of PropTx Innovations Inc. The information is deemed reliable but is not guaranteed accurate by PropTx.
The information provided herein must only be used by consumers that have a bona fide interest in the purchase, sale or lease of real estate and may not be used for any commercial purpose or any other purpose.
© 2026 PropTx Innovations Inc. All rights reserved. MLS®, REALTOR® and the associated logos are owned or controlled by The Canadian Real Estate Association (CREA).