14 Maddybeth Crescent
About This Home
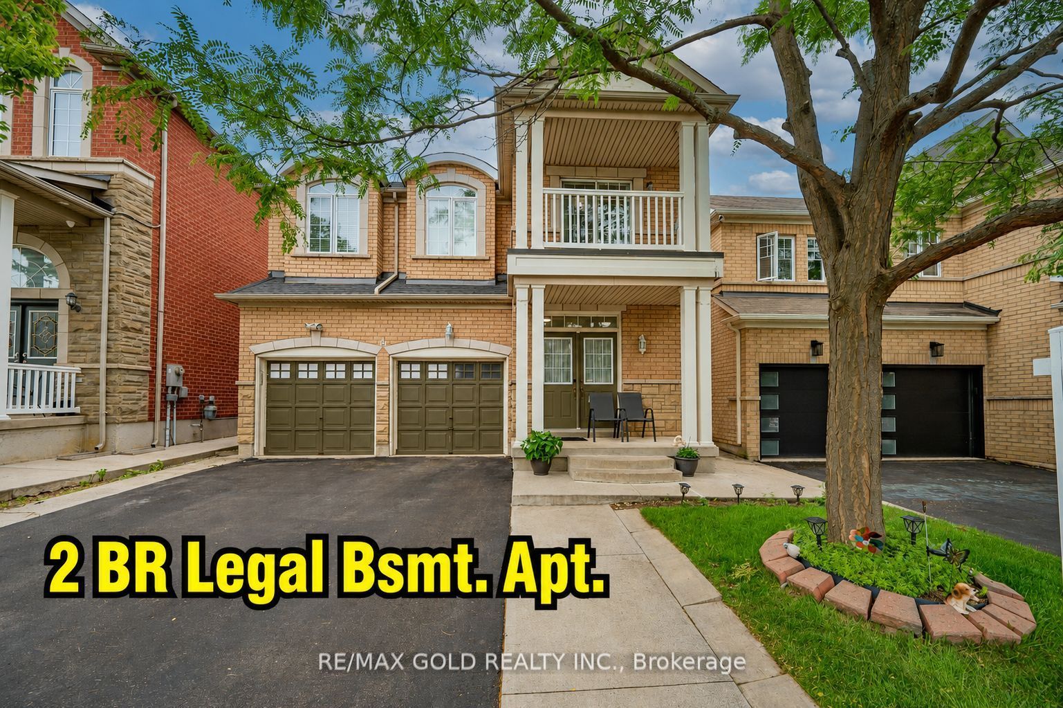
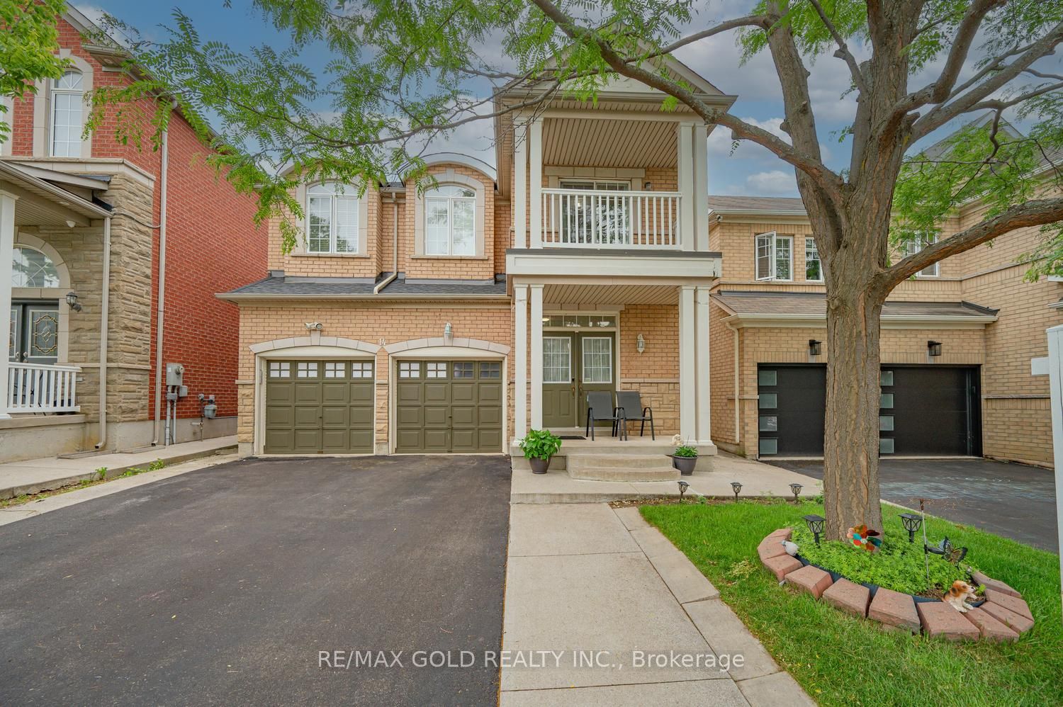
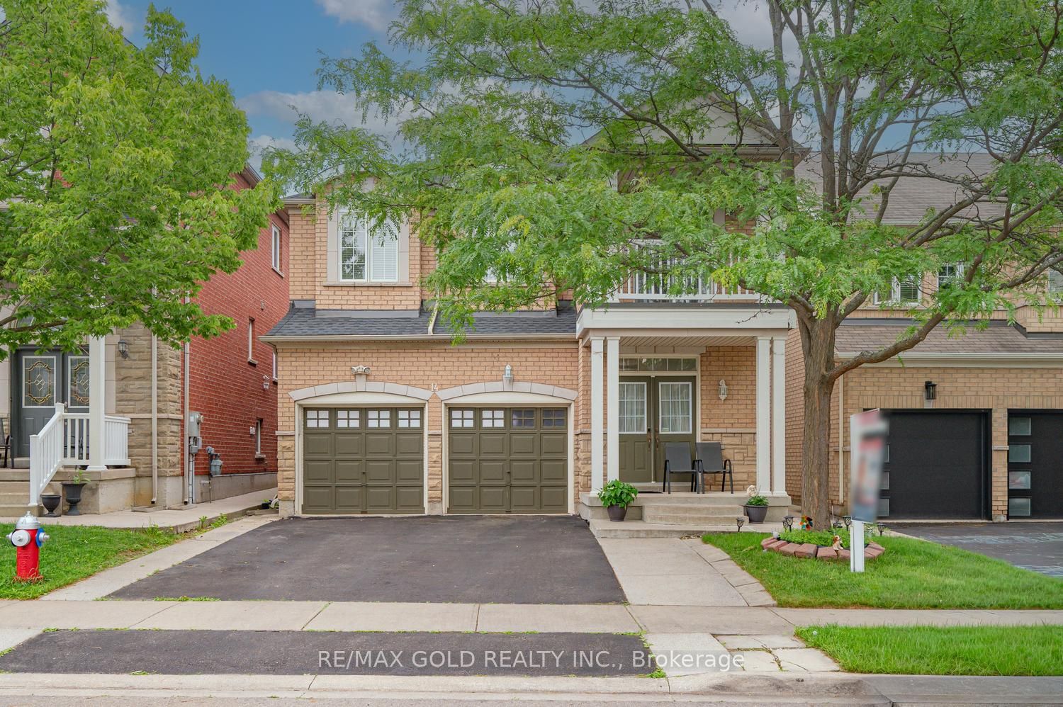
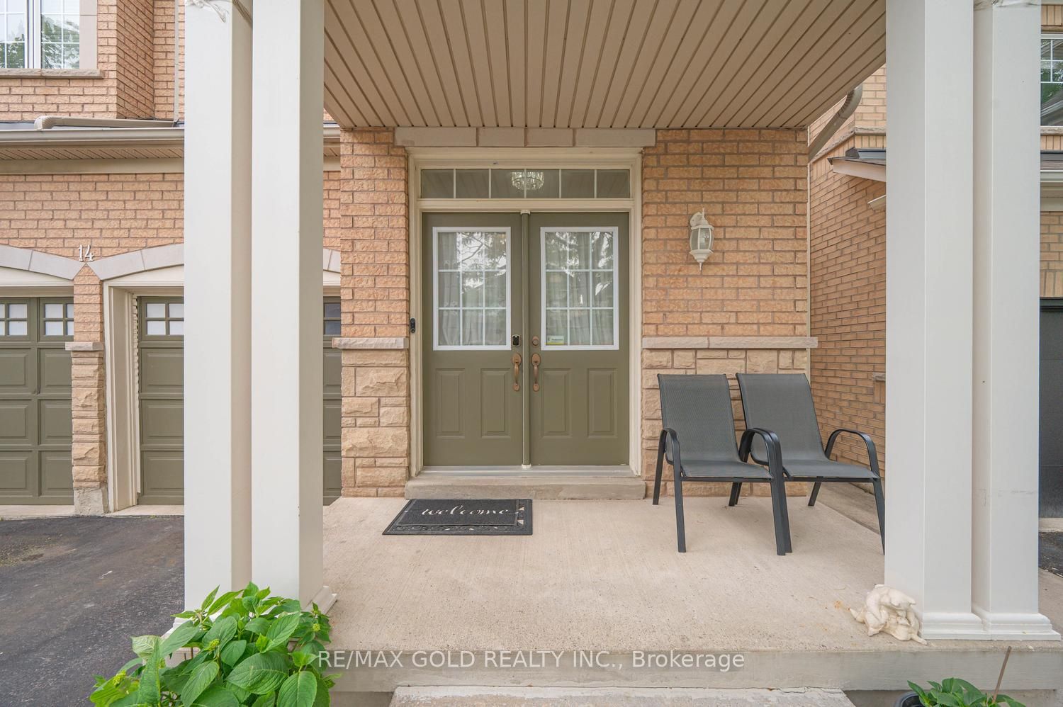
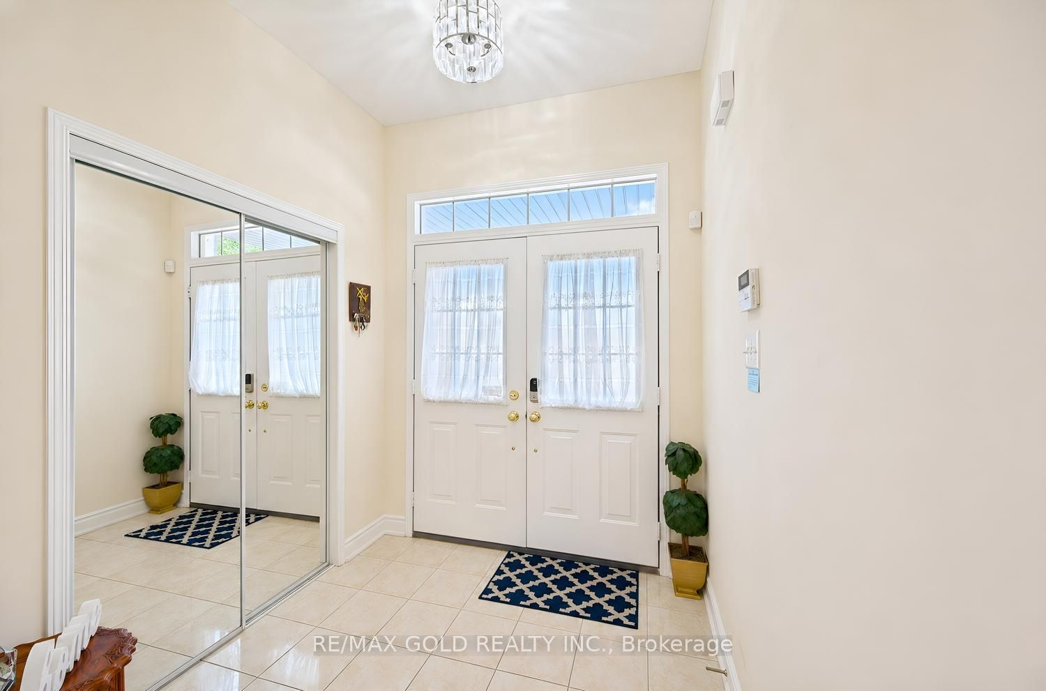
**Family-Friendly Neighbourhood! Legal 2-Bedroom Basement Apartment!**Enjoy this beautifully maintained, spacious double-garage 4+2 bedroom detached home located in the highly sought-after Brampton West community. Featuring a bright and open layout, the main floor offers a large combined living and dining area, perfect for relaxing or entertaining. The family-sized kitchen overlooks a spacious family room, creating an ideal space for everyday living and gatherings. No carpet throughout! A separate entrance leads to the legal second dwelling unit, professionally finished with 2 bedrooms, a living room, a full washroom, and separate laundry, offering excellent potential for additional rental income of approximately $2,000 per month. The generous primary bedroom upstairs features a private ensuite, while the second bedroom offers a convenient semi-ensuite. Two additional good-sized bedrooms feature large windows. This well-maintained, move-in-ready home is perfect for families and investors a like. Nestled in a safe and vibrant community, this home is close to top-rated Roberta Bondar Public School, other excellent schools, and daycare facilities. Enjoy easy access to Highways 407,401, 403, and 410, with public transit nearby and the GO Station just 10-15 minutes away. Parks, places of worship, banks, grocery stores, and major shopping centres are all within walking distance. Don't miss this exceptional opportunity to own a beautiful home in one of Brampton's most desirable neighbourhoods!
Property Information
Building Details
Features & Amenities
Financials & Fees
Inclusions & Exclusions
S/S Fridge, stove ,dishwasher, washer and dryer, window coverings, garage door opener remote,lighting fixtures. Basement: Fridge, Stove ,washer, dryer
Location
Similar Properties
View More
Source: Toronto Regional Real Estate Board (TRREB), via PropTx Innovations Inc.
The data relating to real estate on this website comes in part from the MLS® data feed of PropTx Innovations Inc. The information is deemed reliable but is not guaranteed accurate by PropTx.
The information provided herein must only be used by consumers that have a bona fide interest in the purchase, sale or lease of real estate and may not be used for any commercial purpose or any other purpose.
© 2026 PropTx Innovations Inc. All rights reserved. MLS®, REALTOR® and the associated logos are owned or controlled by The Canadian Real Estate Association (CREA).