#608 - 1808 St Clair Avenue
About This Home
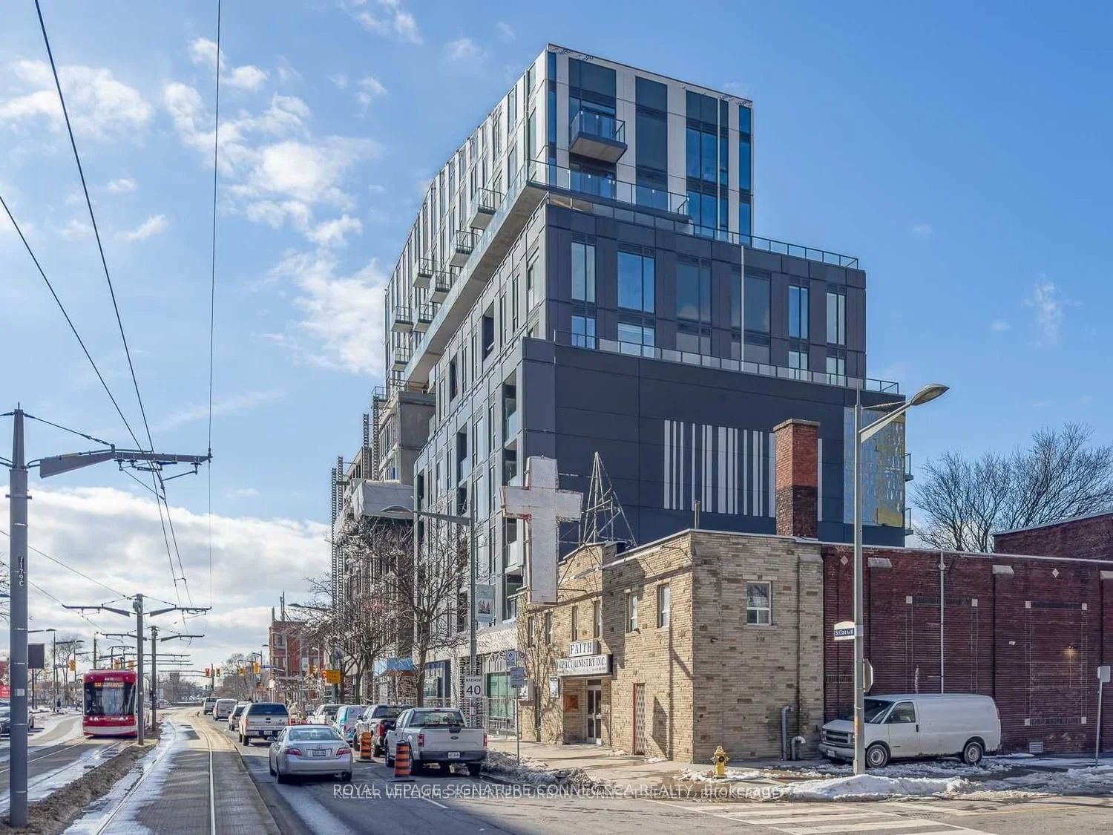
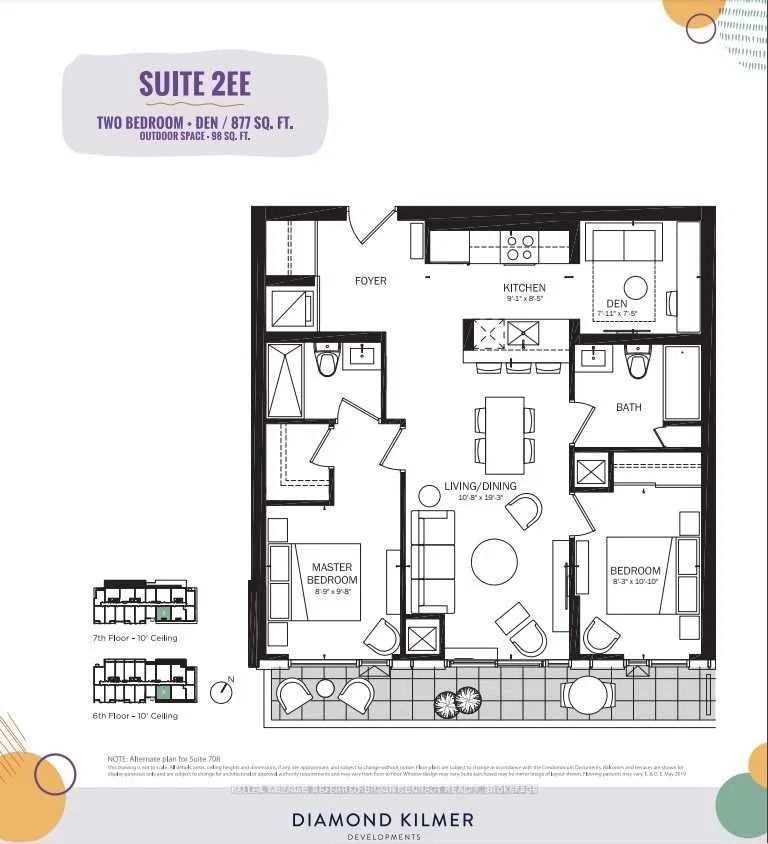
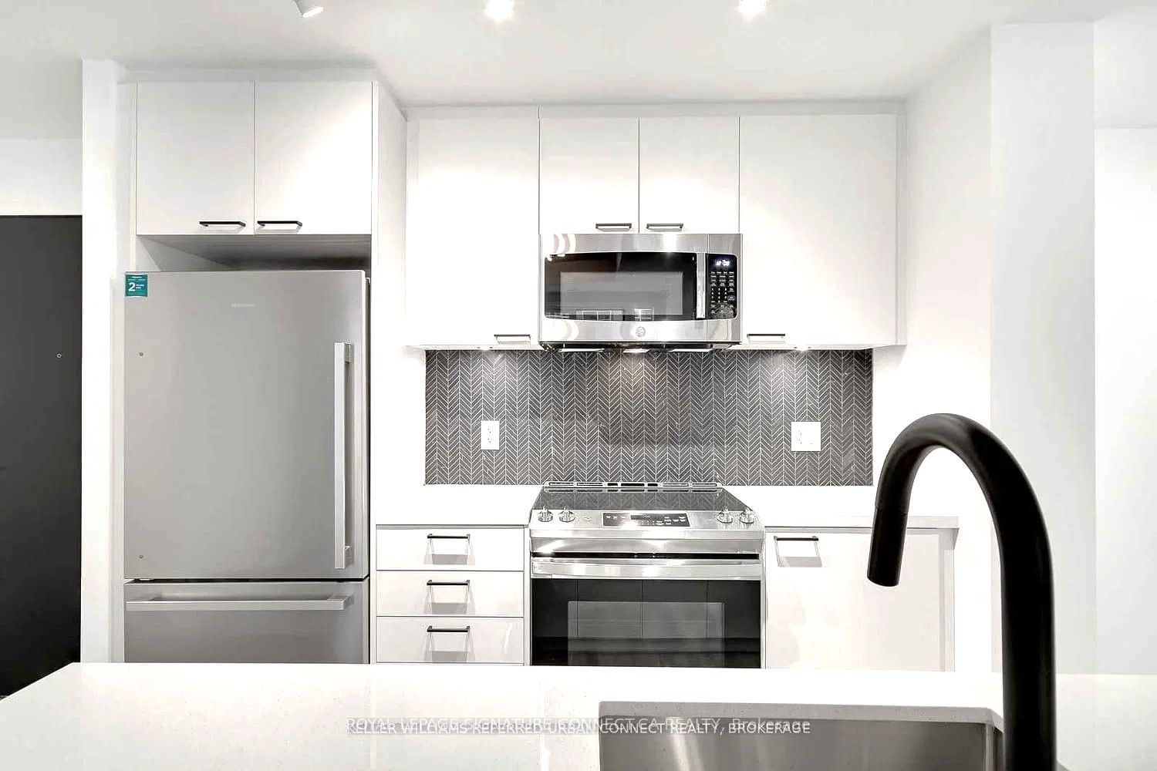
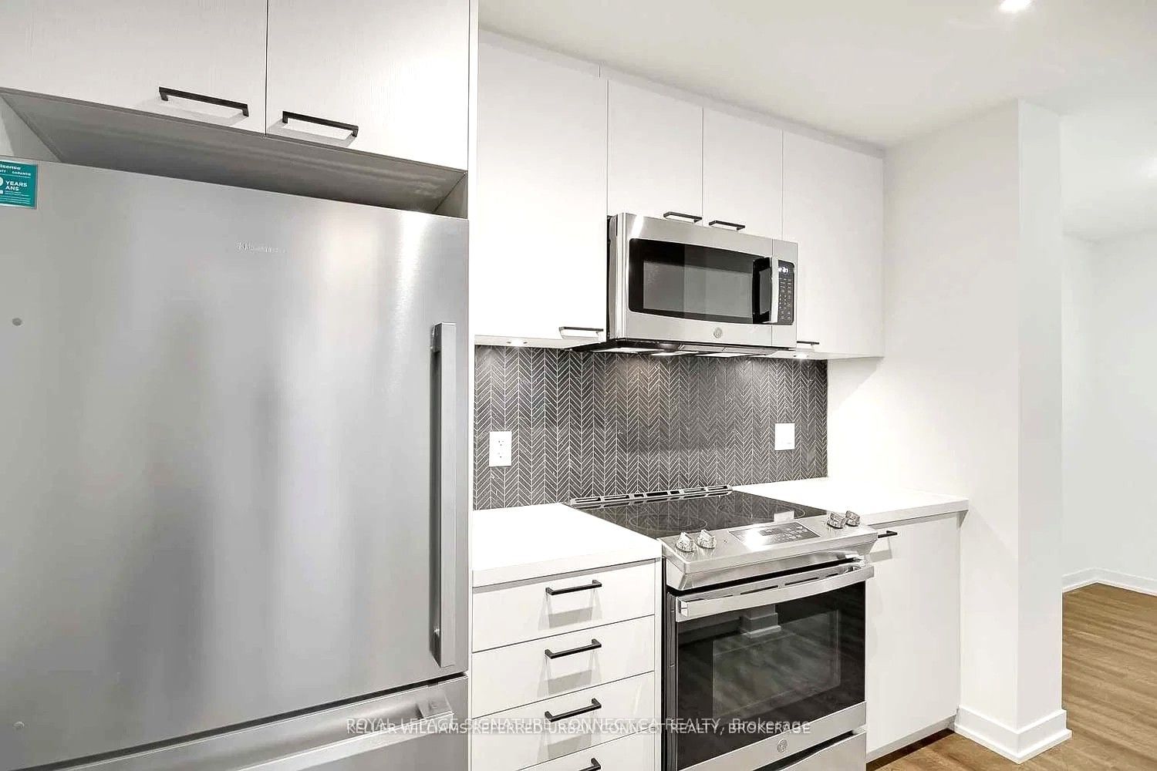
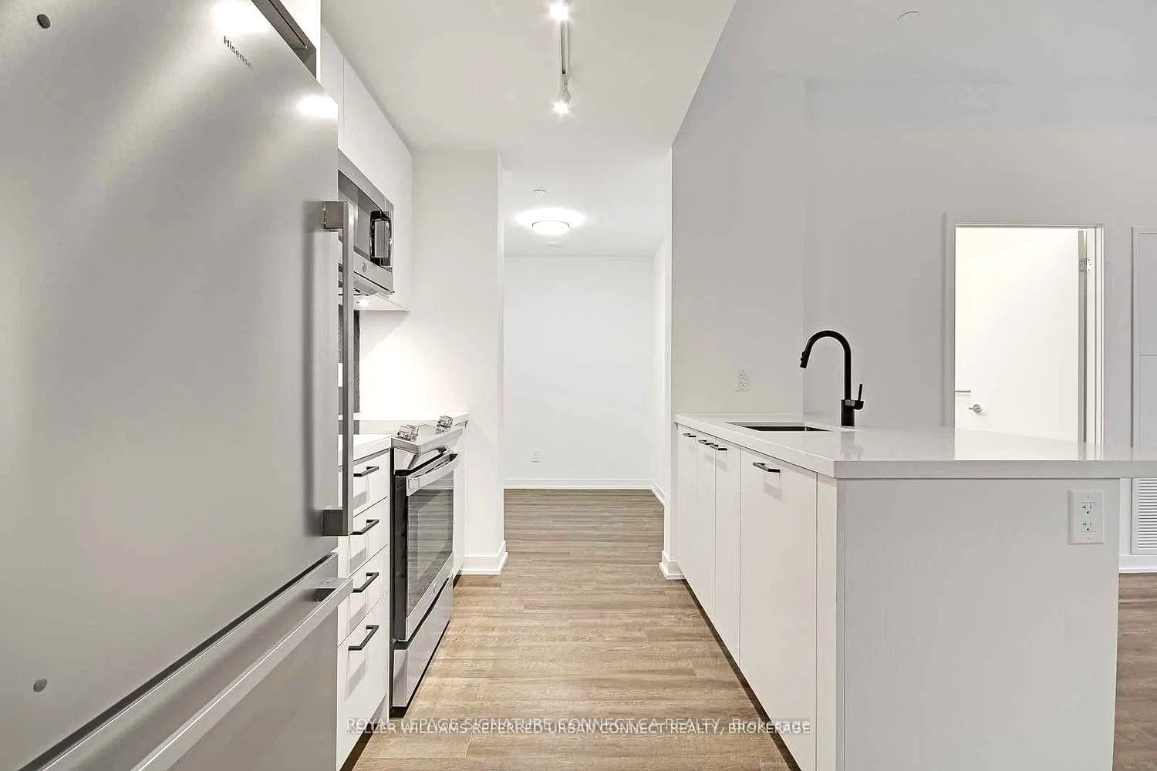
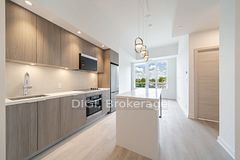
Welcome to contemporary condo living at 1808 St. Clair Avenue West! This exceptional terrace residence features 877 square feet of beautifully appointed interior space defined by a functional split-bedroom layout that maximizes privacy and efficiency. Bright and welcoming, the home is illuminated by upgraded lighting fixtures throughout, leading into a spacious kitchen complete with a center island and a dedicated breakfast area perfect for morning routines or casual entertaining. Step outside onto your expansive private terrace to enjoy extended outdoor living space-a rare city find. Complete with two full bathrooms, a versatile den space ideal for a home office, a dedicated parking spot, and a private storage locker, this unit delivers an ideal blend of space, style, and everyday functionality. Building amenities cater to every lifestyle with a 24-hour concierge, fully equipped fitness center, party room with dining lounge, and a landscaped outdoor terrace with BBQ stations. Located in the heart of Toronto's vibrant Carlton Village and Junction area, you are steps away from the St. Clair West streetcar for seamless transit connections, endless boutique shops, cafes, and popular local restaurants. With nearby parks, schools, and quick access to Stockyards Village shopping center, this home places every modern urban convenience right atyour doorstep.
Property Information
Building Details
Features & Amenities
Financials & Fees
Inclusions & Exclusions
Fridge, Stove, Microwave Hood Fan, Dishwasher, Washer, Dryer, All Existing Light Fixtures & Window Covering. 1 Parking & Locker Unit included.
Tenant's Belonging.
Location
Similar Properties
View More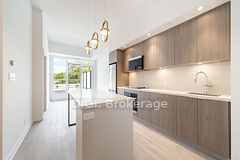
Source: Toronto Regional Real Estate Board (TRREB), via PropTx Innovations Inc.
The data relating to real estate on this website comes in part from the MLS® data feed of PropTx Innovations Inc. The information is deemed reliable but is not guaranteed accurate by PropTx.
The information provided herein must only be used by consumers that have a bona fide interest in the purchase, sale or lease of real estate and may not be used for any commercial purpose or any other purpose.
© 2026 PropTx Innovations Inc. All rights reserved. MLS®, REALTOR® and the associated logos are owned or controlled by The Canadian Real Estate Association (CREA).