#605 - 3100 Keele Street
About This Home
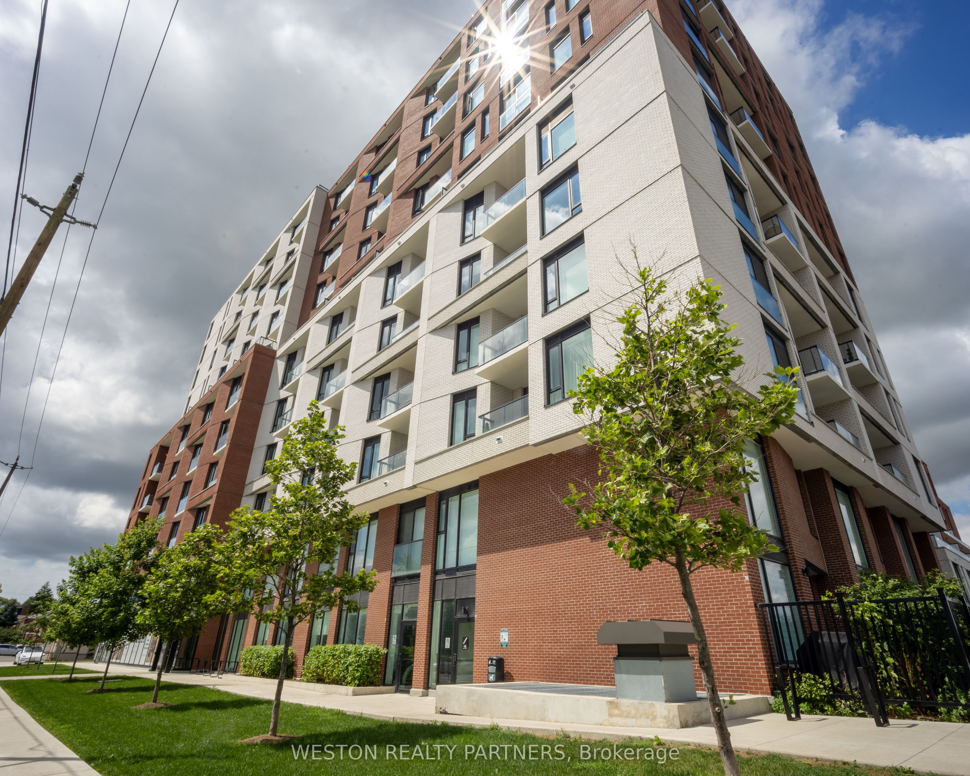
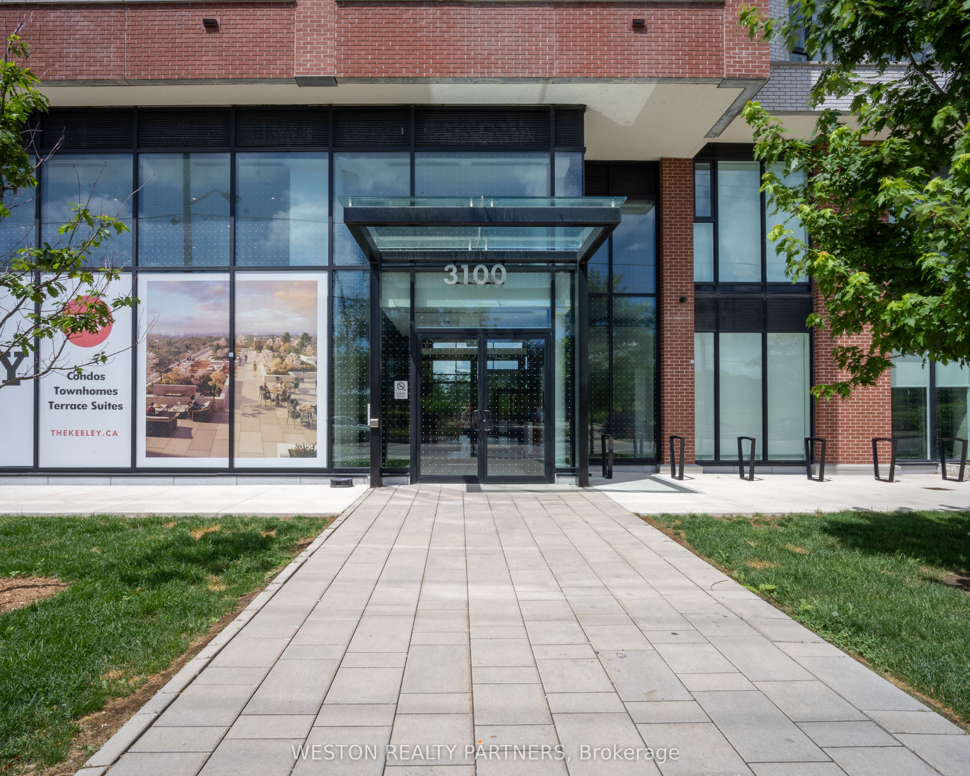
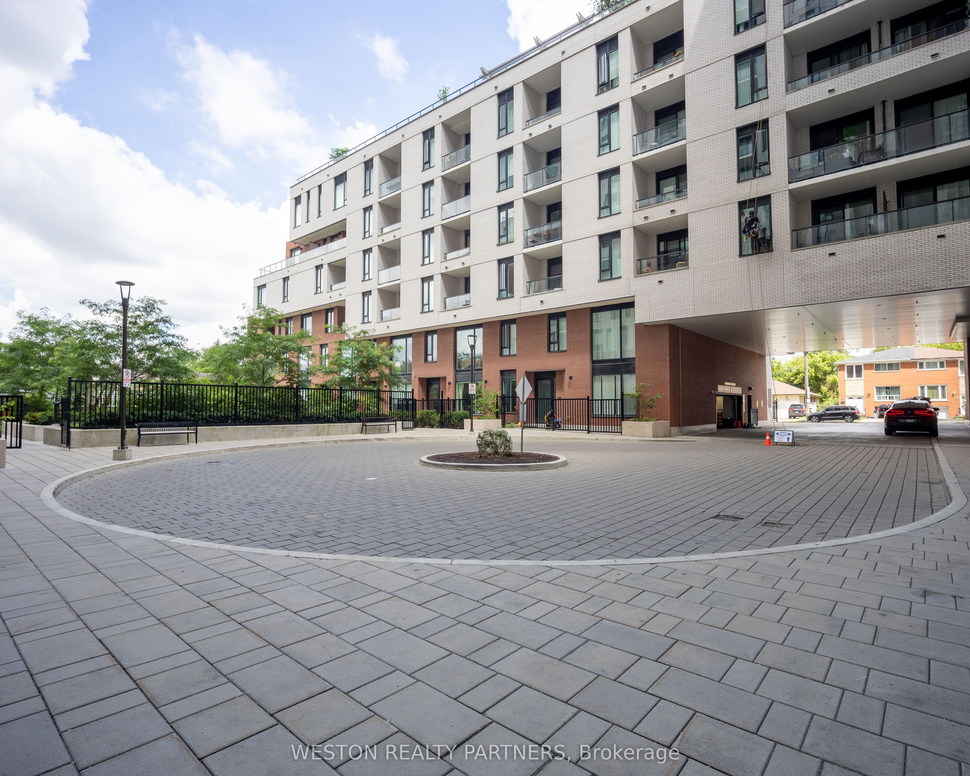
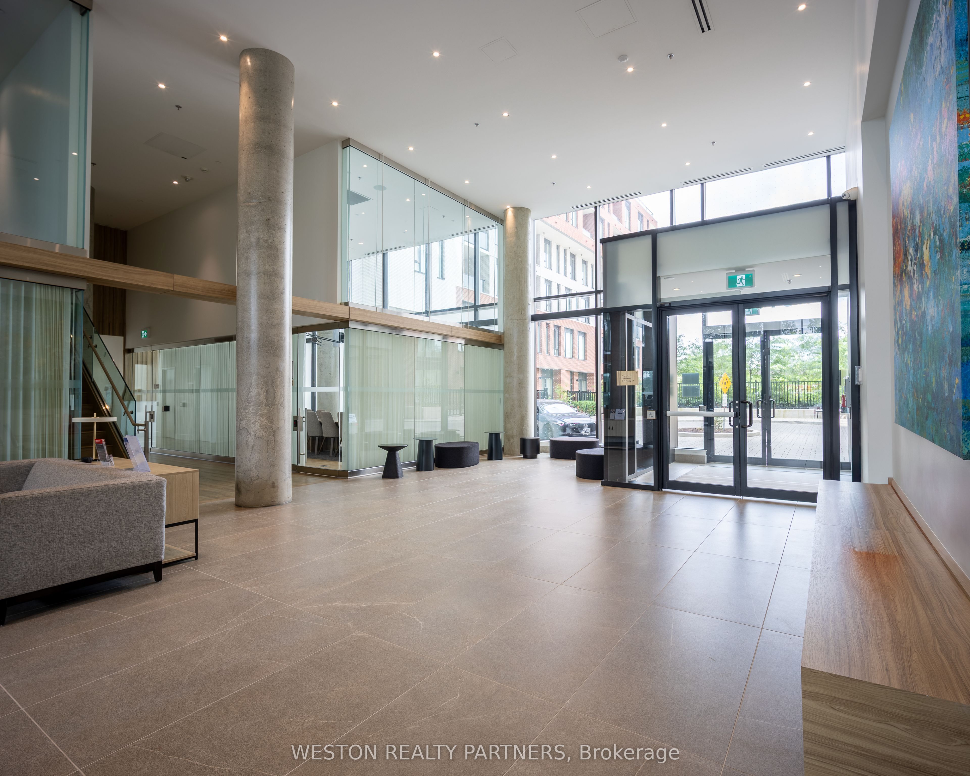
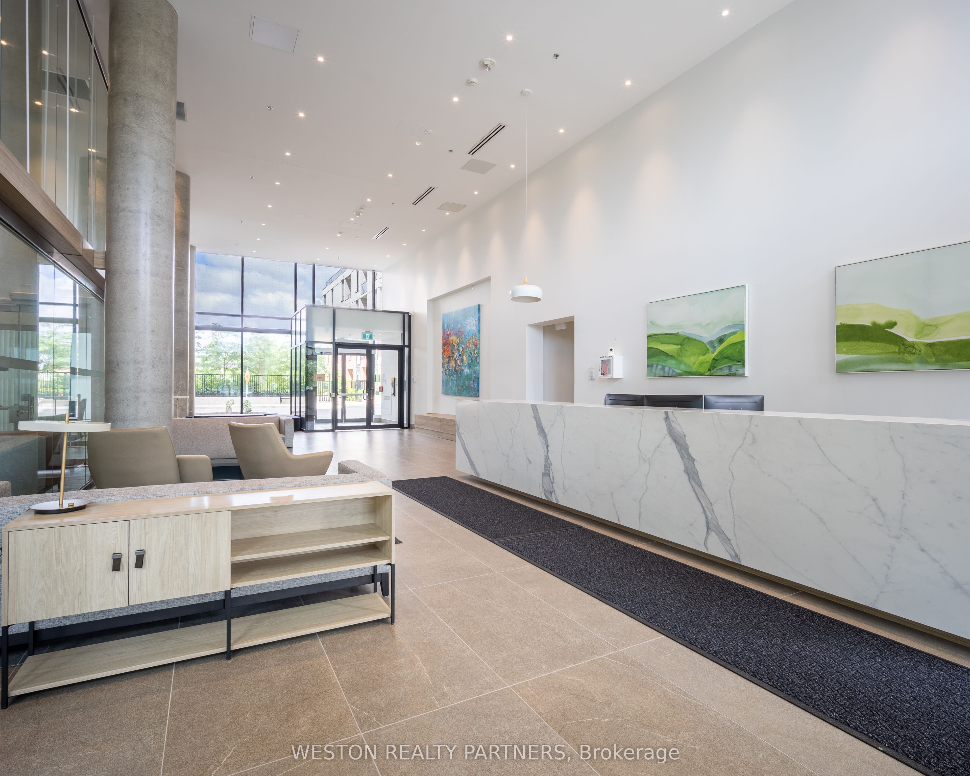
Welcome to The Keeley, where contemporary living meets the perfect balance of urban convenience and natural surroundings in the heart of North York's highly sought-after Downsview Park community. This beautifully designed 1-bedroom plus den, 1-bathroom suite offers 542 sq. ft. of thoughtfully planned living space. The unit also includes a private locker (approximately 3'x5'). Please note there is no parking included. Enjoy a bright, functional layout with a versatile den perfect for a home office, study, or additional living space. Residents of The Keeley enjoy exceptional amenities, including 24-hour concierge/security, a secure FOB-access elevator system, and a spectacular rooftop garden overlooking a picturesque ravine. Nature enthusiasts will appreciate the direct access to scenic walking and cycling trails leading to York University, while Downsview Park is conveniently located just across the street. Commuting is effortless with Downsview GO Station,Sheppard West and Wilson Subway Stations just minutes away, along with quick access to Highway401 for seamless travel throughout the GTA.
Property Information
Building Details
Features & Amenities
Financials & Fees
Inclusions & Exclusions
SS Appliances, Fridge, Stove, Dishwasher, Microwave, Washer/Dryer, All ELFs & Window Coverings
Location
Similar Properties
View More
Source: Toronto Regional Real Estate Board (TRREB), via PropTx Innovations Inc.
The data relating to real estate on this website comes in part from the MLS® data feed of PropTx Innovations Inc. The information is deemed reliable but is not guaranteed accurate by PropTx.
The information provided herein must only be used by consumers that have a bona fide interest in the purchase, sale or lease of real estate and may not be used for any commercial purpose or any other purpose.
© 2026 PropTx Innovations Inc. All rights reserved. MLS®, REALTOR® and the associated logos are owned or controlled by The Canadian Real Estate Association (CREA).