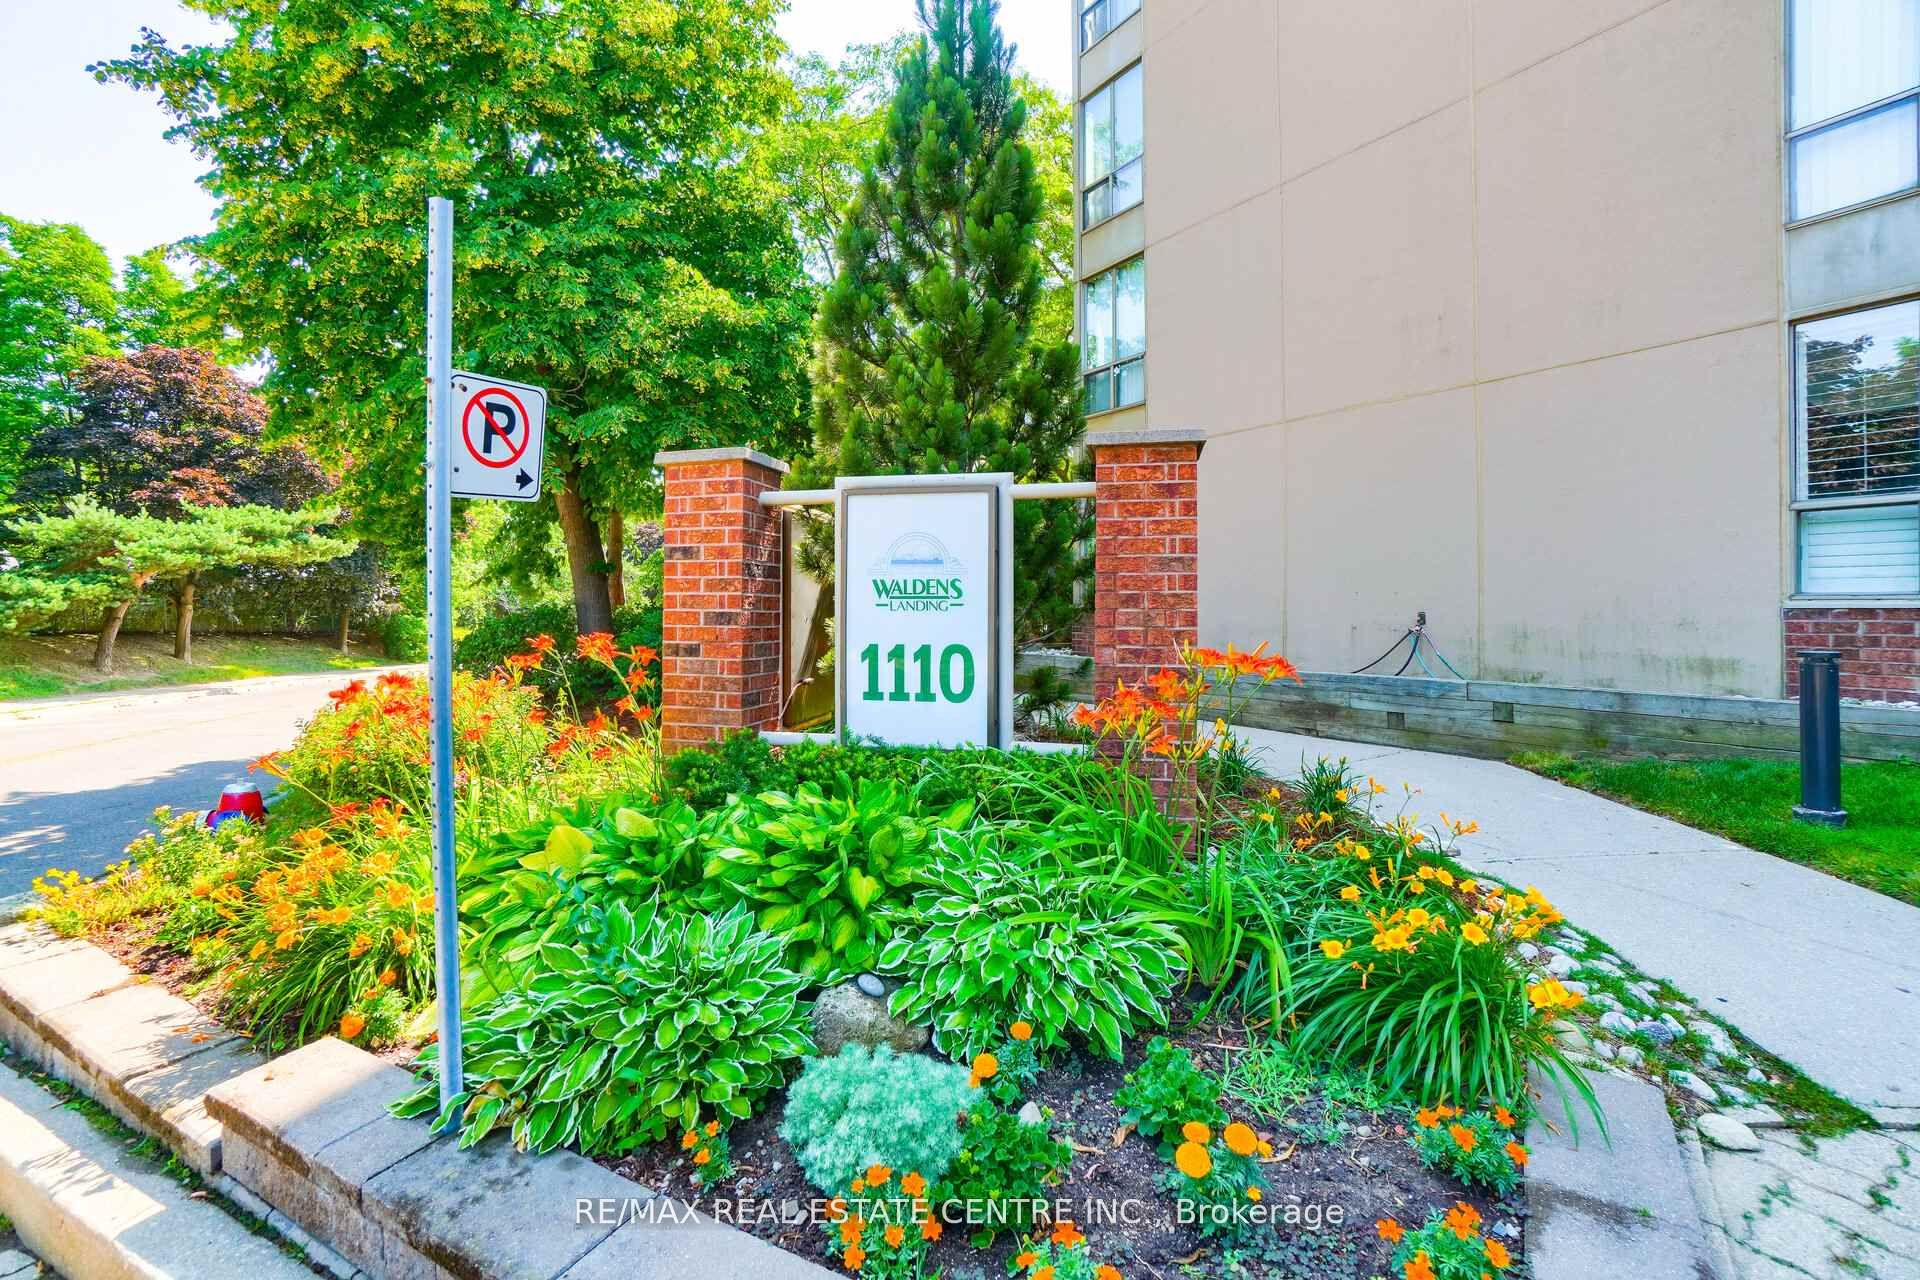
#PH3 - 1110 WALDEN Circle
About This Home
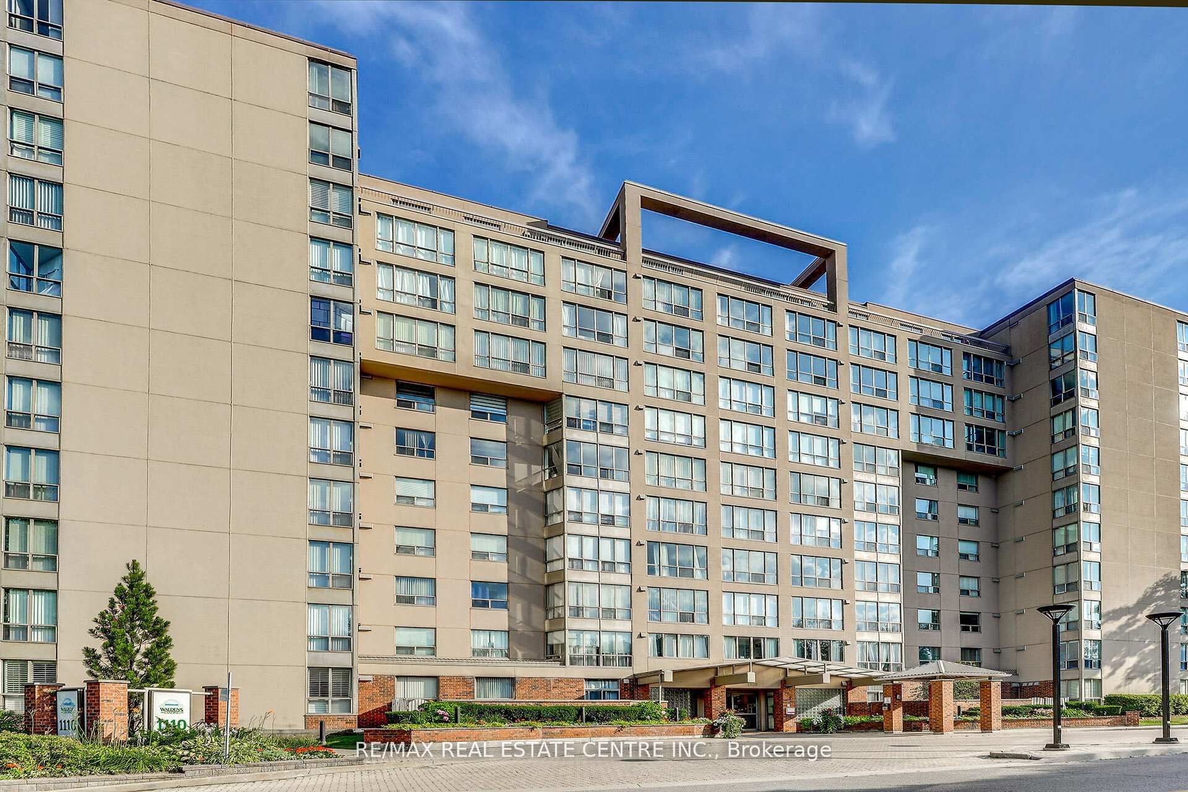
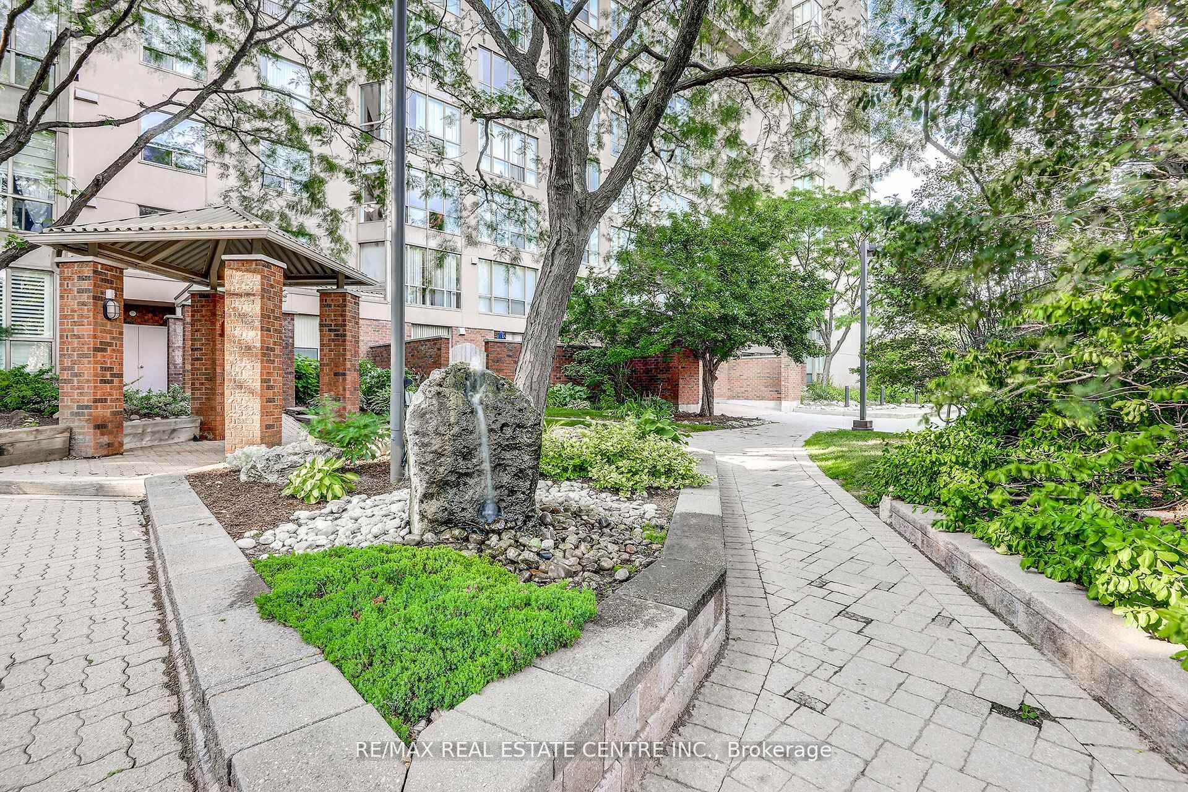
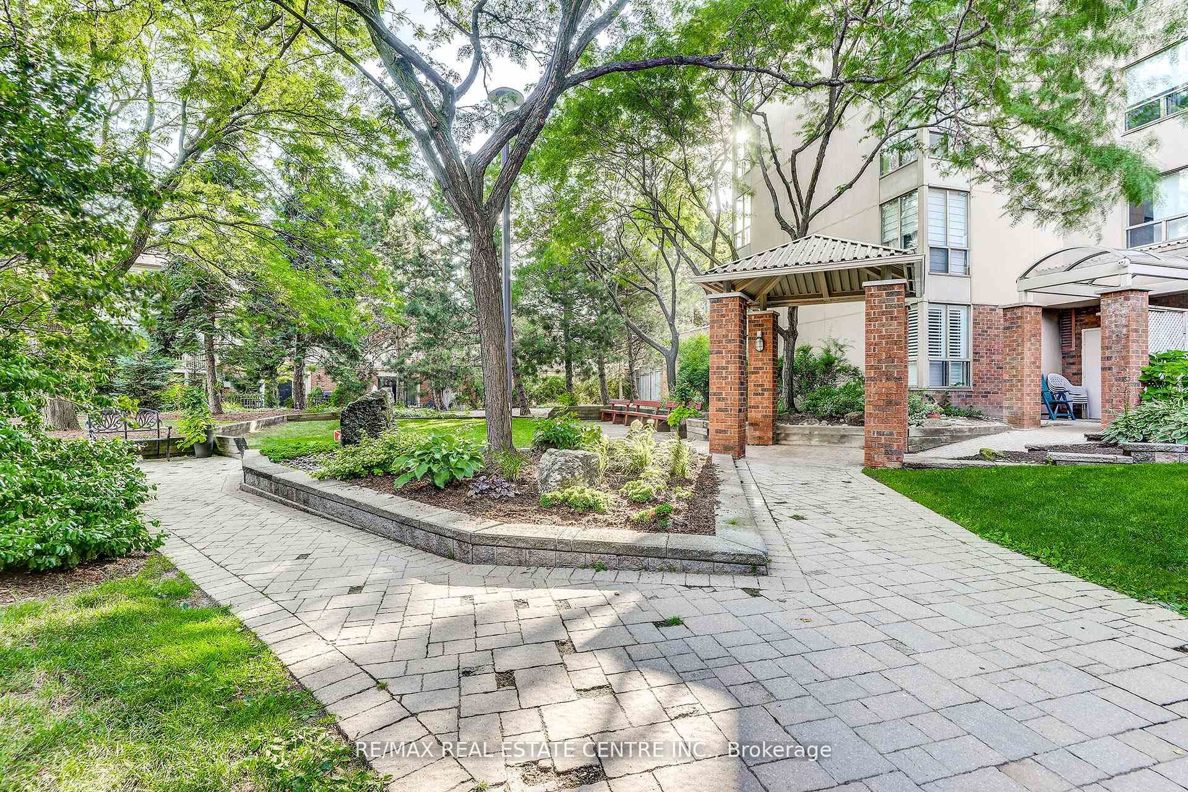
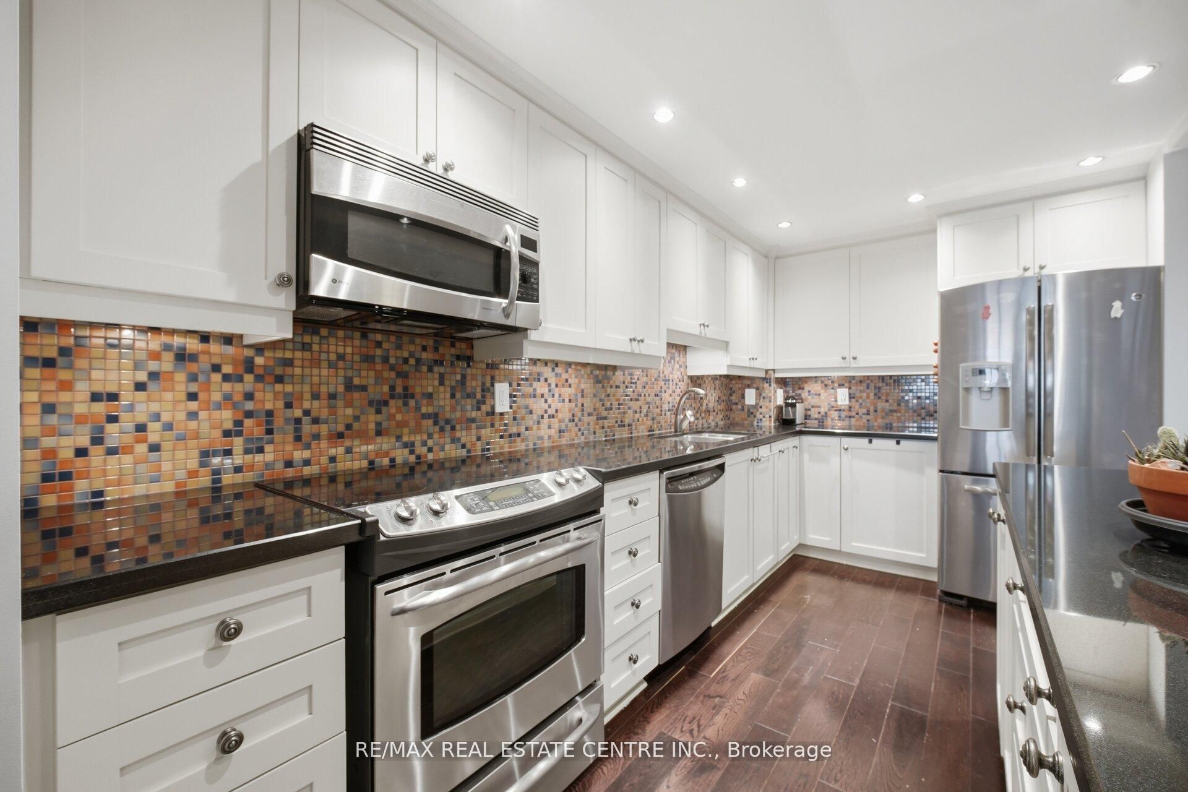
Spectacular lake views meet effortless living in this beautifully updated penthouse suite, with over 1200 sq.ft of living space and ideally located in the charming Village of Clarkson. Nestled in a quiet, well-maintained building, this bright and spacious 2-bedroom, 2-bathroom home showcases a sought-after open-concept layout designed for both comfort and entertaining. Soaring 9-foot ceilings and expansive windows flood the space with natural light, while offering views of Lake Ontario. The thoughtfully upgraded interior features rich hardwood flooring throughout, elegant pot lights, and a modern kitchen complete with centre island, granite counter-tops, stainless steel appliances, and premium finishes Both bathrooms are appointed with stylish Kohler fixtures, adding a touch of luxury to everyday living. Additional highlights include two parking spaces, ensuite storage, and a private locker for added convenience. Enjoy exclusive access to the Walden Club with a family membership, and take advantage of an unbeatable location-just steps to Clarkson GO Station, top-rated Lorne Park schools, parks, shops, and the lake. A rare opportunity to own a refined penthouse in one of Clarkson's most desirable communities. Access to the Walden Club is included in the maintenance fee This club is shared between 6 other buildings. Walden Club Amenities include; Party room, library, gym, squash court, basketball court. Seasonal amenities including outdoor pool and tennis courts.
Property Information
Building Details
Features & Amenities
Financials & Fees
Inclusions & Exclusions
Stainless Steel Fridge, Stove, Dishwasher, Washer and Dryer All light fixtures, all window coverings. Second bedroom TV Garage door opener.
Location
Similar Properties
View More
Source: Toronto Regional Real Estate Board (TRREB), via PropTx Innovations Inc.
The data relating to real estate on this website comes in part from the MLS® data feed of PropTx Innovations Inc. The information is deemed reliable but is not guaranteed accurate by PropTx.
The information provided herein must only be used by consumers that have a bona fide interest in the purchase, sale or lease of real estate and may not be used for any commercial purpose or any other purpose.
© 2026 PropTx Innovations Inc. All rights reserved. MLS®, REALTOR® and the associated logos are owned or controlled by The Canadian Real Estate Association (CREA).