#422 - 383 Main Street
About This Home
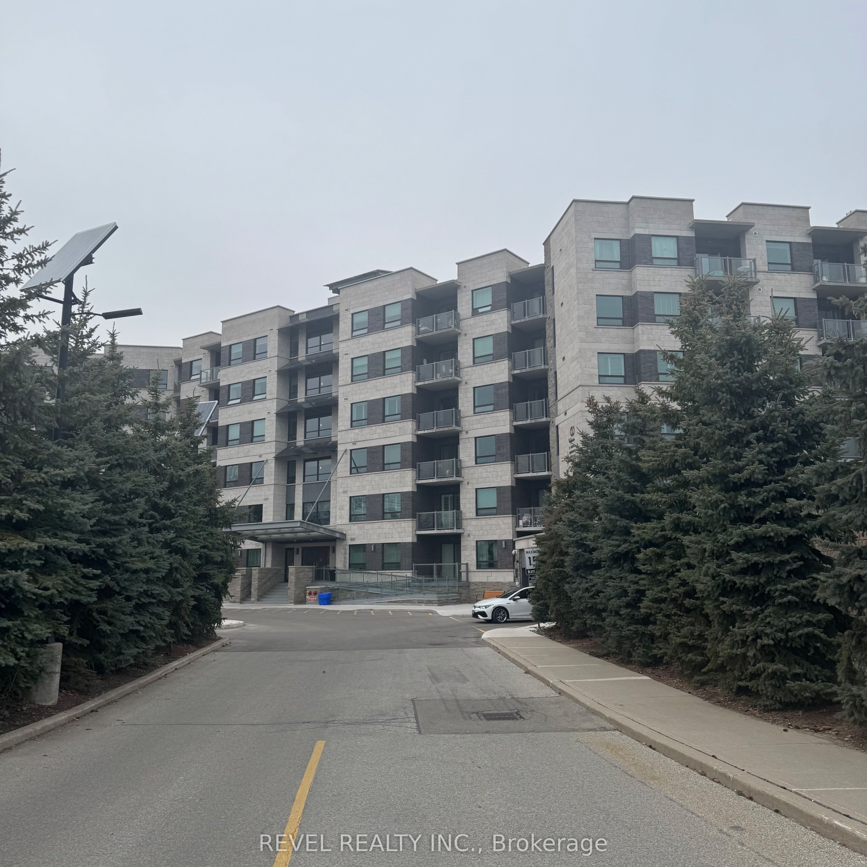
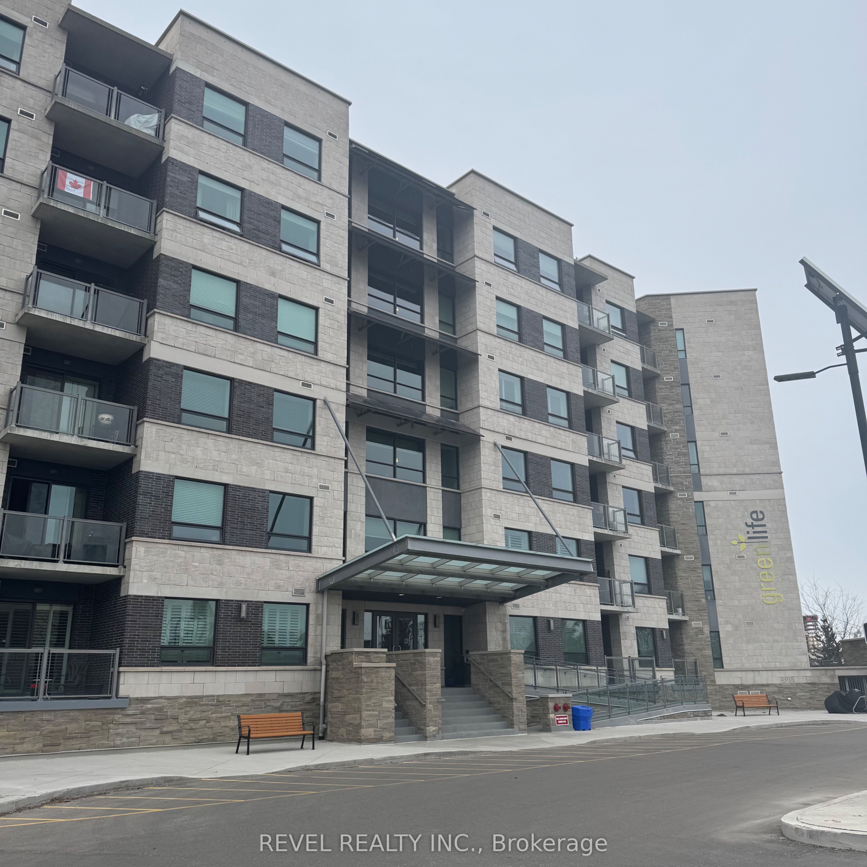
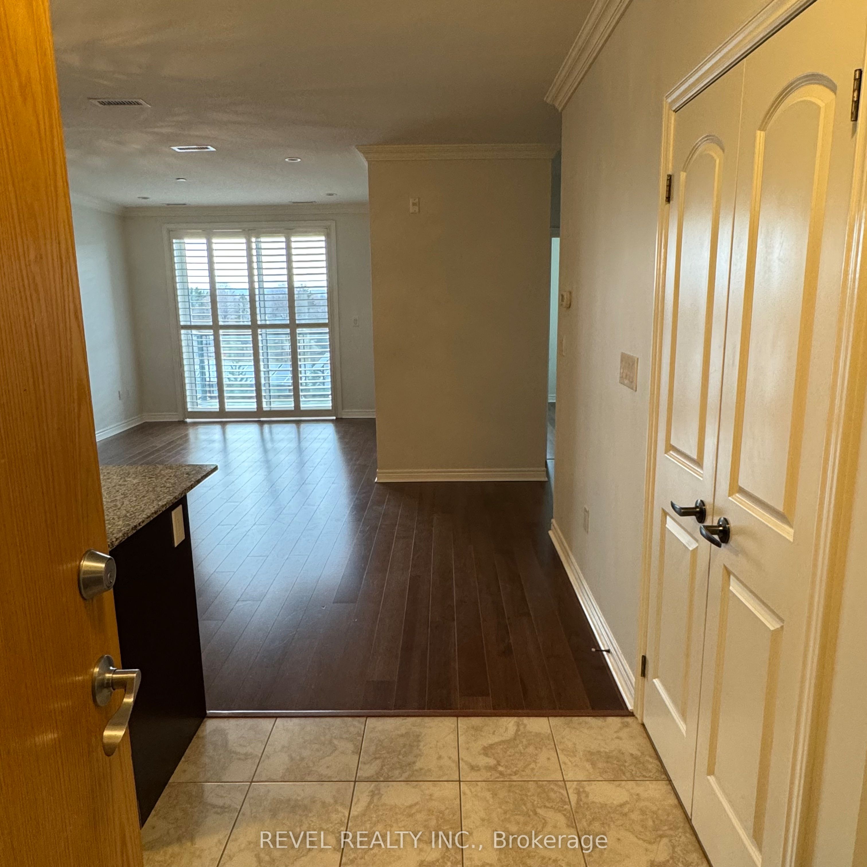
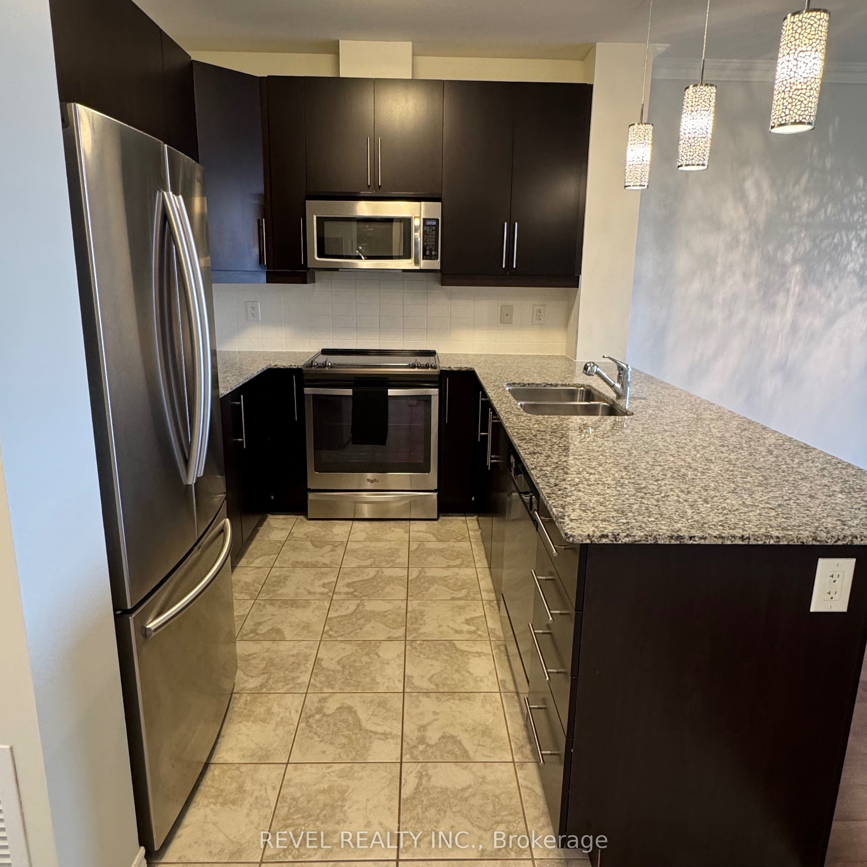
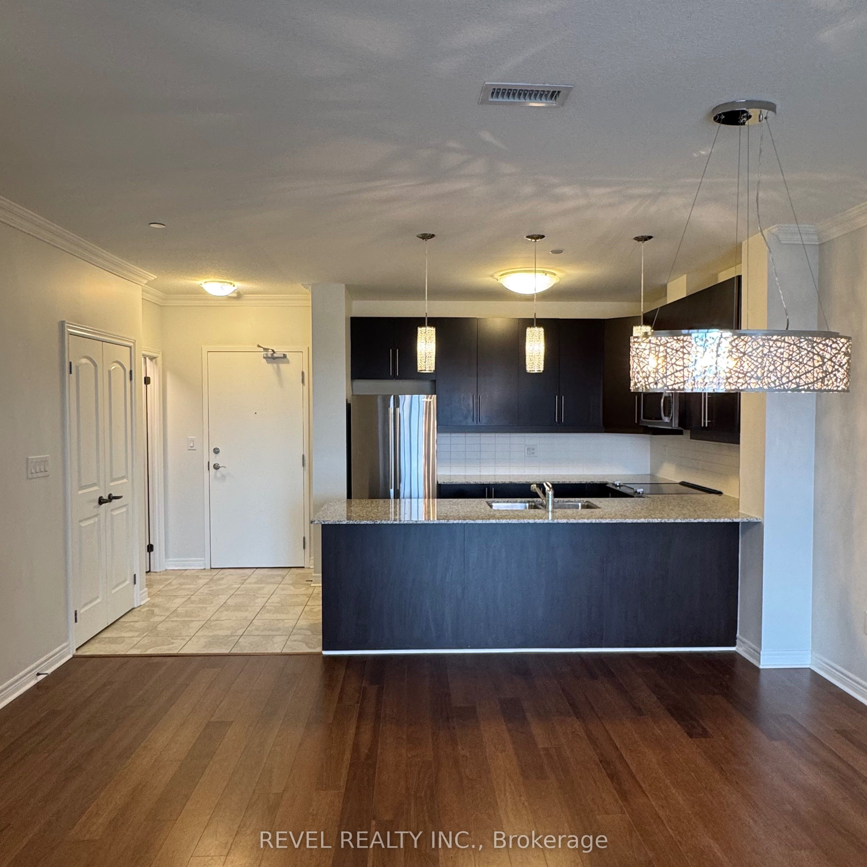
Welcome to Suite 422 at 383 Main Street East in the highly sought-after GreenLife Building, where comfort meets sustainability in the heart of downtown Milton. This beautifully upgraded 2-bedroom, 2-bathroom condo offers 1,005 sq. ft. of thoughtfully designed living space with a desirable northwestern exposure and beautiful views of the Niagara Escarpment from the spacious private balcony. Inside, you'll find 9-foot ceilings, engineered hardwood floors, crown moulding, California shutters, pot lights, upgraded light fixtures, and neutral painted walls. The modern kitchen features quartz countertops, a breakfast bar, and upgraded full-size stainless steel appliances. The spacious primary suite includes custom closet organizers and an ensuite with a walk-in shower and separate tub. Enjoy the convenience of two parking spaces, a storage locker, ample visitor parking, water included in the rent, a fitness room, games room, and party room. Located just steps from downtown Milton's shops, restaurants, parks, and trails, this exceptional condo offers stylish, low-maintenance living in one of Milton's most desirable buildings.
Property Information
Building Details
Features & Amenities
Financials & Fees
Inclusions & Exclusions
Fridge, Stove, Microwave, Dishwasher, Washer & Dryer.
Location
Similar Properties
View More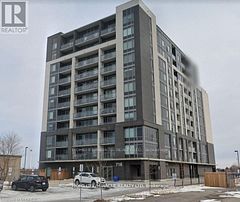

Source: Toronto Regional Real Estate Board (TRREB), via PropTx Innovations Inc.
The data relating to real estate on this website comes in part from the MLS® data feed of PropTx Innovations Inc. The information is deemed reliable but is not guaranteed accurate by PropTx.
The information provided herein must only be used by consumers that have a bona fide interest in the purchase, sale or lease of real estate and may not be used for any commercial purpose or any other purpose.
© 2026 PropTx Innovations Inc. All rights reserved. MLS®, REALTOR® and the associated logos are owned or controlled by The Canadian Real Estate Association (CREA).