7179 Frontier Ridge
About This Home
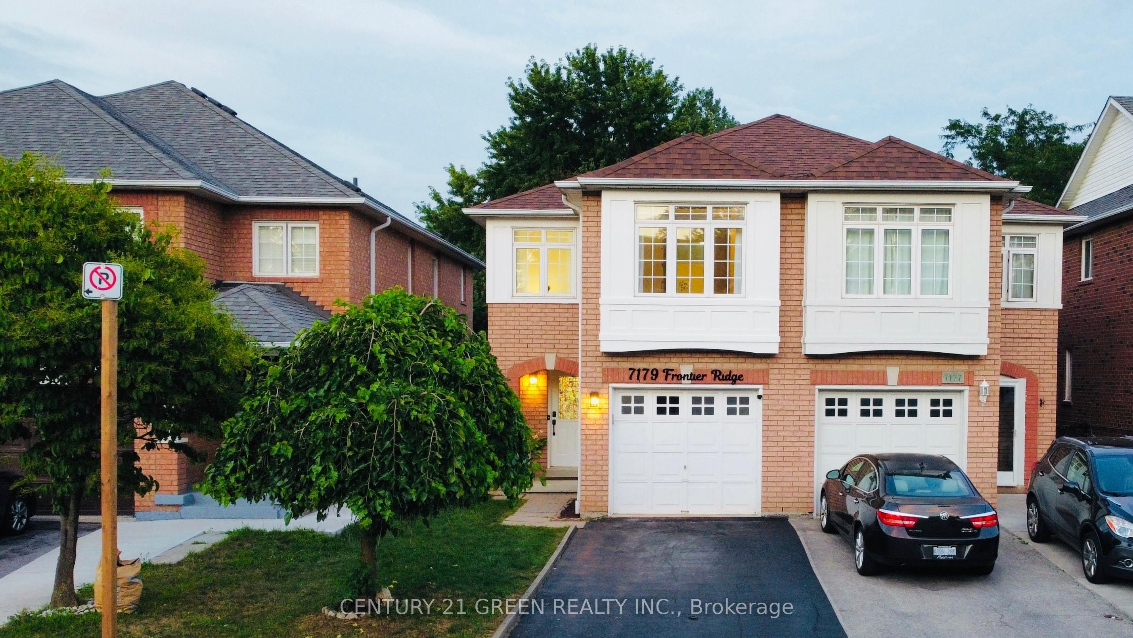
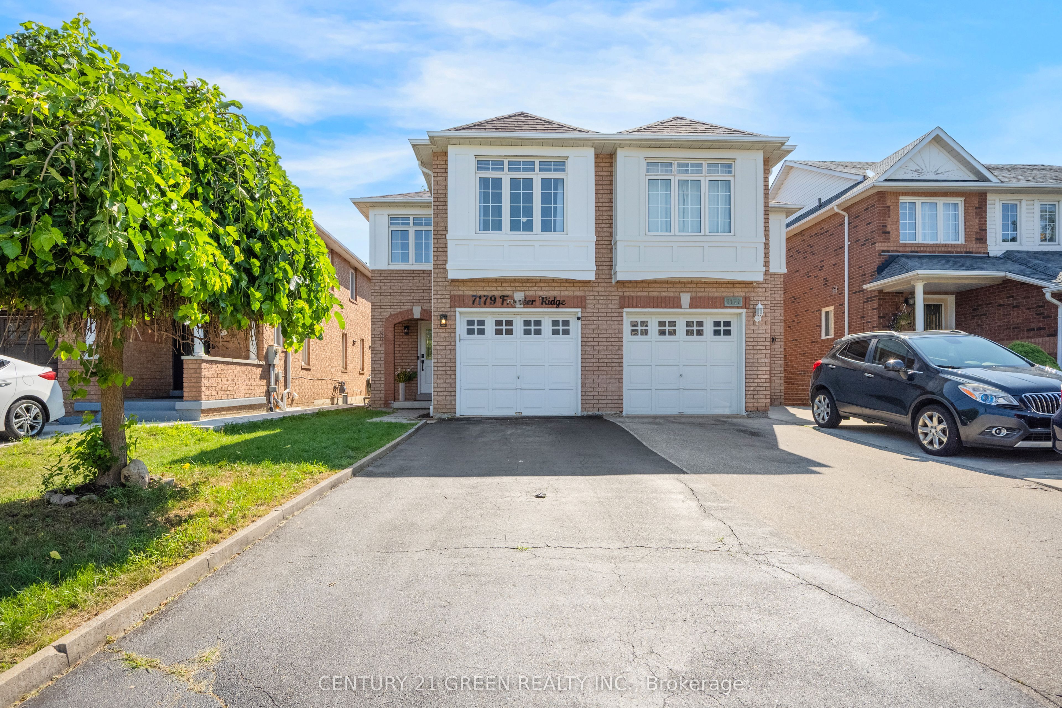
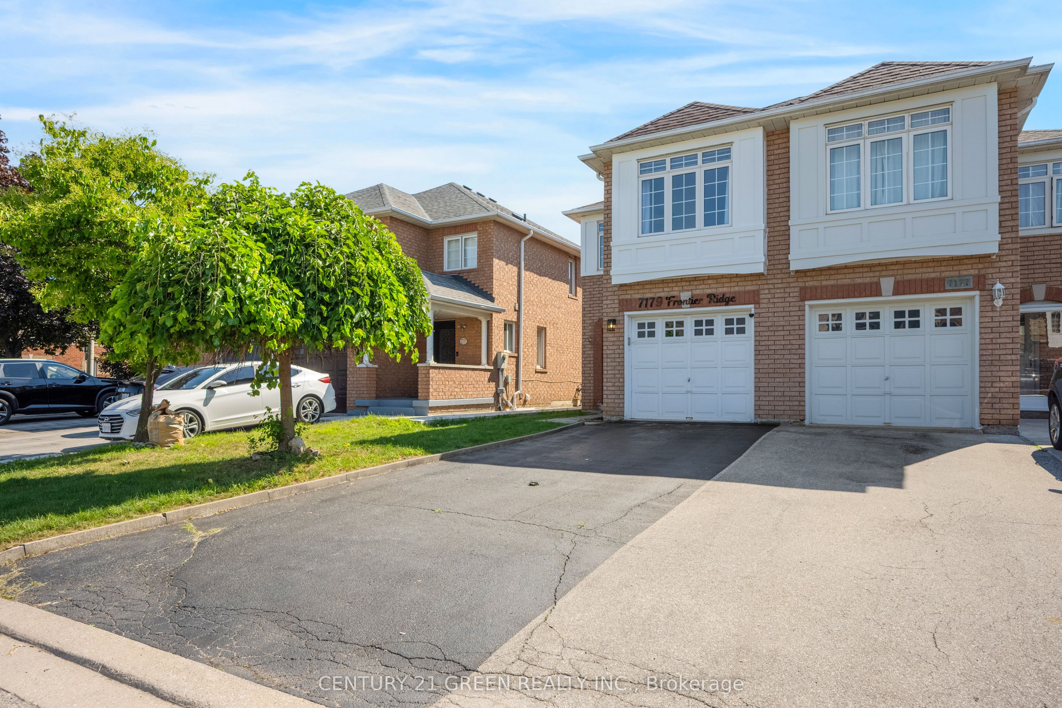
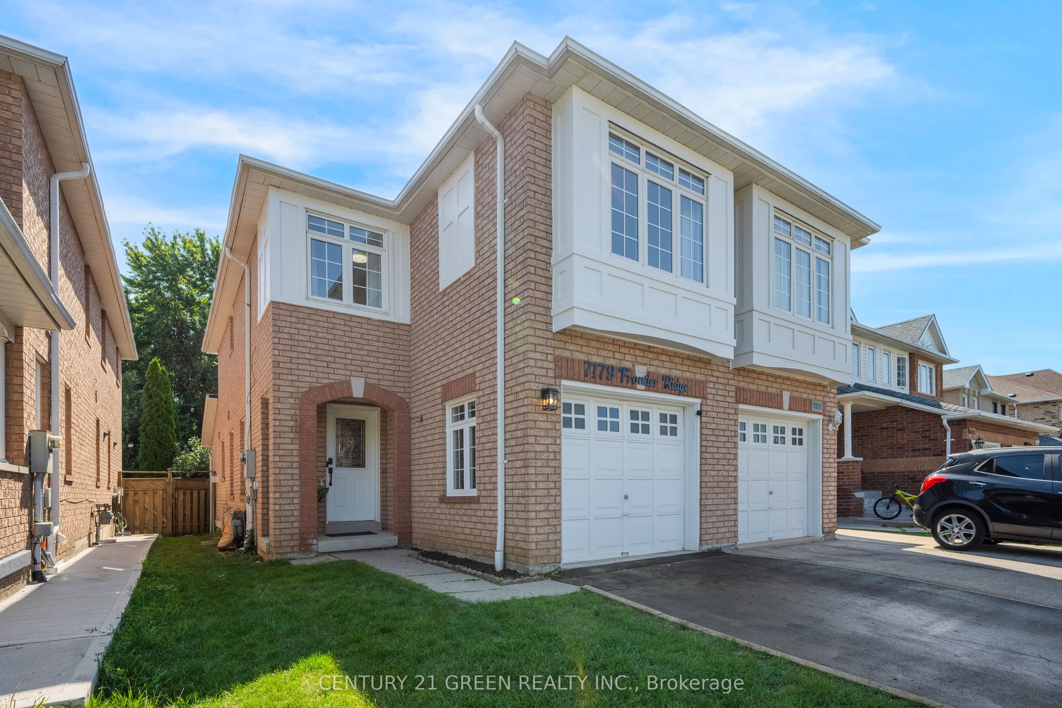
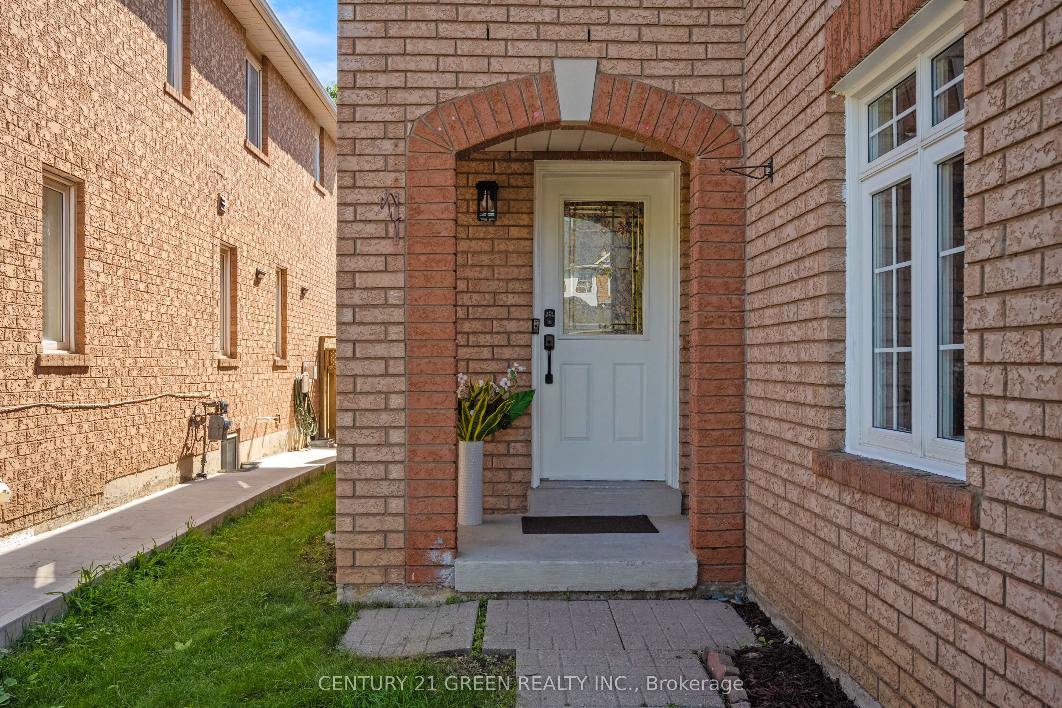
Welcome to 7179 Frontier Ridge, Mississauga - a meticulously upgraded and impeccably maintained semi-detached home that is truly move-in ready! Featuring no carpet throughout, this bright and sun-filled home offers an exceptional layout designed for comfortable family living. The elegant main floor is enhanced with all new light fixtures, modern pot lights, and freshly painted walls throughout, creating a warm and inviting atmosphere. Enjoy year-round comfort with a new air conditioner and Nest smart temperature control system. The home also features a WiFi-enabled washing machine and dryer, adding convenience and modern technology to your everyday lifestyle. The recently upgraded bathroom offers a fresh contemporary feel with new fixtures and modern finishes. Every detail has been thoughtfully updated to provide a stylish and comfortable living experience. Step outside to your private, fully fenced backyard featuring an updated patio, beautifully maintained garden, and garage shed for additional storage. This outdoor space is perfect for entertaining, relaxing, and enjoying quality time with family and friends. Located in the highly sought-after Meadowvale Village community, this home is ideal for growing families looking for a safe and welcoming neighbourhood. Enjoy being close to top-rated schools including Levi Creek Public School, David Leeder Middle School, and St. Marcellinus Secondary School, along with parks, shopping, restaurants, transit, and everyday conveniences. Commuters will appreciate the convenient access to Highways 401, 407, and 410, making travel throughout the GTA quick and easy. A rare opportunity to own a beautifully upgraded, turn-key home in one of Mississauga's most desirable communities. Simply move in and enjoy everything this exceptional property has to offer!
Property Information
Building Details
Features & Amenities
Financials & Fees
Inclusions & Exclusions
Finished Basement With Raised Floors, Jatoba Hardwood, And Pot lights. Updated Kitchen With New Appliances (2021), Newly installed A/C, Roughed In Central Vac, Refinished Hardwood Floors, Lan R/I, Electric Fireplace, And So Much More! Inclusions - All new installed Elf, Garage Shed, WiFi enabled washing machine and dryer. Nest temperature control.
None
Location
Similar Properties
View More
Source: Toronto Regional Real Estate Board (TRREB), via PropTx Innovations Inc.
The data relating to real estate on this website comes in part from the MLS® data feed of PropTx Innovations Inc. The information is deemed reliable but is not guaranteed accurate by PropTx.
The information provided herein must only be used by consumers that have a bona fide interest in the purchase, sale or lease of real estate and may not be used for any commercial purpose or any other purpose.
© 2026 PropTx Innovations Inc. All rights reserved. MLS®, REALTOR® and the associated logos are owned or controlled by The Canadian Real Estate Association (CREA).