#612 - 21 Park Street
About This Home
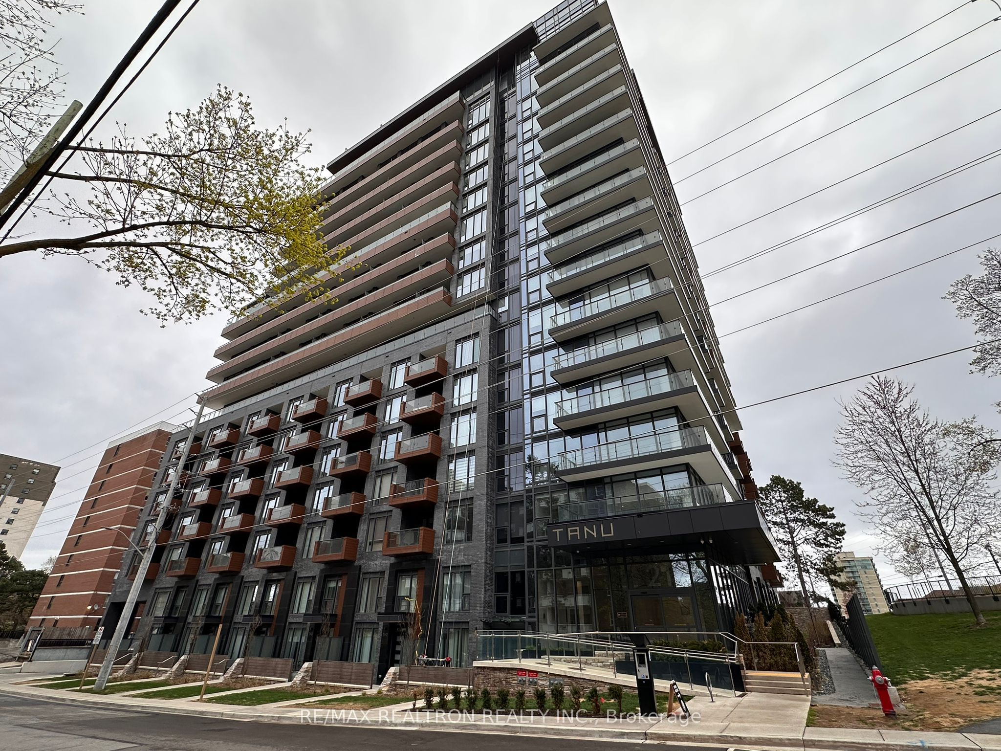
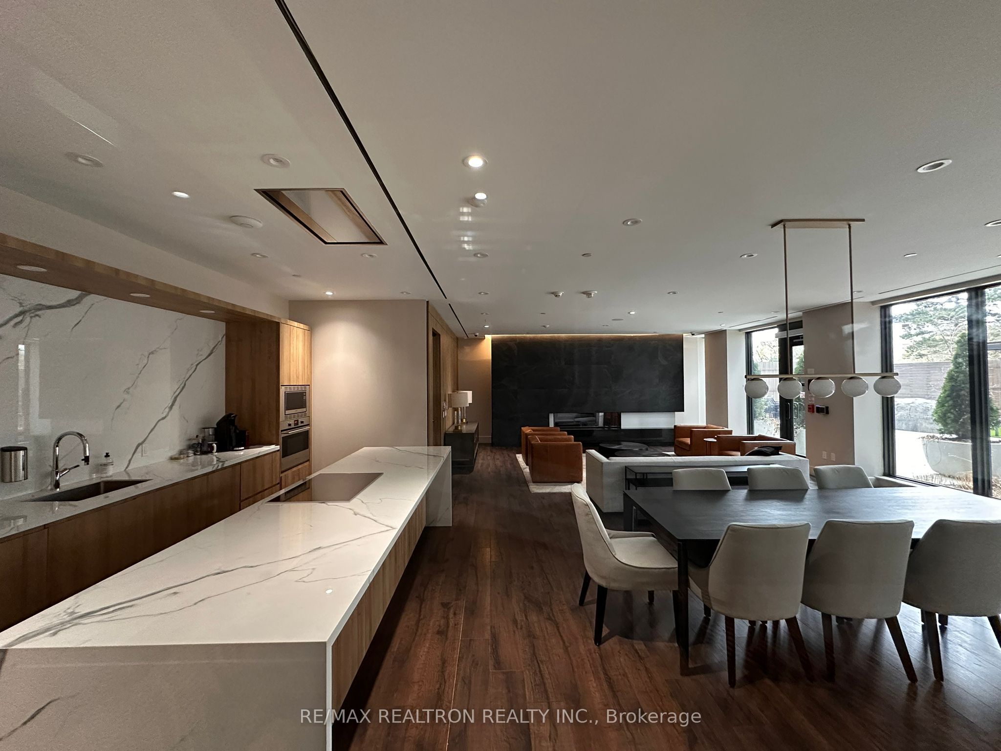
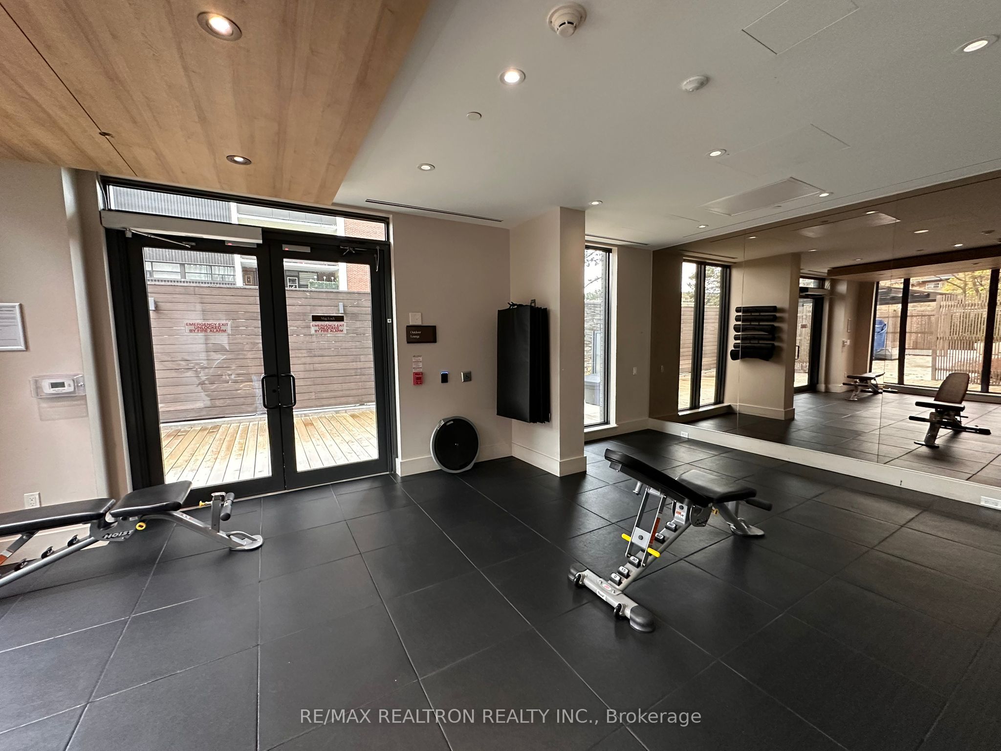
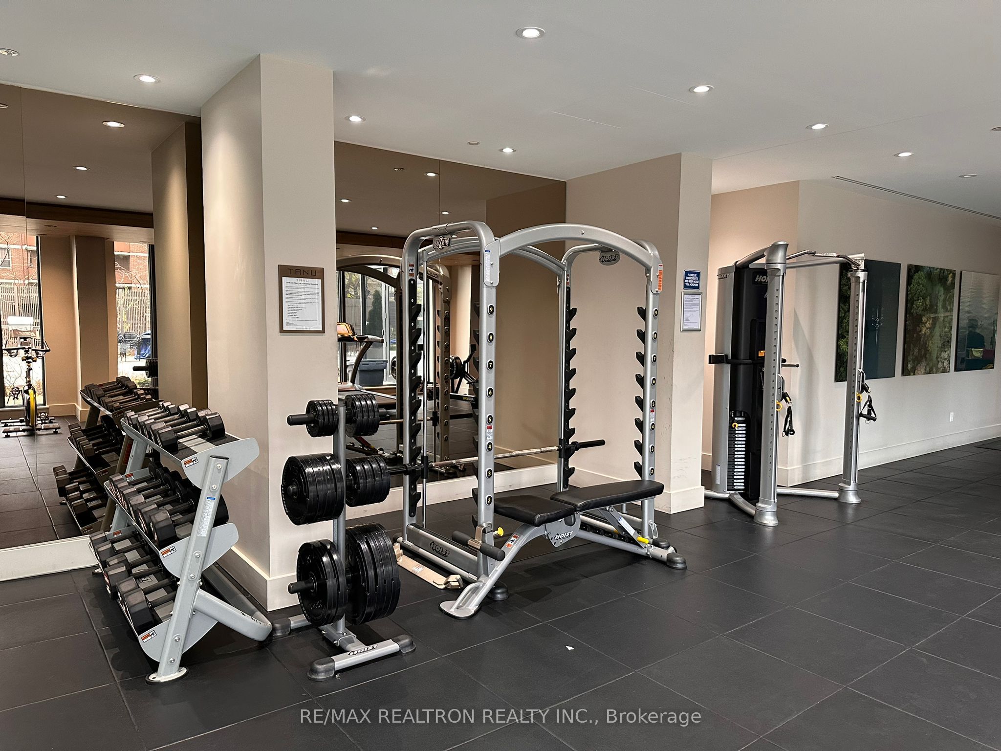
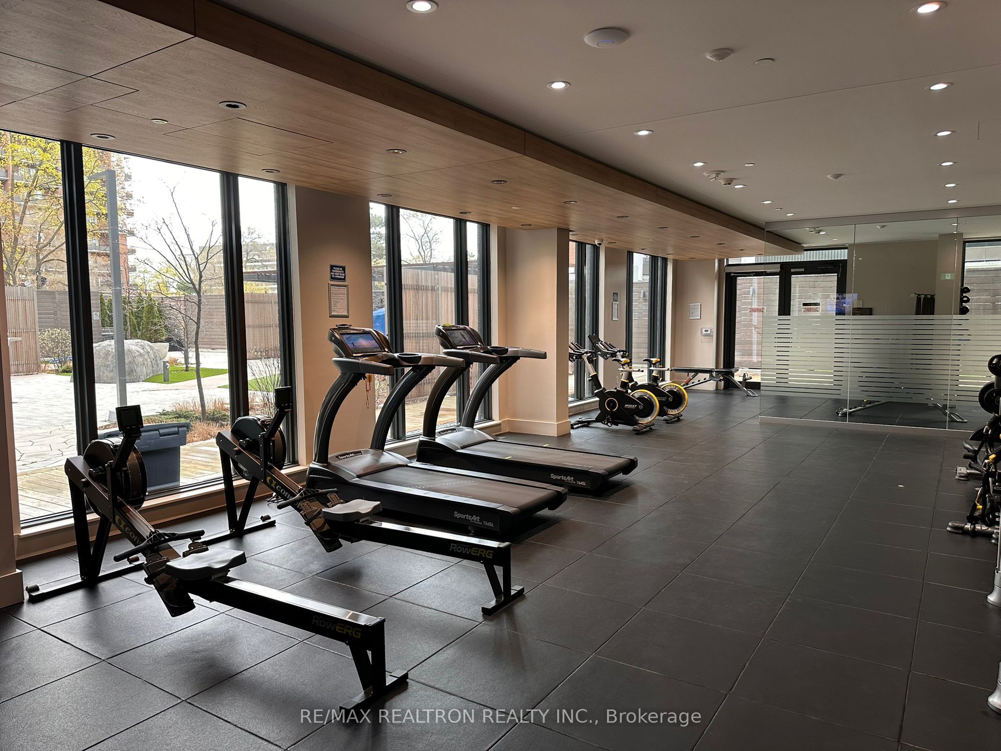
Modern 1+Den Suite with Luxury Amenities in the Heart of Port Credit Tanu Condo. This beautifully designed 1 Bedroom+Den suite offers 645 sq ft of bright, open-concept living space with soaring 11-ft ceilings and floor-to-ceiling windows thatflood the home with natural light. The modern kitchen features sleek built-in appliances, a stylish 7-ft island with breakfast barseating, and plenty of space for both cooking and entertaining. The versatile den can easily function as a second bedroom,nursery, or home office, making it perfect for professionals or young families. The primary bedroom includes a large window,ample closet space, and private ensuite access. The unit also offers two bathrooms with a shared tub ideal for guests andday-to-day convenience. Step out onto your oversized private balcony, perfect for relaxing or enjoying quiet outdoor meal s overlooking a tranquil street. Smart home features include keyless entry, climate control, and security all accessible via a convenientapp. Tanu Condos also offers resort-style amenities: 24/7 concierge and security, fully equipped fitness centre, executiveboardroom & conference spaces, games room, theatre, and stylish party lounges, outdoor terrace with BBQs, pet spa and secureparcel room, located just steps from the Port Credit waterfront, you'll enjoy walkable access to shops, cafes, restaurants, and theGO Station with downtown Toronto just a 20-minute drive away.
Property Information
Building Details
Features & Amenities
Financials & Fees
Location
Similar Properties
View More
Source: Toronto Regional Real Estate Board (TRREB), via PropTx Innovations Inc.
The data relating to real estate on this website comes in part from the MLS® data feed of PropTx Innovations Inc. The information is deemed reliable but is not guaranteed accurate by PropTx.
The information provided herein must only be used by consumers that have a bona fide interest in the purchase, sale or lease of real estate and may not be used for any commercial purpose or any other purpose.
© 2026 PropTx Innovations Inc. All rights reserved. MLS®, REALTOR® and the associated logos are owned or controlled by The Canadian Real Estate Association (CREA).