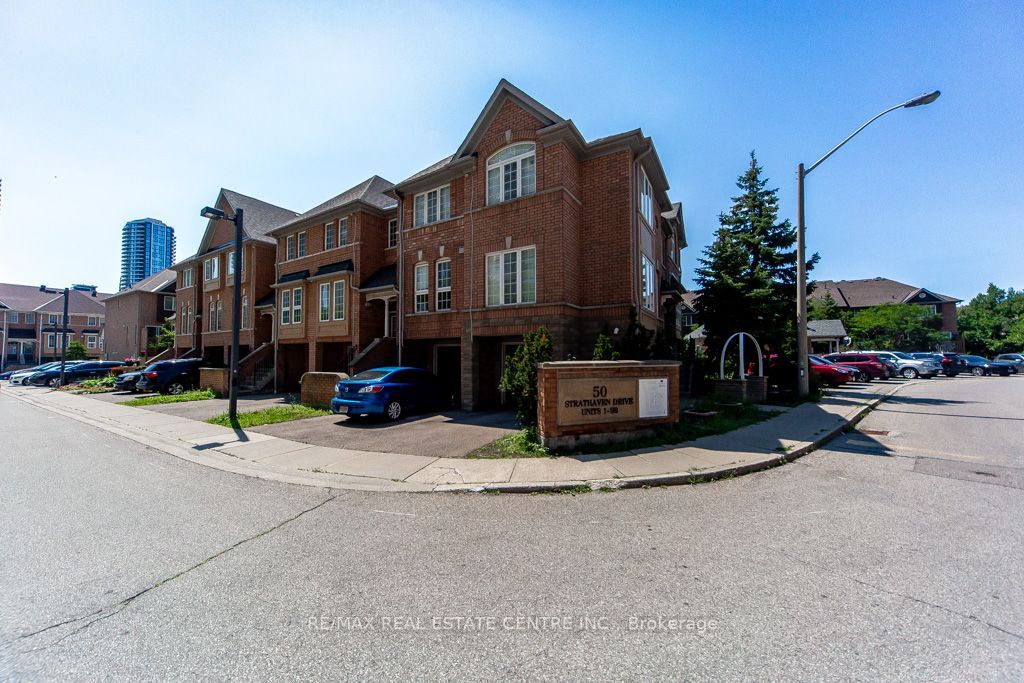
#7 - 50 Strathaven Drive
About This Home
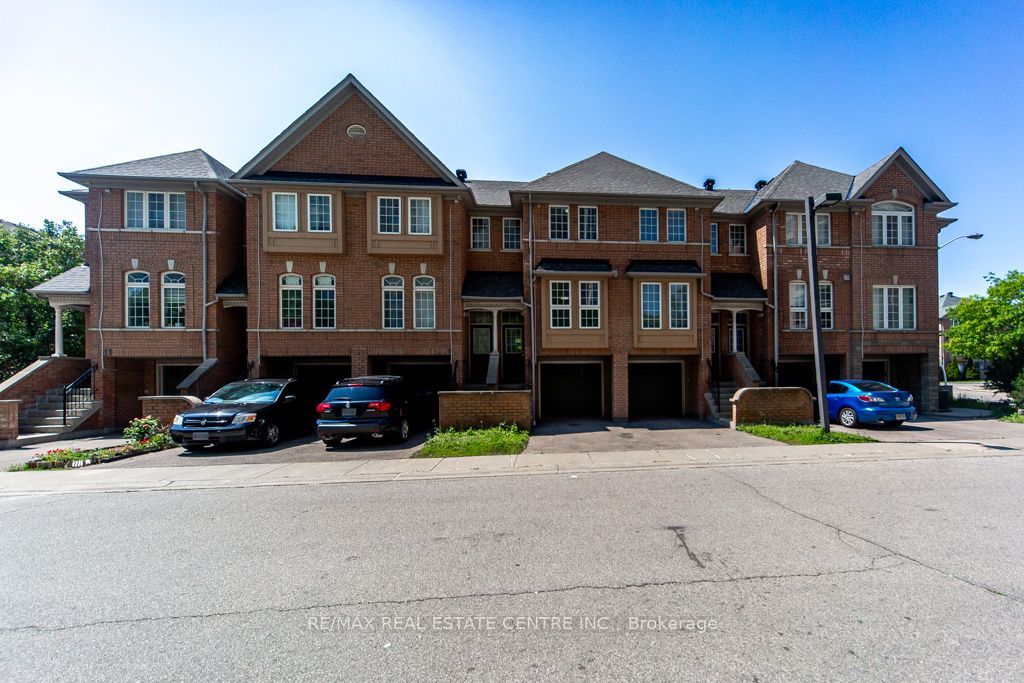
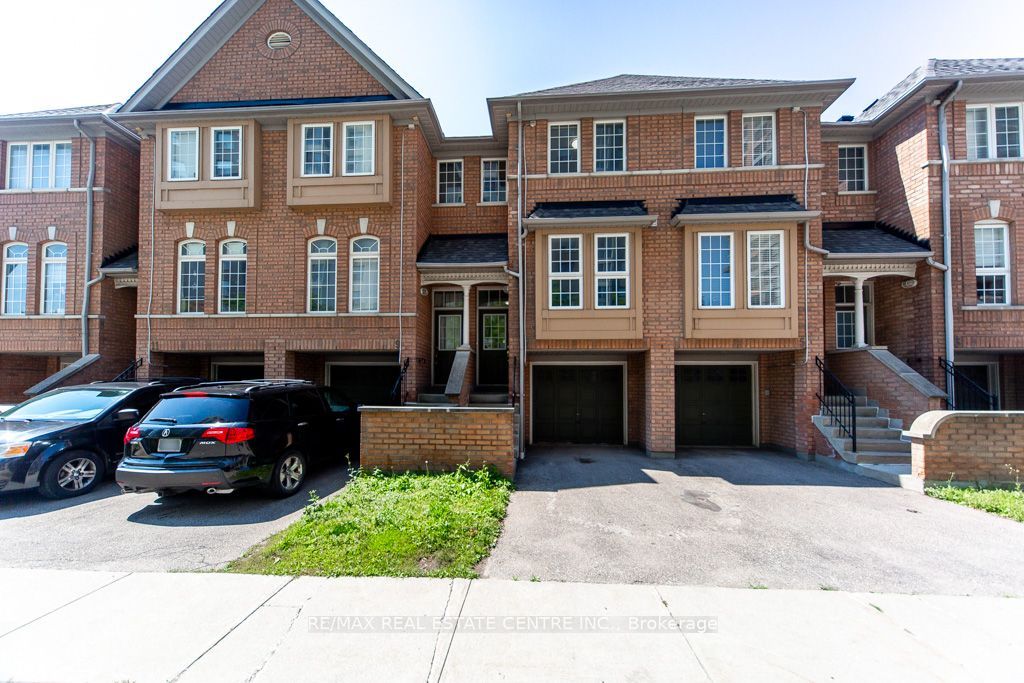
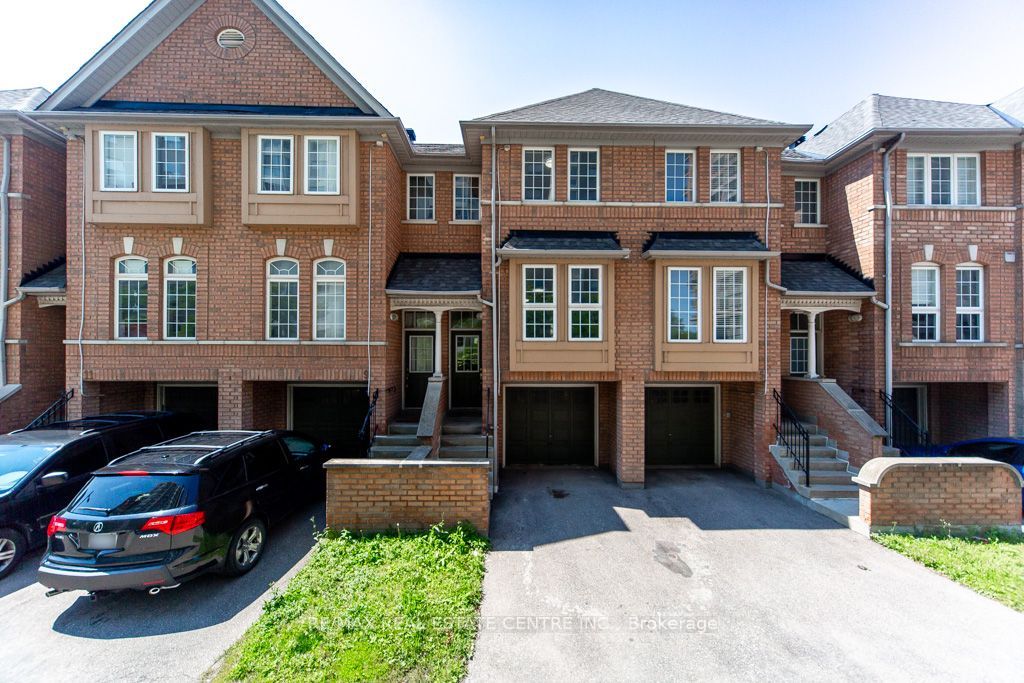
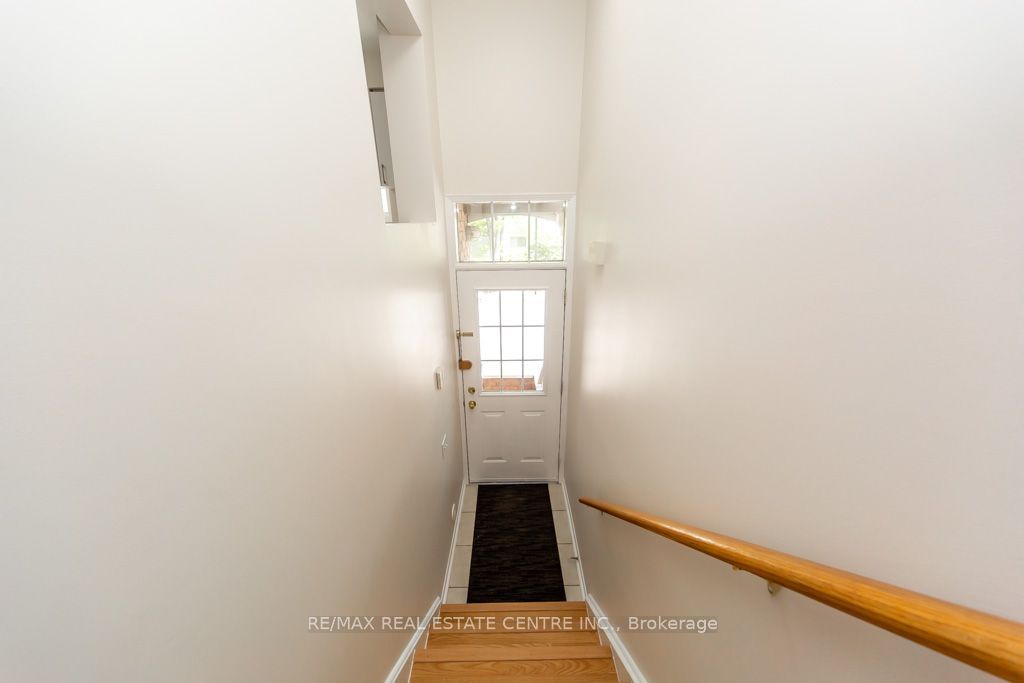
Beautifully Updated 3-Bedroom Townhome In A Highly Desirable Family-Friendly Mississauga Community! Thoughtfully Renovated With Quality Upgrades Throughout, This Bright And Spacious Home Offers A Functional Layout Designed For Comfortable Family Living. The Modern Kitchen Features Quartz Countertops, Stainless Steel Appliances, Updated Sink & Faucet, And Contemporary Finishes. Fresh Professional Paint, New Light Fixtures, Updated Bathrooms, New Upper-Level Carpet (2025), A One-Year-Old Central Air Conditioner, And A Professionally Finished Walk-Out Basement Create A Stylish, Move-In Ready Home. Enjoy A Private Patio Perfect For Outdoor Relaxation, Along With Outstanding Community Amenities Including An Outdoor Pool, Playground And Beautifully Maintained Green Space. Ideally Located Just Minutes From Square One, Heartland Town Centre, Top-Rated Schools, Parks, Public Transit, GO Transit, Highways 403, 401 & 410, Restaurants And Everyday Conveniences. An Exceptional Opportunity To Own A Beautifully Updated Home In One Of Mississauga's Most Convenient Locations!
Property Information
Building Details
Features & Amenities
Financials & Fees
Inclusions & Exclusions
Stainless steel refrigerator, stainless steel stove, stainless steel built-in dishwasher, stainless steel range hood, washer, dryer, all existing electric light fixtures, all existing window coverings, garage door opener with remote, One Year Air conditioner, furnace
Location
Similar Properties
View More
Source: Toronto Regional Real Estate Board (TRREB), via PropTx Innovations Inc.
The data relating to real estate on this website comes in part from the MLS® data feed of PropTx Innovations Inc. The information is deemed reliable but is not guaranteed accurate by PropTx.
The information provided herein must only be used by consumers that have a bona fide interest in the purchase, sale or lease of real estate and may not be used for any commercial purpose or any other purpose.
© 2026 PropTx Innovations Inc. All rights reserved. MLS®, REALTOR® and the associated logos are owned or controlled by The Canadian Real Estate Association (CREA).