#2708 - 4130 Parkside Village Drive
About This Home
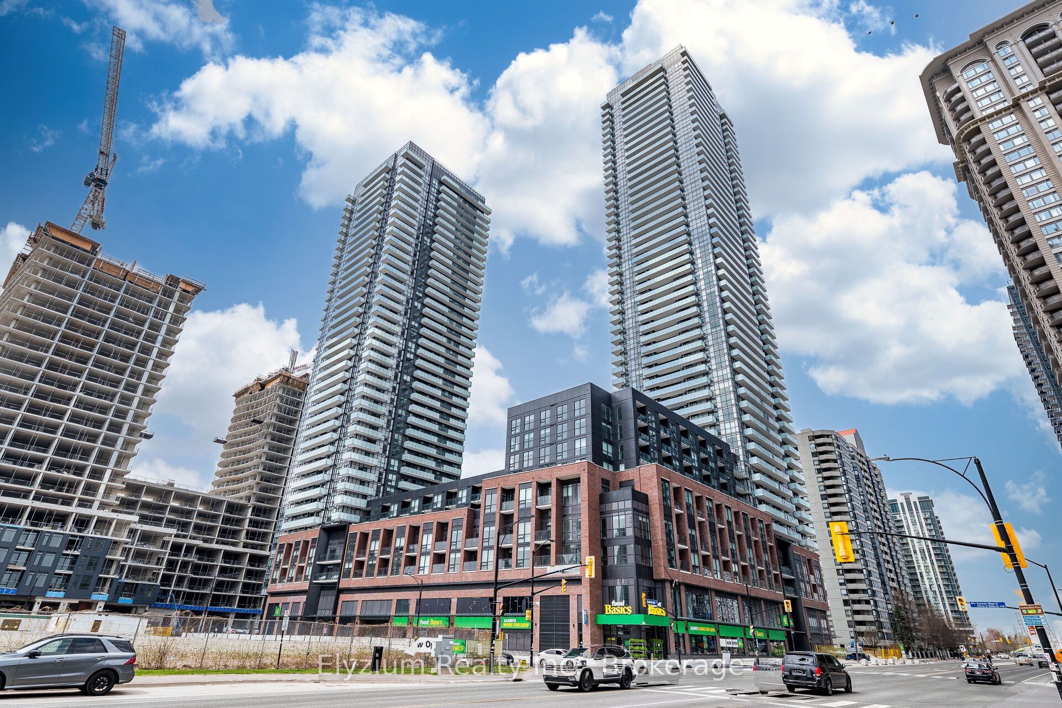
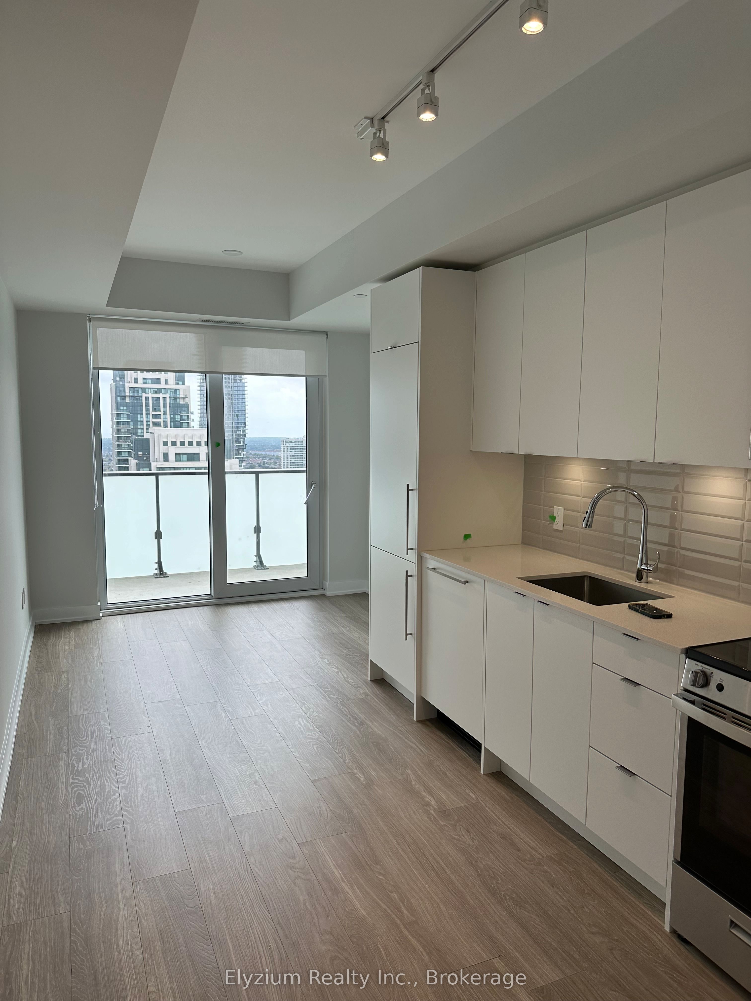
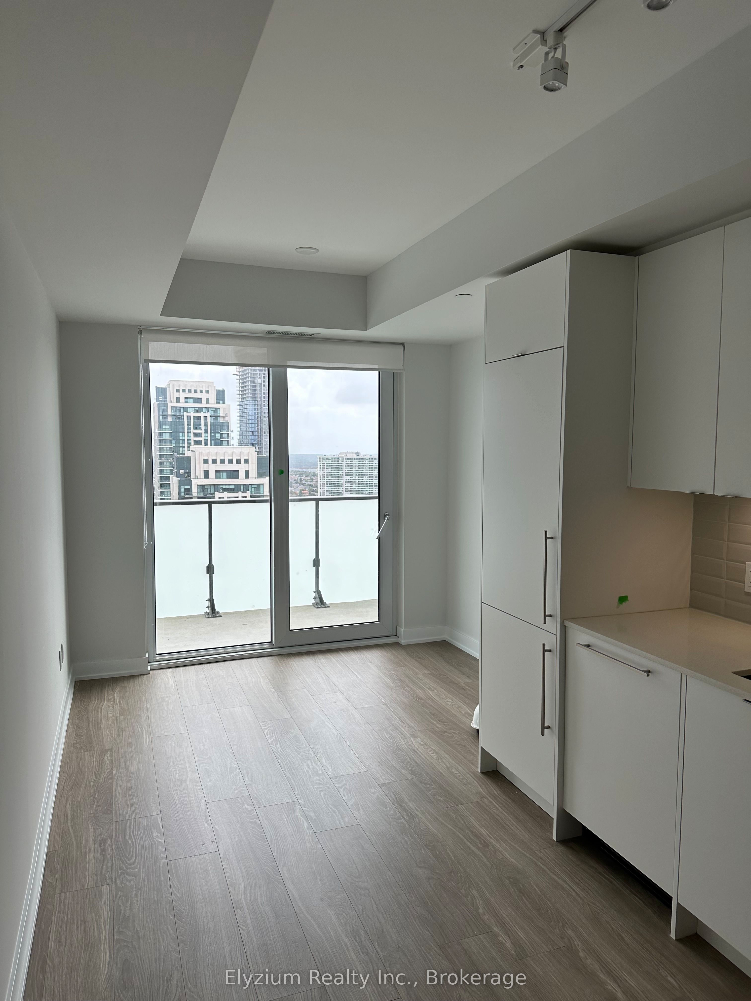
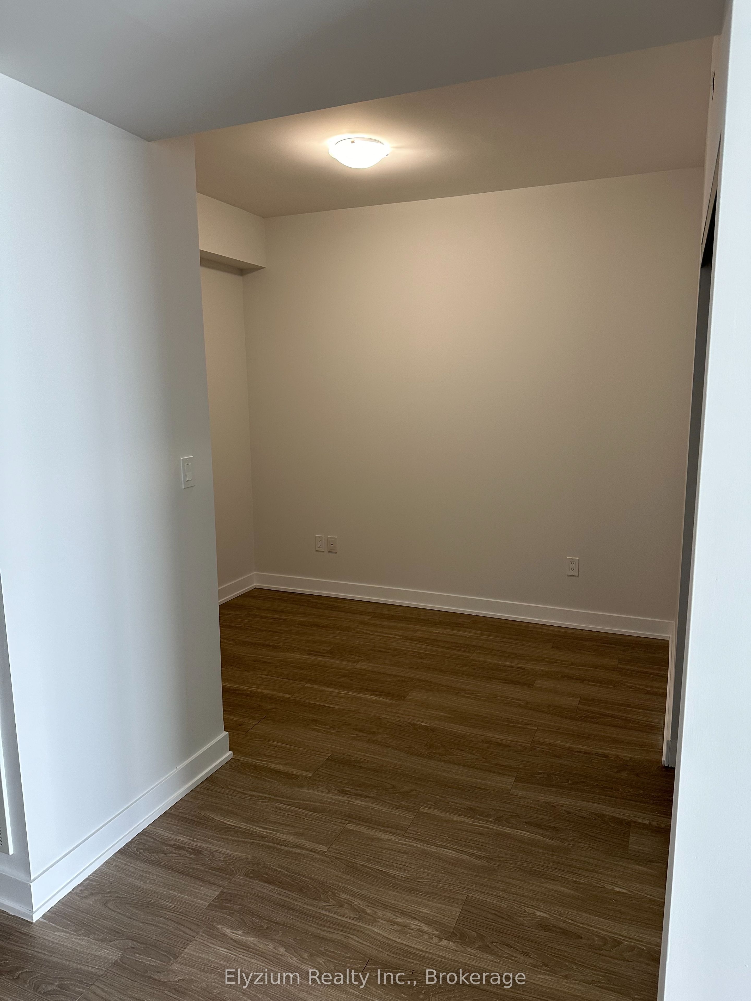
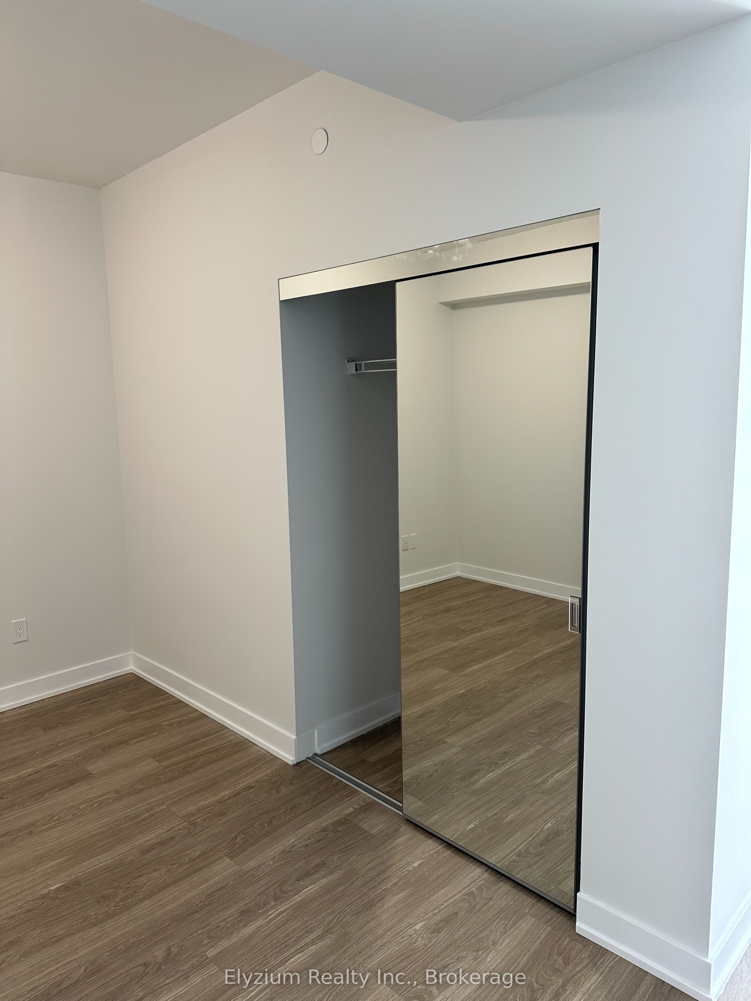
Welcome to Avia 2! Parkside Living in the Heart of Mississauga City Centre! This junior 1-bedroom suite offers the perfect blend of style, comfort, and convenience. Floor-to-ceiling windows fill the space with natural light, while the open-concept layout creates a bright and functional living area. The functional junior bedroom includes a full closet and plenty of room to unwind. Step out onto your private balcony on the 27th floor and take in breathtaking, unobstructed views of the city skyline. Avia 2 is a newly built, modern high-rise with incredible amenities designed to elevate your lifestyle. Enjoy access to a fully equipped fitness center, games room, guest suites, rooftop terrace with BBQs, and so much more. Convenient grocery store on the first level of the building. Ideally located steps from Square One Shopping Centre, restaurants, Sheridan College, Celebration Square, public transit, and major highways, everything you need is right at your doorstep. Don't miss the opportunity to live in this stunning new building and experience the best of city living!
Property Information
Building Details
Features & Amenities
Financials & Fees
Inclusions & Exclusions
Stainless Steel Stove, B/I Fridge, Washer & Dryer. 1 Locker, All Light Fixtures & Blinds
Location
Similar Properties
View More
Source: Toronto Regional Real Estate Board (TRREB), via PropTx Innovations Inc.
The data relating to real estate on this website comes in part from the MLS® data feed of PropTx Innovations Inc. The information is deemed reliable but is not guaranteed accurate by PropTx.
The information provided herein must only be used by consumers that have a bona fide interest in the purchase, sale or lease of real estate and may not be used for any commercial purpose or any other purpose.
© 2026 PropTx Innovations Inc. All rights reserved. MLS®, REALTOR® and the associated logos are owned or controlled by The Canadian Real Estate Association (CREA).