#925 - 15 Skyridge Drive
About This Home
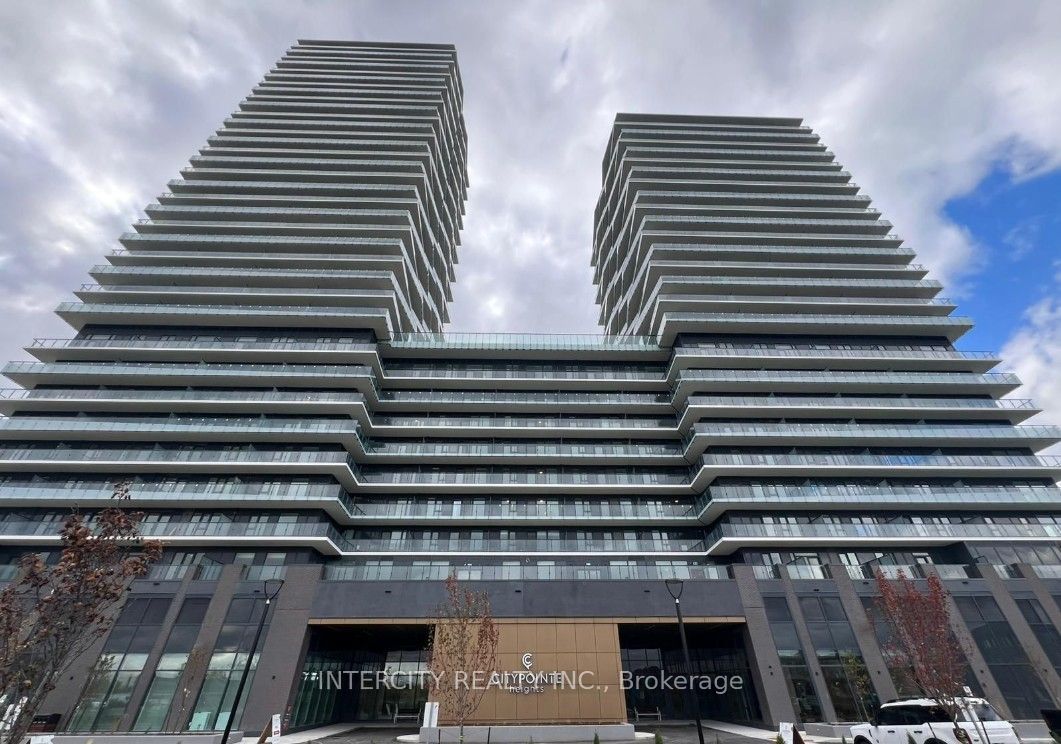
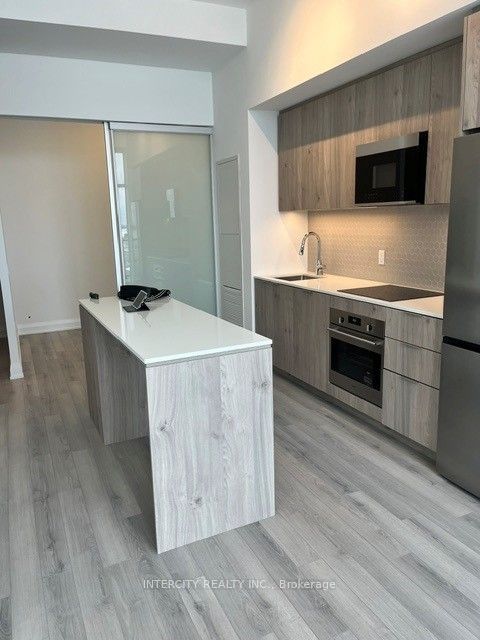
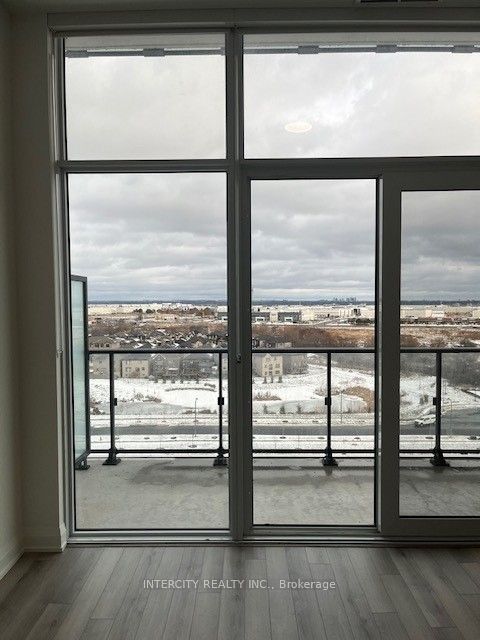
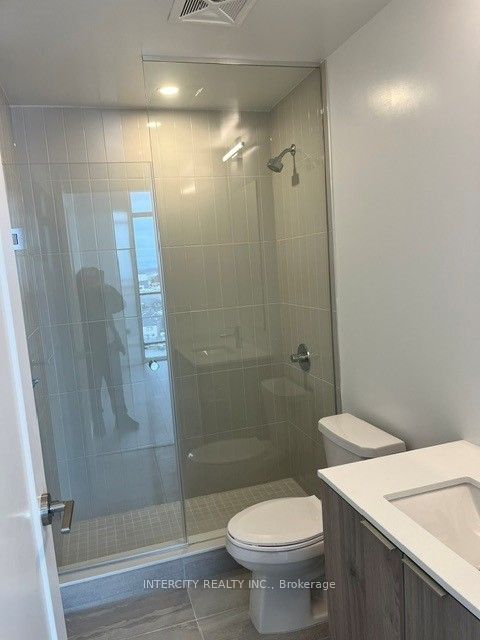
For Lease, brand new 1 Bed + Den, modern finishes. Laminated floors throughout, open concept - bright modern and functional - 10 ft. high ceiling Upgraded cabinetry and tiles; integrated appliances - stylish but practical space to cook, dine and entertain. Extended window heights for a sunlit space Included in the lease is 1-underground parking space and 1 below grade locker. Close to all amenities; public transportation, shopping, restaurants, places of worship. Easy access to major roadways: Hwy's 400; 50; 427; and 400 and close proximity to GO station Approximately $20,000 in upgrades, laminate flooring, kitchen backsplash; upgraded counters cabinets and tiles; window coverings and more.
Property Information
Building Details
Features & Amenities
Financials & Fees
Inclusions & Exclusions
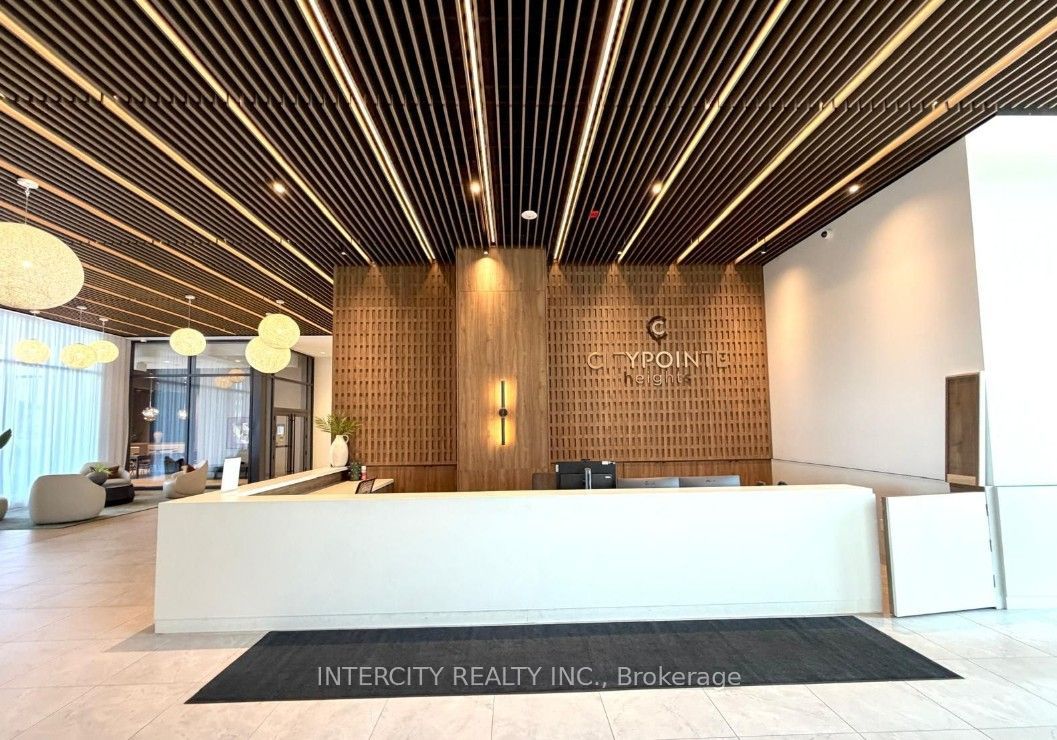
Beautifully appointed Suite with laminate floors throughout, 10 ft. high ceilings; extended window heights; window coverings; s/s fridge, stove, dishwasher, white washer/dryer; above stove microwave. Very bright and stylish1- parking space; 1- below grade locker; fitness room; yoga studio; Bar/Lounge; 2 private Dining Rooms; 10th floor rooftop landscaped amenity space; main floor co-work space; electric vehicle charging stations; pet wash; and 24-hour concierge
Location
Similar Properties
View More
Source: Toronto Regional Real Estate Board (TRREB), via PropTx Innovations Inc.
The data relating to real estate on this website comes in part from the MLS® data feed of PropTx Innovations Inc. The information is deemed reliable but is not guaranteed accurate by PropTx.
The information provided herein must only be used by consumers that have a bona fide interest in the purchase, sale or lease of real estate and may not be used for any commercial purpose or any other purpose.
© 2026 PropTx Innovations Inc. All rights reserved. MLS®, REALTOR® and the associated logos are owned or controlled by The Canadian Real Estate Association (CREA).