1486 Barker Avenue
About This Home
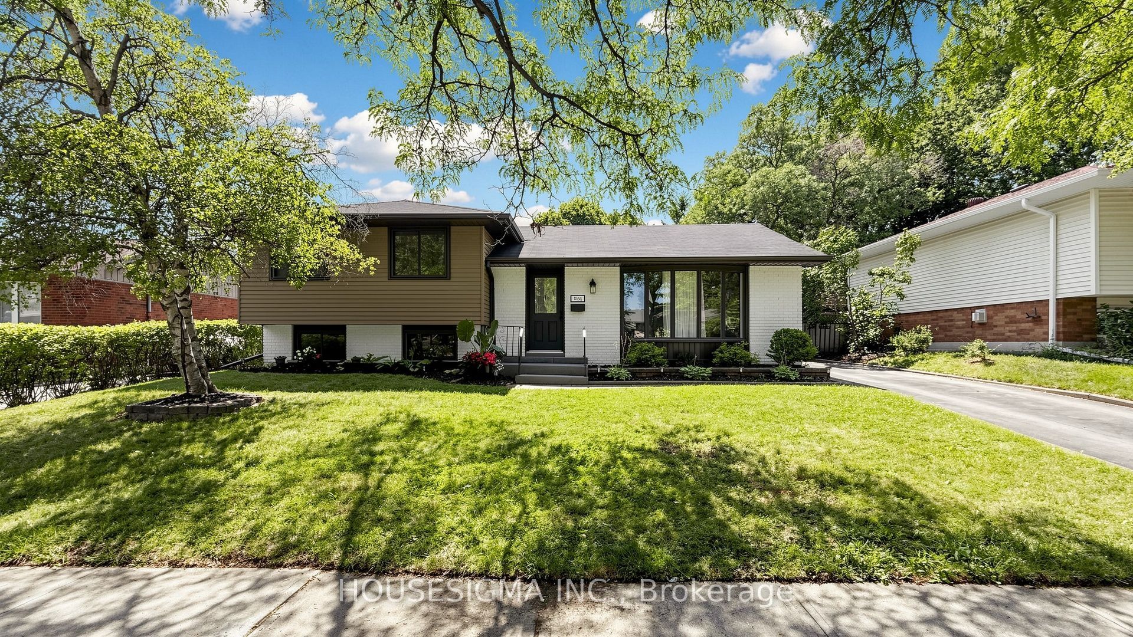
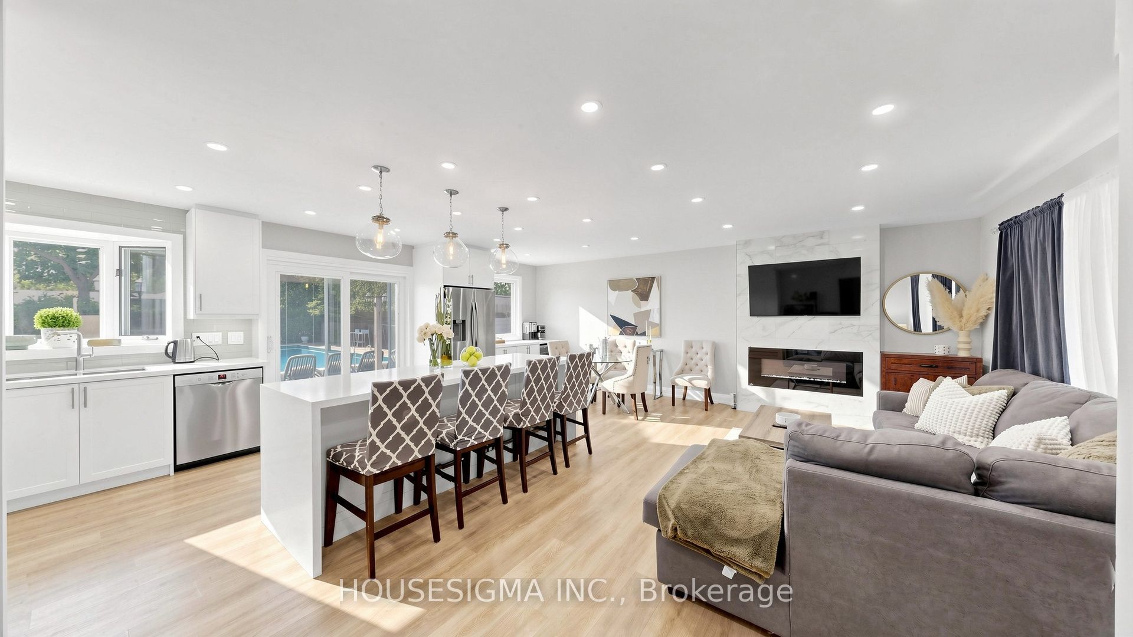
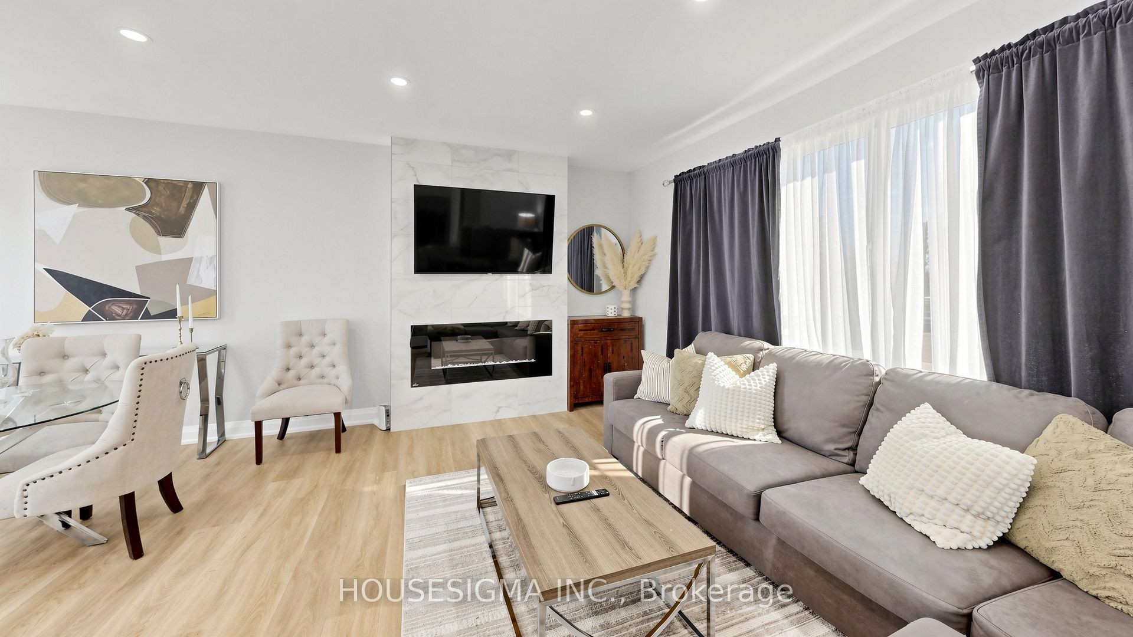
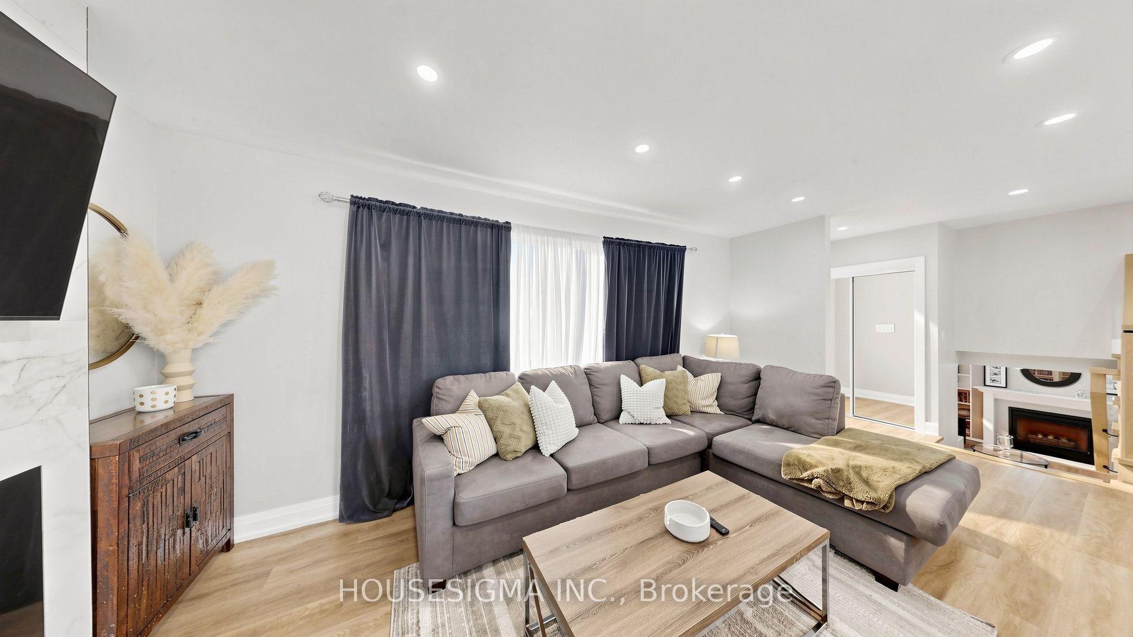
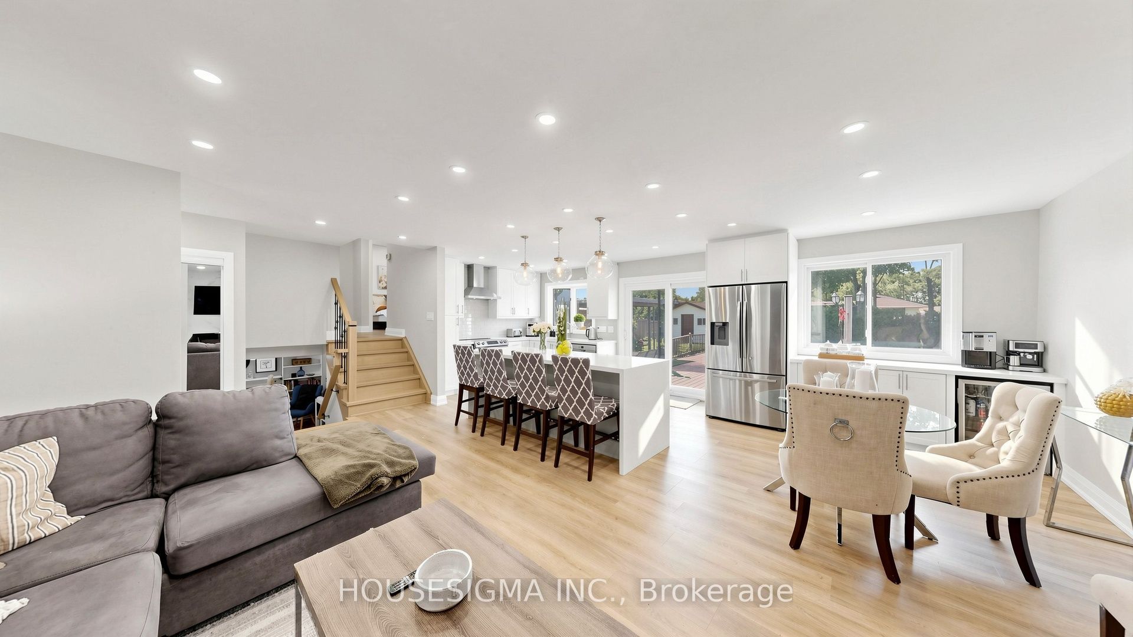
Welcome to this beautifully reimagined and spacious 3+1 bedroom, 4 Level home in Burlington's highly sought-after Mountainside neighbourhood, where timeless charm meets sophisticated modern design. Perfectly situated on a quiet, tree-lined street, this exceptional property sits on a large, private lot featuring a fully fenced backyard with a sparkling in-ground pool-an ideal setting for family living and summer entertaining. This professionally renovated home showcases outstanding craftsmanship and premium finishes throughout. The main level was redesigned into an open-concept living space with the installation of a structural steel beam, creating an expansive, light-filled layout centred around a spectacular 7-foot waterfall quartz island illuminated with pendant lighting and pot lights. The chef-inspired kitchen is the heart of the home, offering quartz countertops, custom cabinetry with under-cabinet lighting, an undermount sink, pantry/bar area, elegant glass tile backsplash, Samsung convection range, Bosch SilencePlus dishwasher & a refrigerator with ice & water dispenser. The family room features a contemporary gas fireplace, while new luxury flooring and fresh paint create a seamless, elegant feel throughout. Both bathrooms have been beautifully renovated with newer vanities and stylish fixtures. A separate entrance near the pool and lower 2-piece bath adds convenience, while a tankless water heater provides added efficiency. Located just minutes from Guelph Line and Upper Middle Road, this home offers excellent walkability to shopping, restaurants, parks, recreation facilities, and everyday amenities. Families will appreciate the proximity to Burlington's top-rated schools, while commuters will enjoy quick access to major highways, GO Transit & public transportation. A rare opportunity to own a professionally renovated home combining luxury finishes, modern functionality, and one of Burlington's most desirable family-friendly neighbourhoods.
Property Information
Building Details
Features & Amenities
Financials & Fees
Inclusions & Exclusions
Samsung apps: Stove (convection oven), Fridge w/ water/ice, Washer/dryer, rangehood, microwave, B/I DW, bar fridge in Pool shed, pool equipment, on demand water system
Bar fridge in kitchen & Deep freeze in bsmt, newer pool cleaning robot (neg.)
Location
Similar Properties
View More
Source: Toronto Regional Real Estate Board (TRREB), via PropTx Innovations Inc.
The data relating to real estate on this website comes in part from the MLS® data feed of PropTx Innovations Inc. The information is deemed reliable but is not guaranteed accurate by PropTx.
The information provided herein must only be used by consumers that have a bona fide interest in the purchase, sale or lease of real estate and may not be used for any commercial purpose or any other purpose.
© 2026 PropTx Innovations Inc. All rights reserved. MLS®, REALTOR® and the associated logos are owned or controlled by The Canadian Real Estate Association (CREA).