2006 Erika Court
About This Home
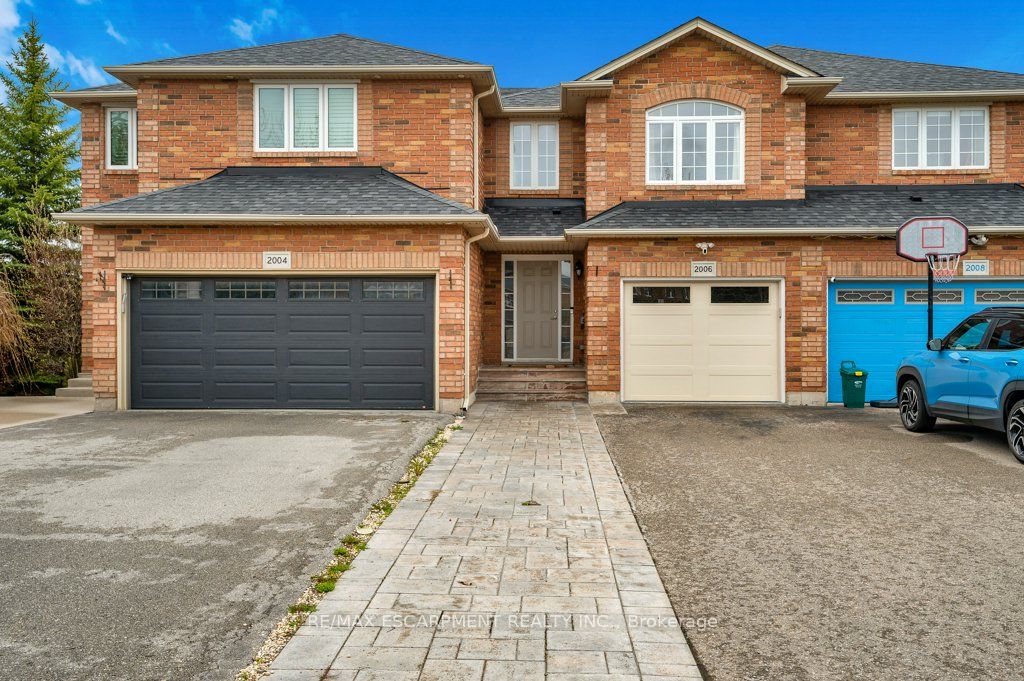
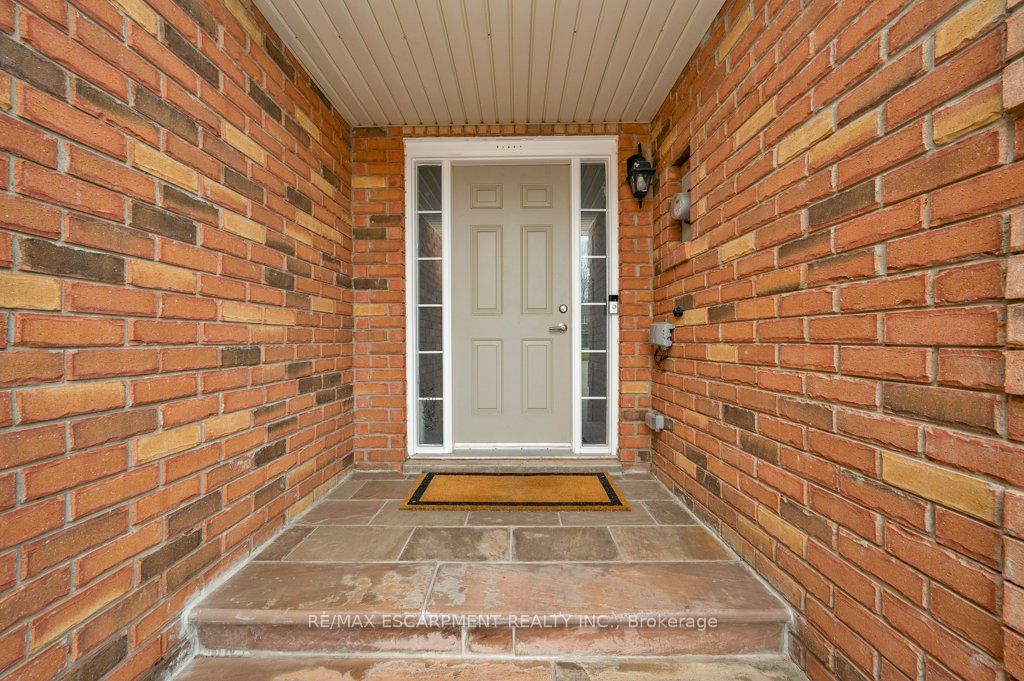
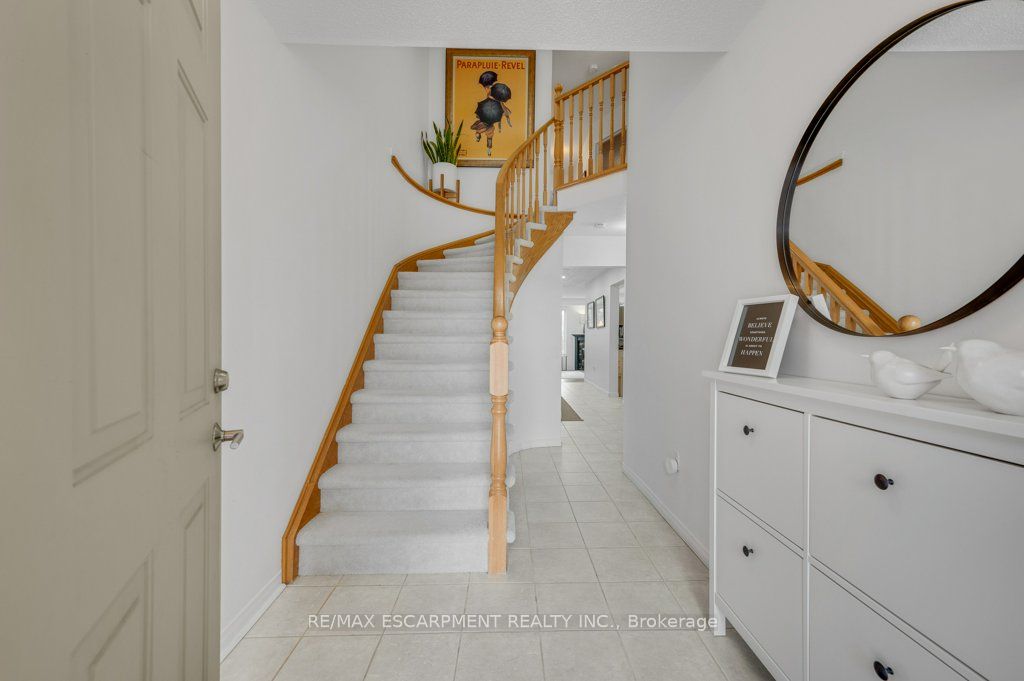
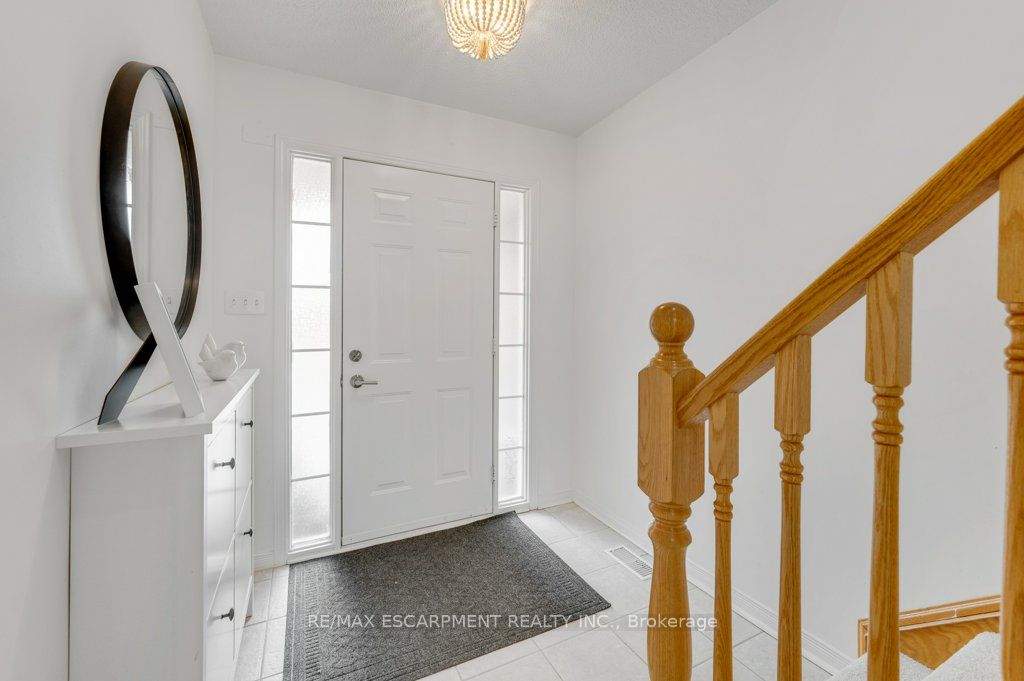
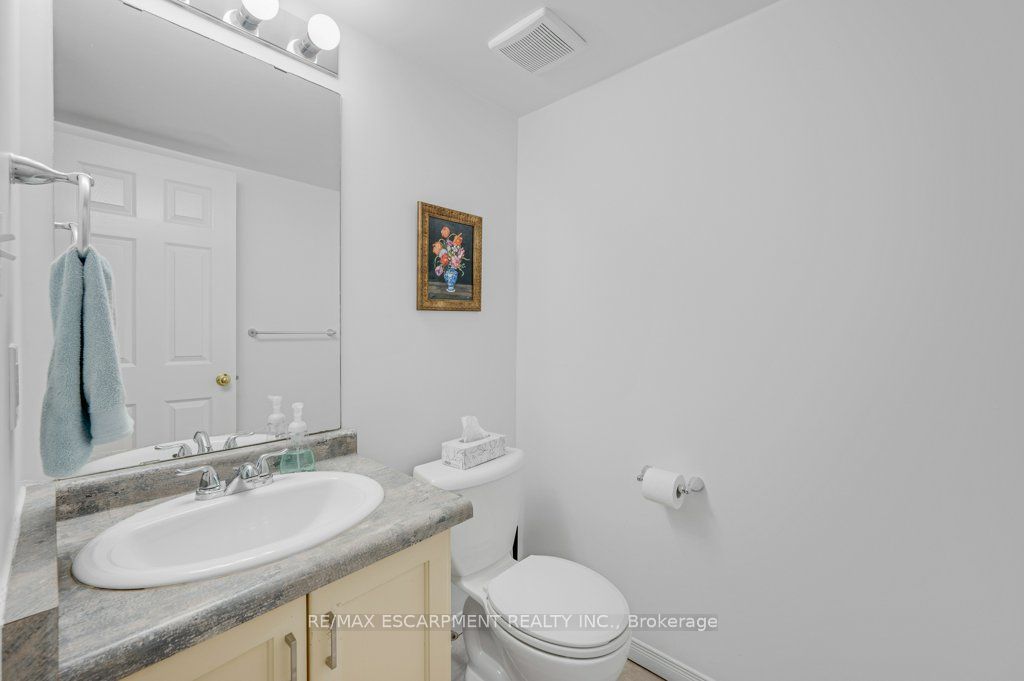
Welcome to this beautifully maintained 3-bedroom, 3-bathroom home offering approximately 1,550 sq. ft. of thoughtfully designed living space on a quiet, family-friendly court in one of Oakville's most sought-after neighbourhoods. Tucked away on a private cul-de-sac, this home blends comfort, style, and functionality.The bright main floor features a spacious living room with a cozy fireplace, an updated kitchen with new countertops (2024), and a convenient 2-piece powder room. Upstairs offers three generous bedrooms, including a spacious primary suite with a large ensuite featuring an oversized shower with updated tile (2024) and a relaxing soaker tub. A second 4-piece bathroom serves the additional bedrooms, with new windows installed in both guest rooms in 2023.The professionally finished basement (2024) provides flexible living space ideal for a recreation room, home office, gym, or playroom, plus a utility room with laundry and extra storage.Enjoy a private, fully fenced backyard with extensive landscaping and paver stone upgrades completed in 2022, followed by additional enhancements to the driveway, front walkway, and backyard hardscaping in 2023.Recent improvements include all new appliances (2022), upgraded lighting and electrical (2022), new stair carpeting (2022), Ring smart home features including video doorbell and outdoor lighting (2023), epoxy garage flooring (2024), and a new garage door (2025).Ideally located close to top-rated schools, parks, trails, shopping, and major highways, this move-in ready home offers an exceptional opportunity to enjoy family living in a prime Oakville location.
Property Information
Building Details
Features & Amenities
Financials & Fees
Inclusions & Exclusions
Fridge, Stove, Dishwasher as is, Washer and dryer, elf's, garage door opener
Location
Similar Properties
View More
Source: Toronto Regional Real Estate Board (TRREB), via PropTx Innovations Inc.
The data relating to real estate on this website comes in part from the MLS® data feed of PropTx Innovations Inc. The information is deemed reliable but is not guaranteed accurate by PropTx.
The information provided herein must only be used by consumers that have a bona fide interest in the purchase, sale or lease of real estate and may not be used for any commercial purpose or any other purpose.
© 2026 PropTx Innovations Inc. All rights reserved. MLS®, REALTOR® and the associated logos are owned or controlled by The Canadian Real Estate Association (CREA).