678 Rowley Common
About This Home
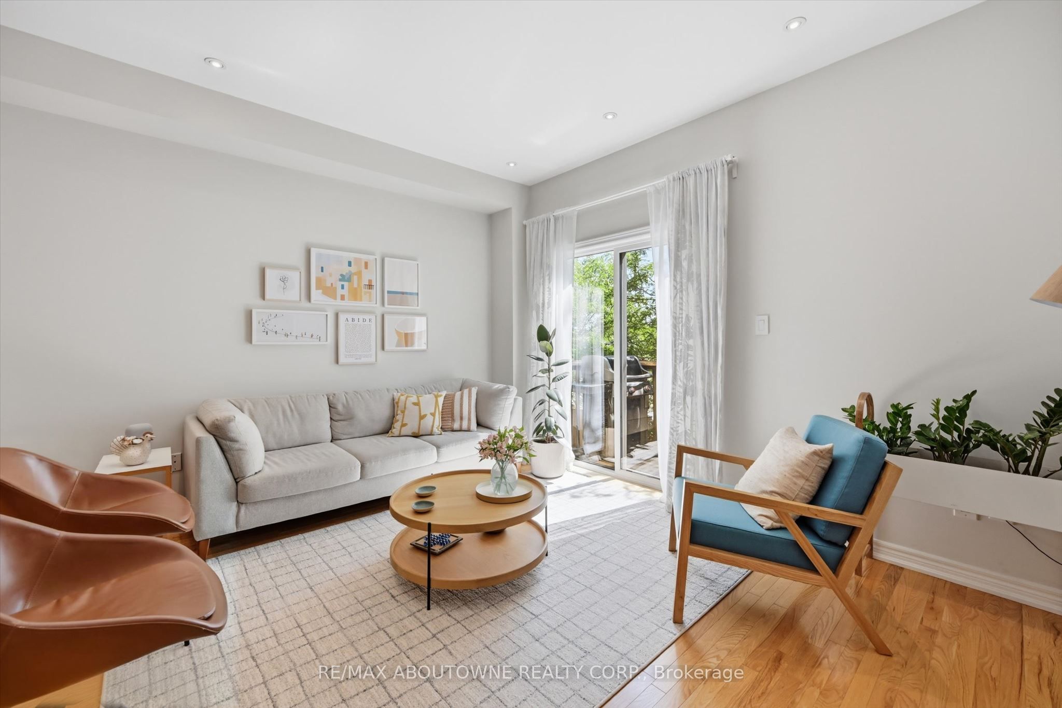
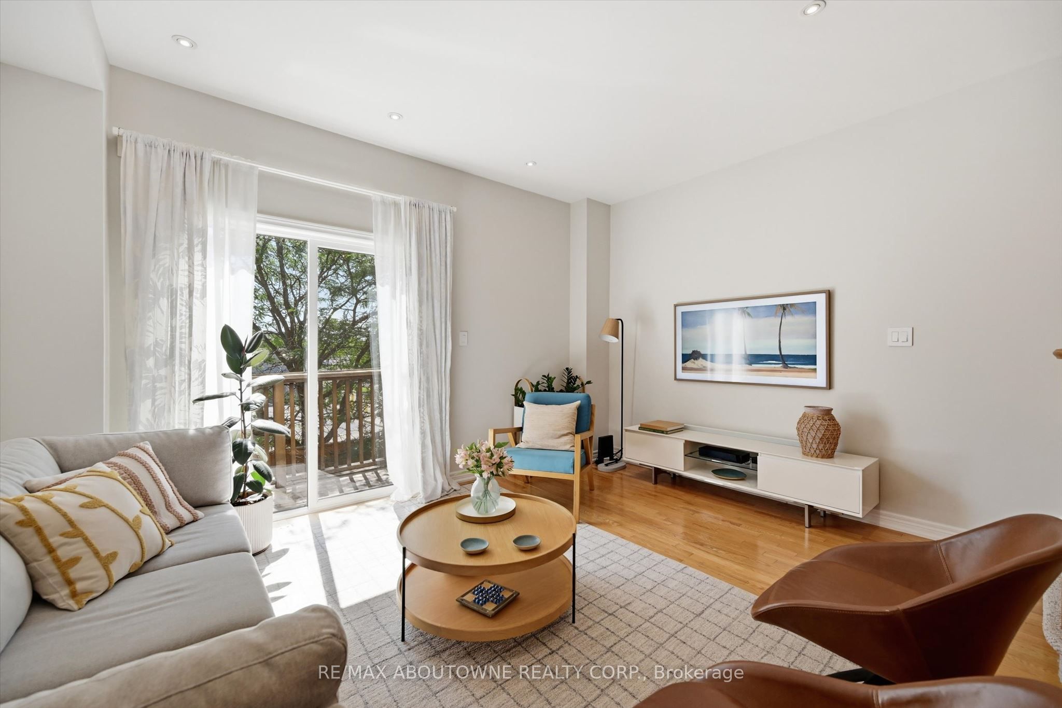
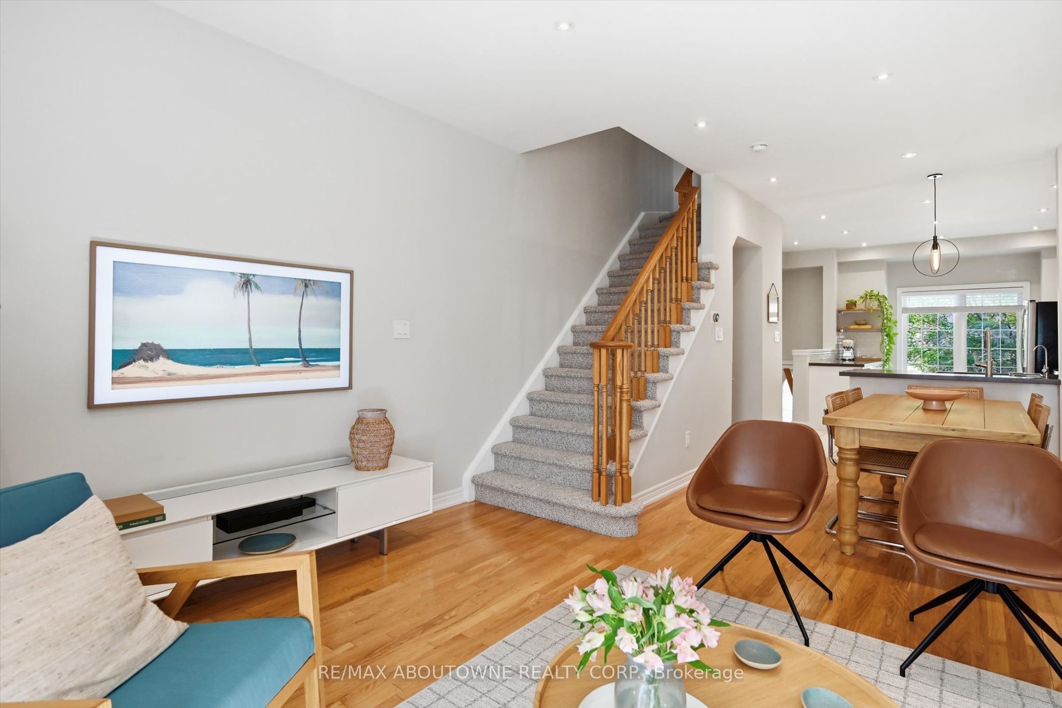
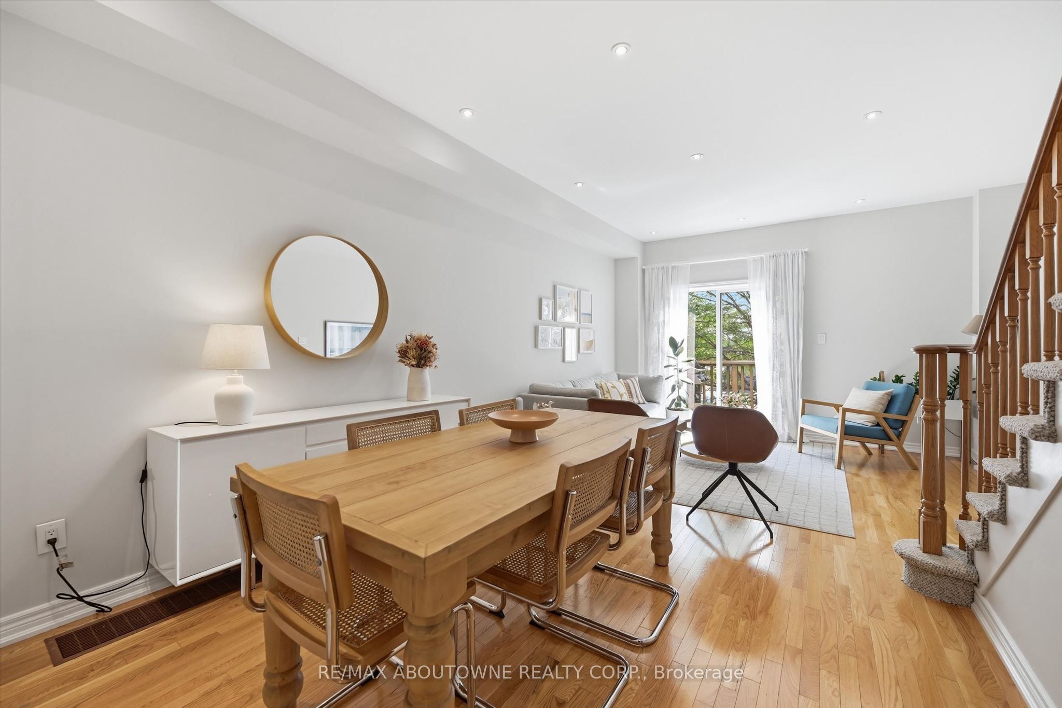
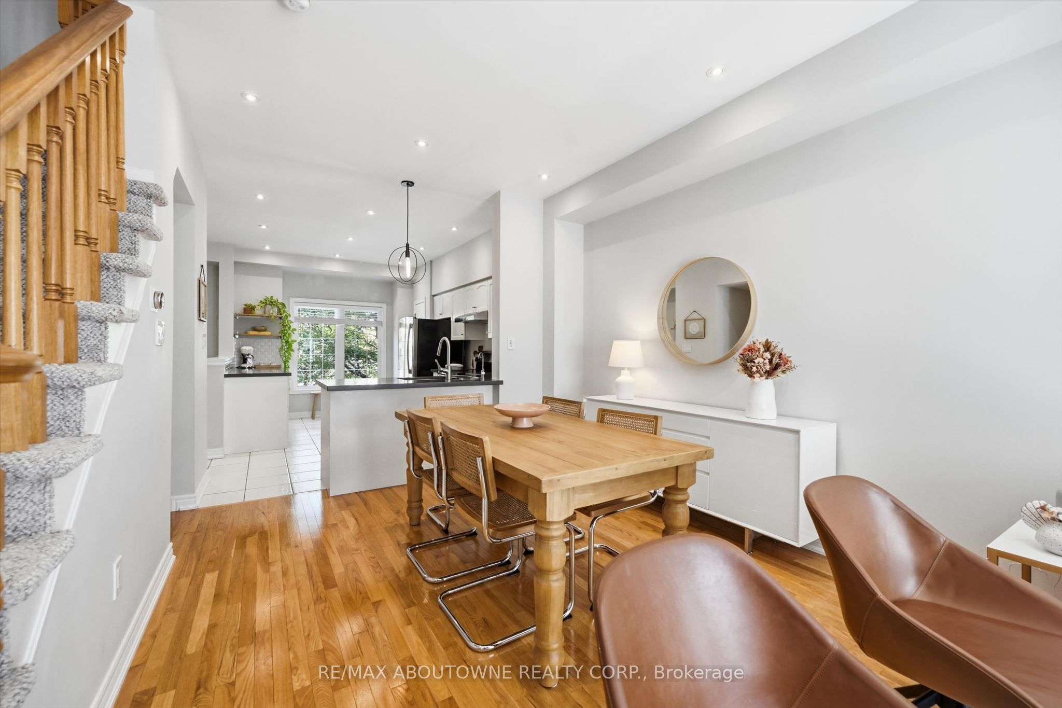
Welcome to this beautifully maintained 2-bedroom, 2-bathroom townhome in the heart of Burlington, ideally located close to a wide range of amenities and just a short walk to the Appleby GO Station. Painted in modern & neutral tones, this home offers a bright and inviting open-concept layout designed for comfortable everyday living and effortless entertaining.The spacious kitchen features granite countertops, stainless steel appliances, abundant cabinetry, and a large functional island, providing the perfect space for meal preparation and gathering with family and friends. The sun-filled living and dining areas showcase elegant hardwood flooring and dimmable lighting throughout, creating a warm and welcoming ambiance. Step outside to your private balcony-an ideal place to enjoy your morning coffee or unwind at the end of the day.The third floor features two spacious bedrooms with ample closet space, an updated 5-piece bathroom, and a conveniently located laundry area. The ground level offers a versatile living space, ideal as a family room or home office, with walkout access to a private, fully fenced backyard-perfect for relaxing or entertaining. This level also includes a 2-piece bathroom and inside access to the garage.Perfect for those seeking a low-maintenance lifestyle, this move-in-ready home is ideally located close to shopping, restaurants, schools, parks, public transit, and all essential amenities. An exceptional opportunity to own a turnkey home in one of Burlington's most desirable neighbourhoods.
Property Information
Building Details
Features & Amenities
Financials & Fees
Inclusions & Exclusions
Fridge, stove, fan hood, water filter, washer, dryer, all blinds, electrical light fixtures, air conditioner, and garage door opener.
Living room window covering, TVs, 2nd bedroom wardrobe
Location
Similar Properties
View More
Source: Toronto Regional Real Estate Board (TRREB), via PropTx Innovations Inc.
The data relating to real estate on this website comes in part from the MLS® data feed of PropTx Innovations Inc. The information is deemed reliable but is not guaranteed accurate by PropTx.
The information provided herein must only be used by consumers that have a bona fide interest in the purchase, sale or lease of real estate and may not be used for any commercial purpose or any other purpose.
© 2026 PropTx Innovations Inc. All rights reserved. MLS®, REALTOR® and the associated logos are owned or controlled by The Canadian Real Estate Association (CREA).